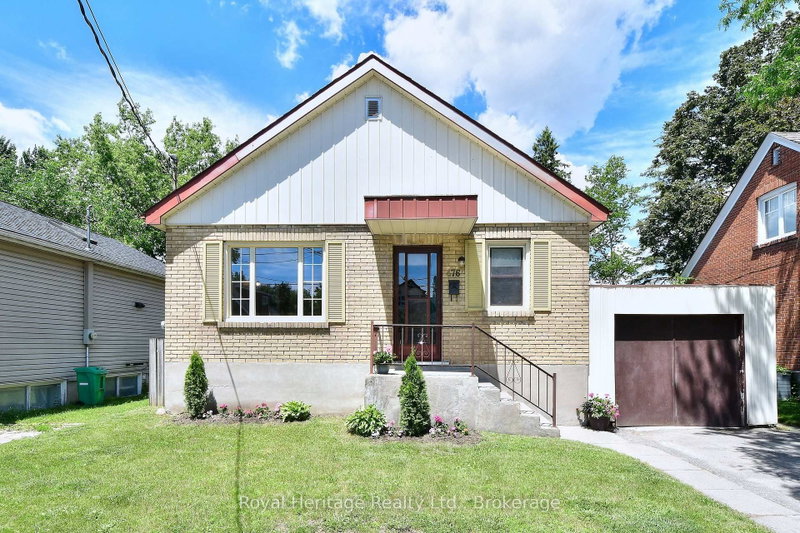
MLS #: X13596944Type: Detached, BungalowApprox. SQFT: 700-1100Basement: Part Fin
2+12+1
160 x 82.5 ft lot
PROPERTY HISTORY
List Date
List Price
Last Status
Sold Date
Sold Price
Days On Market
0000-00-00
$00000
Sld
Sep 13, 2022
$555,000
South End Beauty - Don't Miss This One! This beautifully updated south-end home is a must-see! Move in ready; offers a bright, open-concept living and dining area, a spacious, modern kitchen with direct access to the desk, and a private backyard featuring a stunning mature ginkgo tree- your own peaceful outdoor oasis. The main level also includes two comfortable bedrooms and a beautifully updated 4-piece bathroom. The lower level has been freshly painted and features brand-new flooring throughout. You'll find a generous family room, a third bedroom, a laundry area, and plenty of storage space. Outside, enjoy ample parking and a detached 1.5 car garage, all situated in one of Peterborough's most desirable south-end neighbourhoods. This is a wonderful opportunity to own a move-in ready home in a fantastic location!
Listing Brokerage: Century 21 United Realty Inc. - Disclaimer: The information contained in this listing has not been verified by Century 21 United Realty Inc. and should be verified by the buyer.





 Share


 2+1
 2+1
 1
 60 x 82.5 ft lot