By

Sign In
Sign In to view listing's details
×

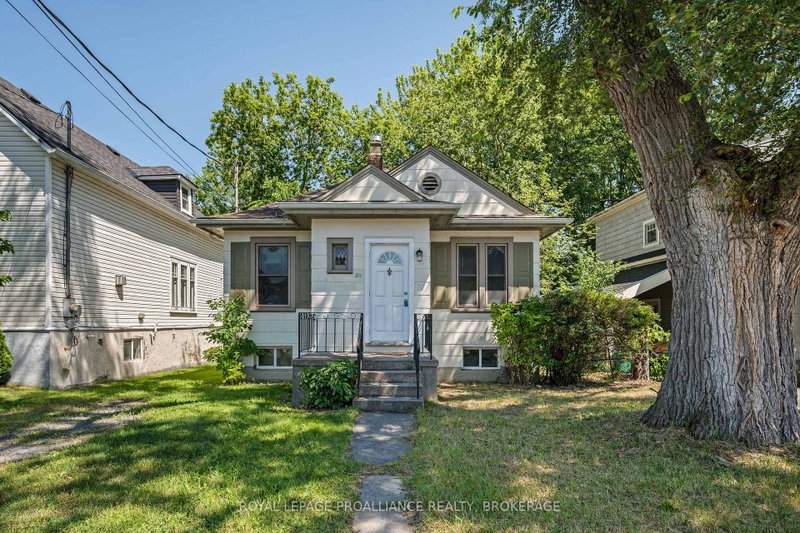
18 Casterton Avenue in Kingston has been sold

MLS #:
X13596462
Type:
Detached, Sidesplit 3
Approx. SQFT:
1100-1500
Basement:
Full, Sep Entrance
3+1 3+1
1 96 x 120 ft lot
Welcome to 18 Casterton Ave. This meticulously maintained 3 bedroom, 1.5 bathroom home in the sought after neighbourhood of Calvin Park is a pleasure to show. The main floor boasts hard wood floors and oversized windows that bring is an abundance of natural light. The Hawthorne kitchen with custom soft close cabinetry and plenty of counterspace overlooks the spacious, private, fully fenced manicured yard with plenty of gardens and perennials. There is even a separate entrance which leads to the lower kevel with recroom and bathroom. Other bonuses include new shingles (2025), R50 insulation, a double wide driveway for 4 vehicles and a deep garage with separate workshop in the back. Being centrally located close to many wonderful amenities, public schools and universities, makes this the perfect place to call home.

WHAT'S YOUR HOME WORTH?

Click here to get an instant estimate and track its value over time.

  • Date Listed: Thursday, July 23, 2026
  • Listing Brokerage: Royal Lepage Proalliance Realty, Brokerage - Disclaimer: The information contained in this listing has not been verified by Royal Lepage Proalliance Realty, Brokerage and should be verified by the buyer.
  • City: Kingston

    More 3 bedrooms homes for sale in Kingston

  • Neighbourhood: Central City West
  • Major Intersection: Norman Rogers Dr to Casterton Ave
  • Full Address: 18 Casterton Avenue, Kingston, K7M 1R5, Canada, ON, Canada
  • Living Room:
  • Kitchen:
  • Amenities:
  • Taxes: $4,640.00 (2025)
Living12 x 18 ft216 sq ft
Dining13 x 11 ft143 sq ft
Kitchen13 x 13 ft169 sq ft
Primary13 x 11 ft143 sq ft
Bathroom8 x 7 ft56 sq ft
2nd Br10 x 11 ft110 sq ft
3rd Br11 x 15 ft165 sq ft
Bathroom5 x 6 ft30 sq ft
Rec13 x 22 ft286 sq ft
4th Br11 x 13 ft143 sq ft


Similar homes for sale