MLS #: X13595588Type: Att/Row/Twnhouse, 2-StoreyApprox. SQFT: 1500-2000Basement: Part Fin
33
16.1 x 33.5 ft lot
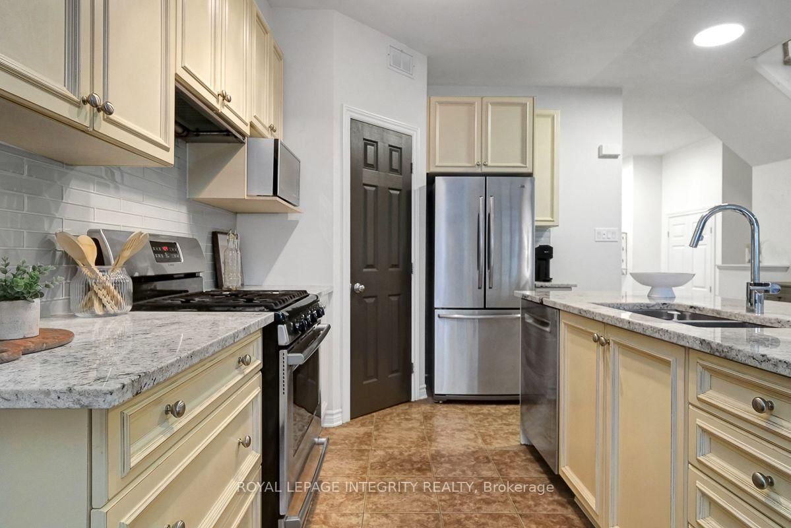
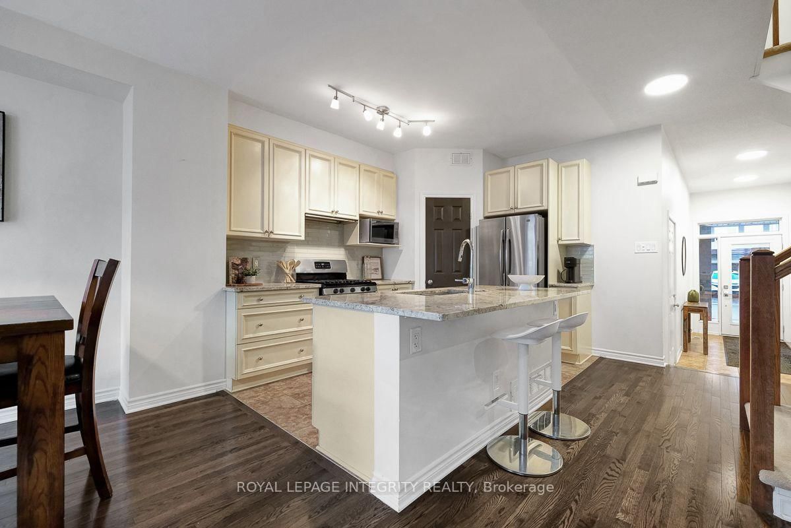
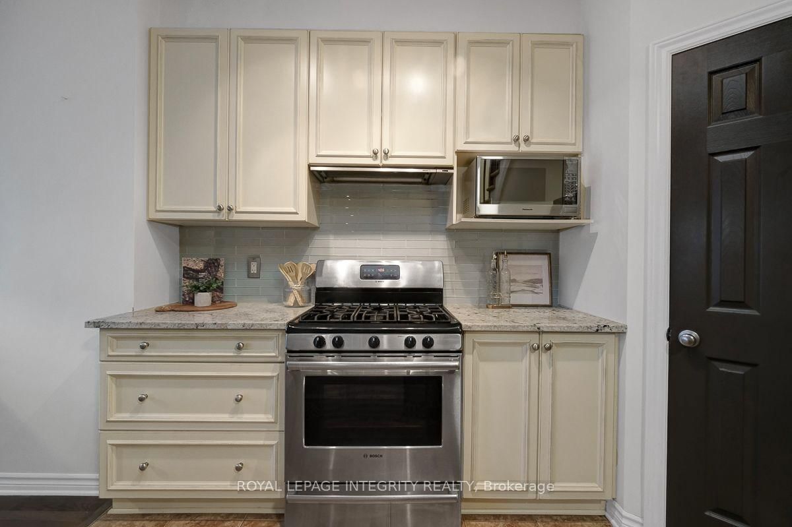
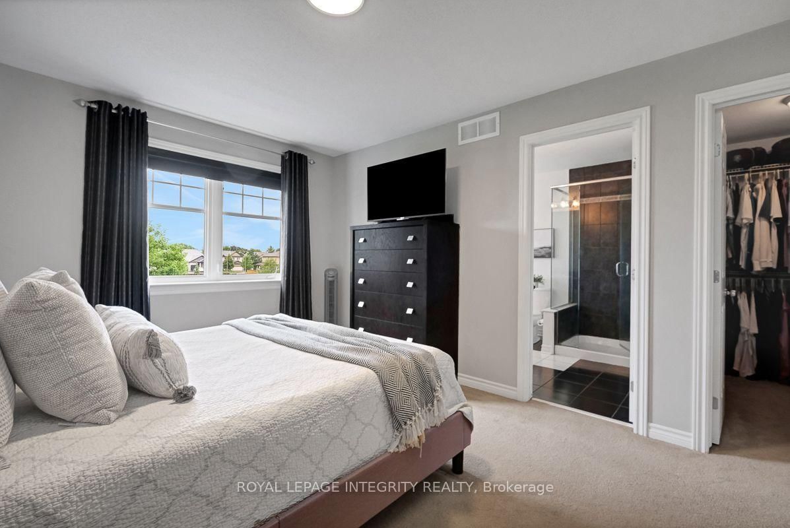
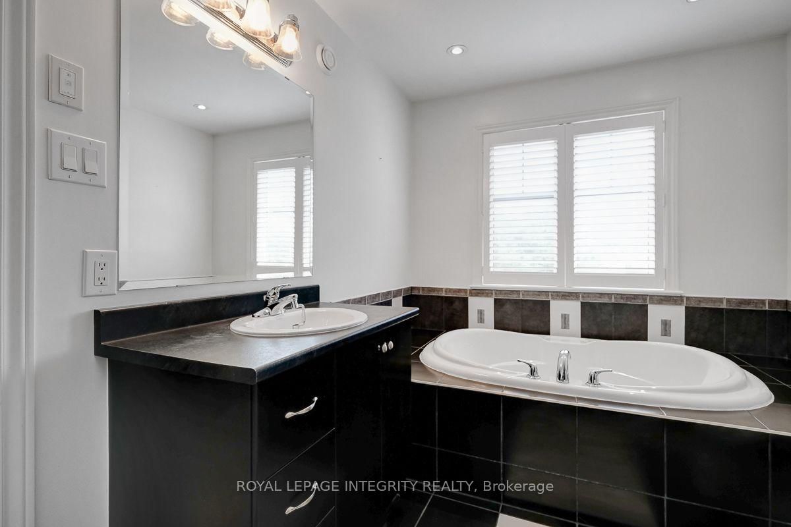
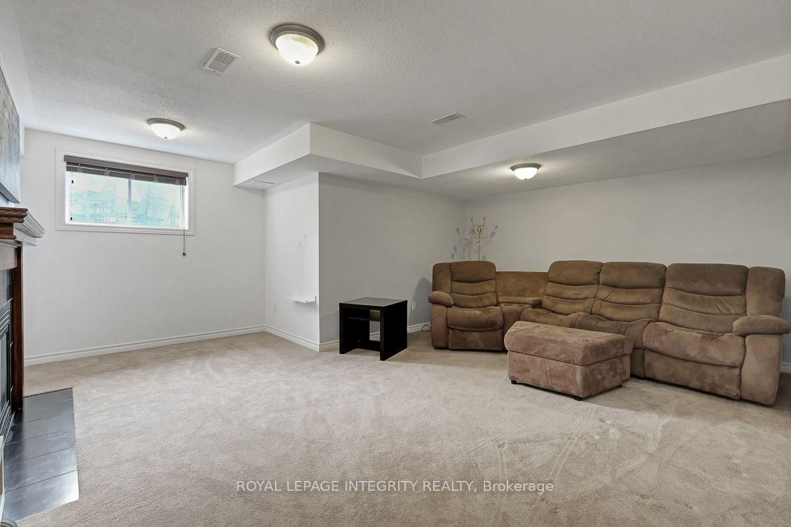
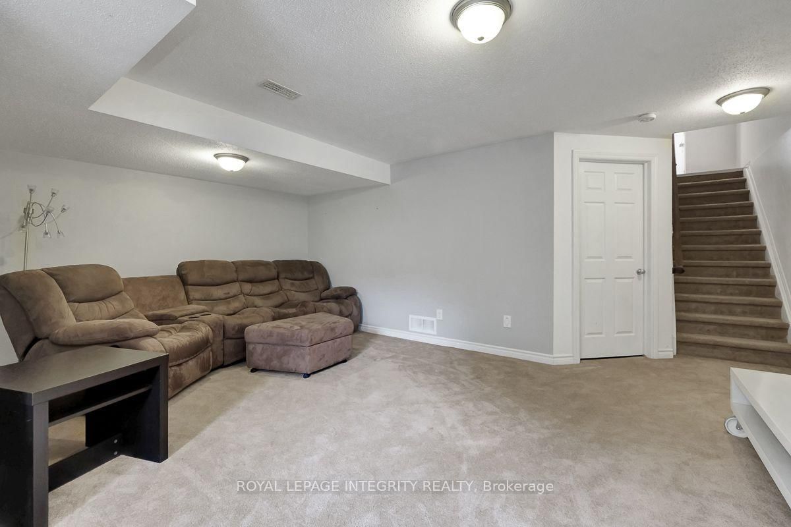
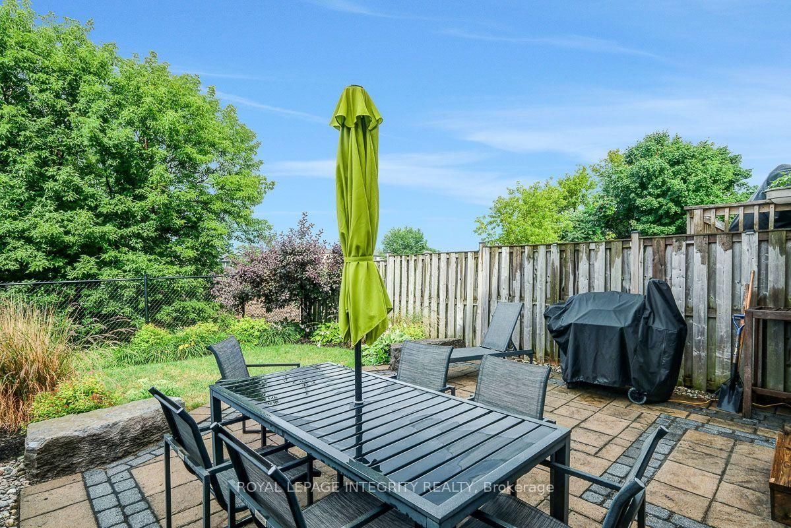
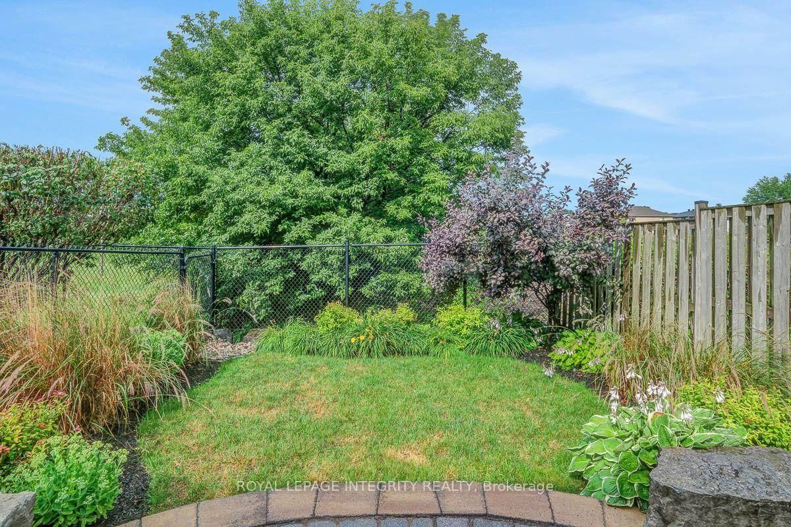
Open House cancelled. Property is now conditionally sold.. Welcome to this beautifully designed Eton model by Tamarack Homes, perfectly situated on a premium lot beside a park with beautiful green space just steps away. Step inside to rich, dark-stained hardwood floors leading into a bright, open-concept living space, thoughtfully designed for everyday living and entertaining. The kitchen has been tastefully updated with granite countertops, a glass tile backsplash, and upgraded appliances, flowing effortlessly into the dining and living areas. Stay cozy year-round with two fireplaces, one on the main floor and one in the basement. Upstairs, the spacious primary suite offers a stunning ensuite, while the additional bedrooms provide comfortable space to relax. Outside, enjoy a fully landscaped backyard , featuring beautiful perennial gardens, a pressure-treated deck with stairs leading to a spacious interlock patio, and a widened driveway that fits two cars. Thoughtfully finished throughout and completely move-in ready, this exceptional home offers the perfect blend of style, comfort, and location.
Listing Brokerage: Royal Lepage Integrity Realty - Disclaimer: The information contained in this listing has not been verified by Royal Lepage Integrity Realty and should be verified by the buyer.





 Share
Share











 3
3 3
3 1
1 6.1 x 33.5 ft lot