MLS #: X13593062Type: Detached, BungalowApprox. SQFT: 700-1100Basement: Part Fin
22
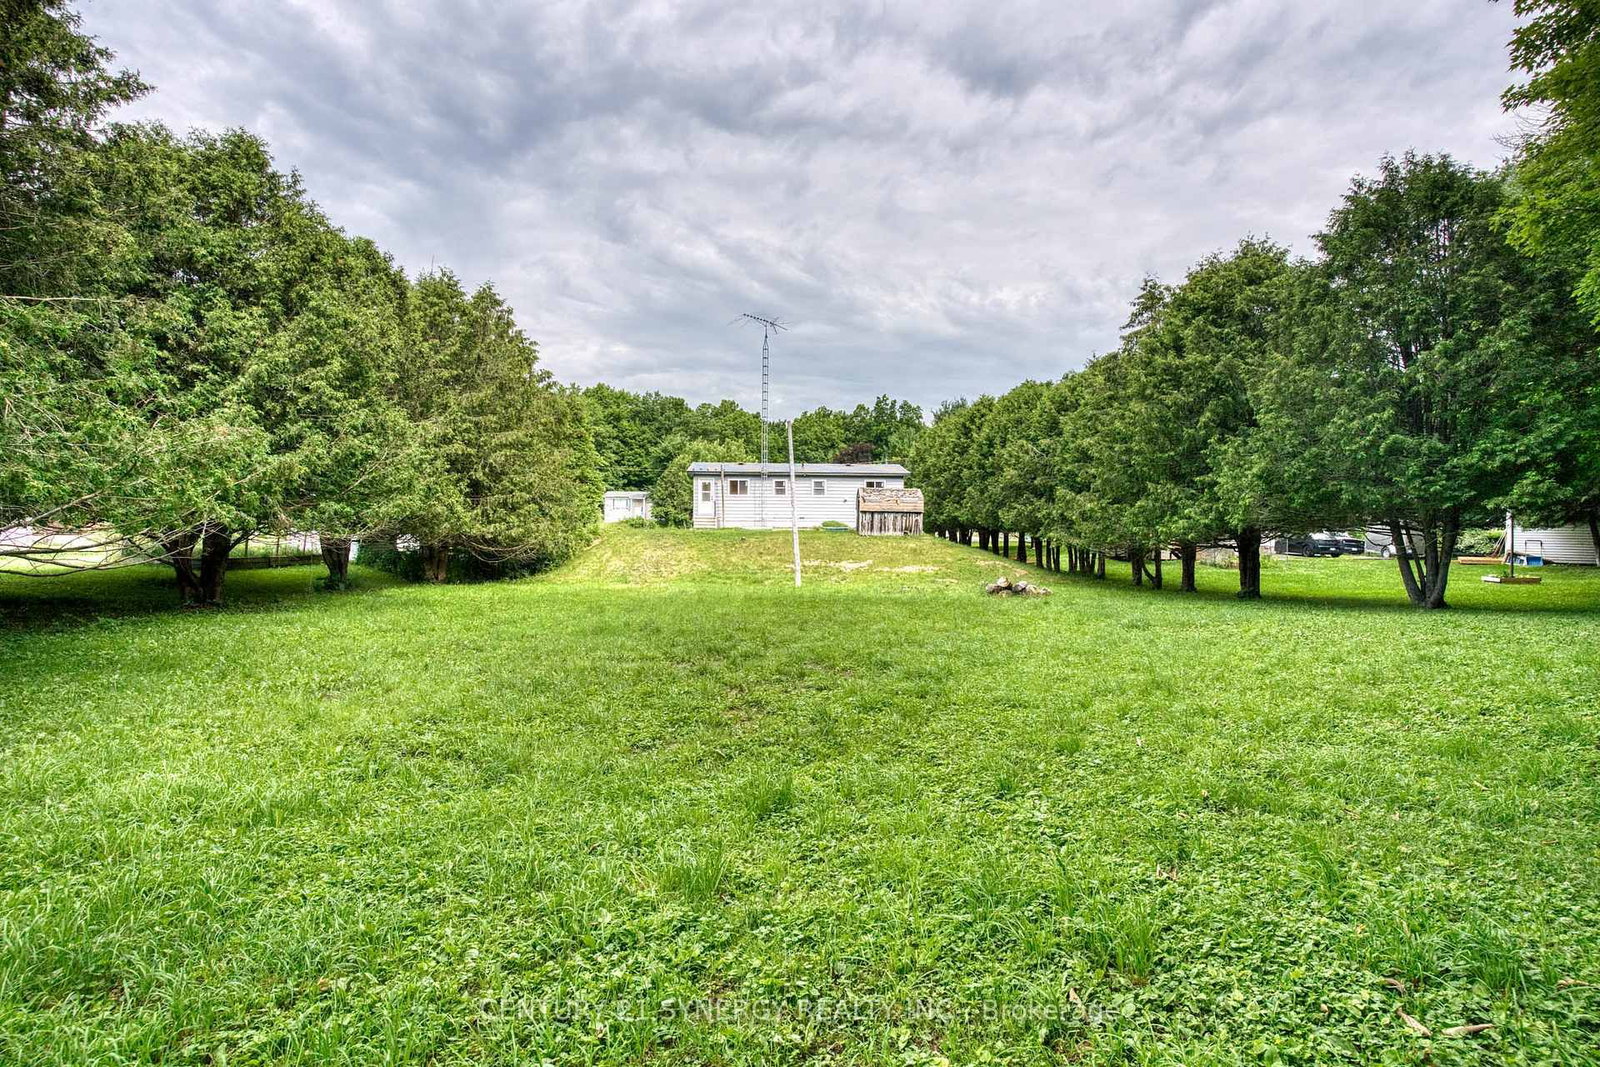
90 x 262.5 ft lot
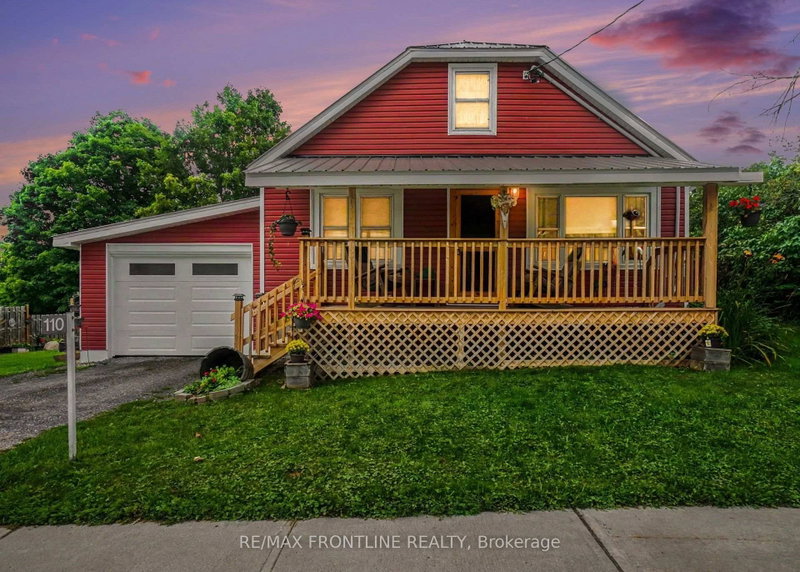
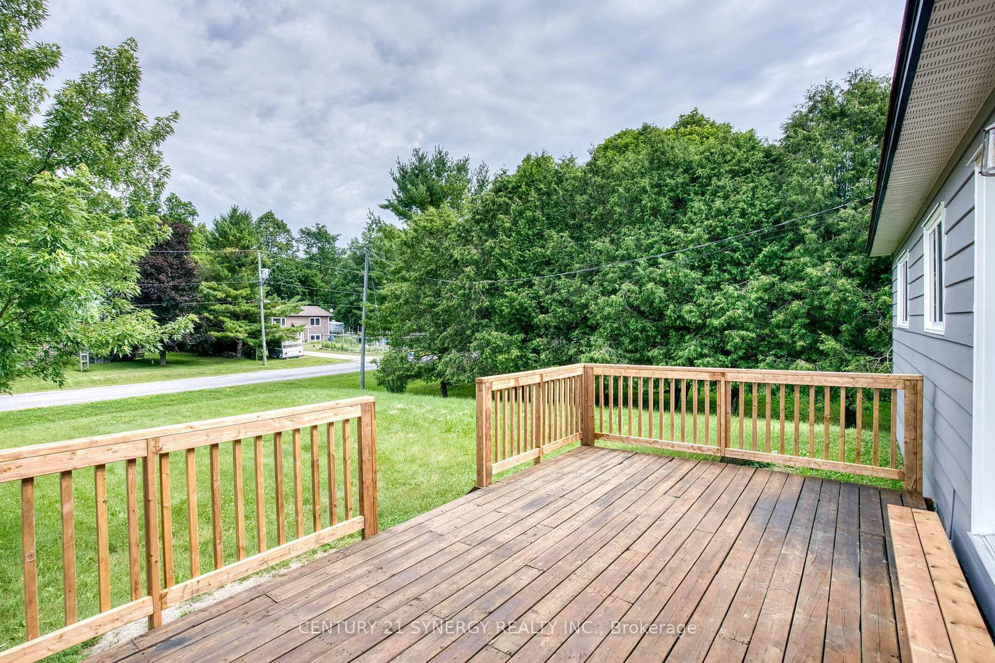
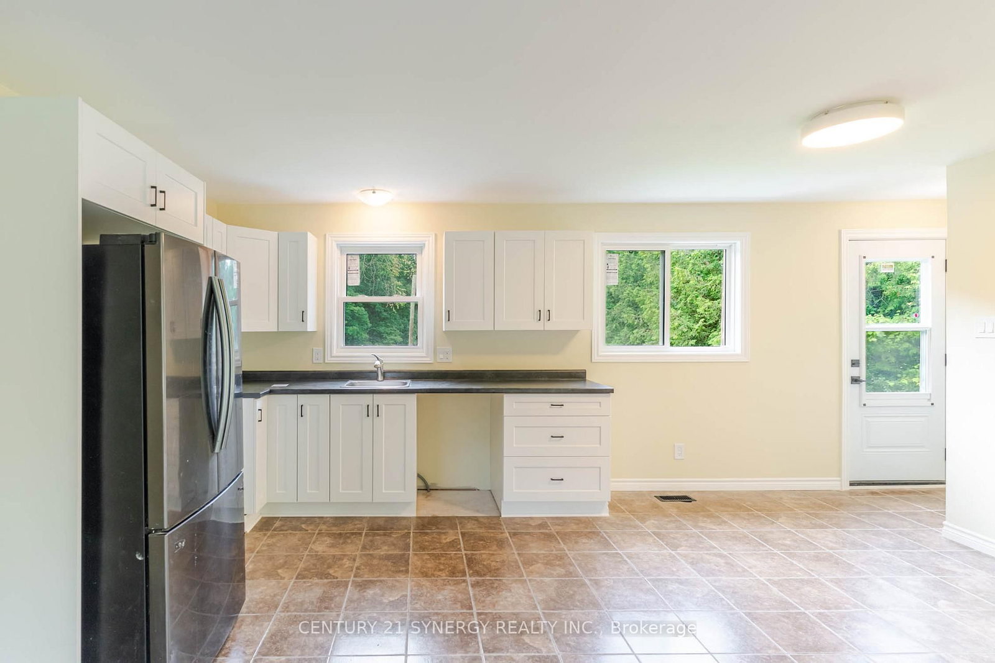
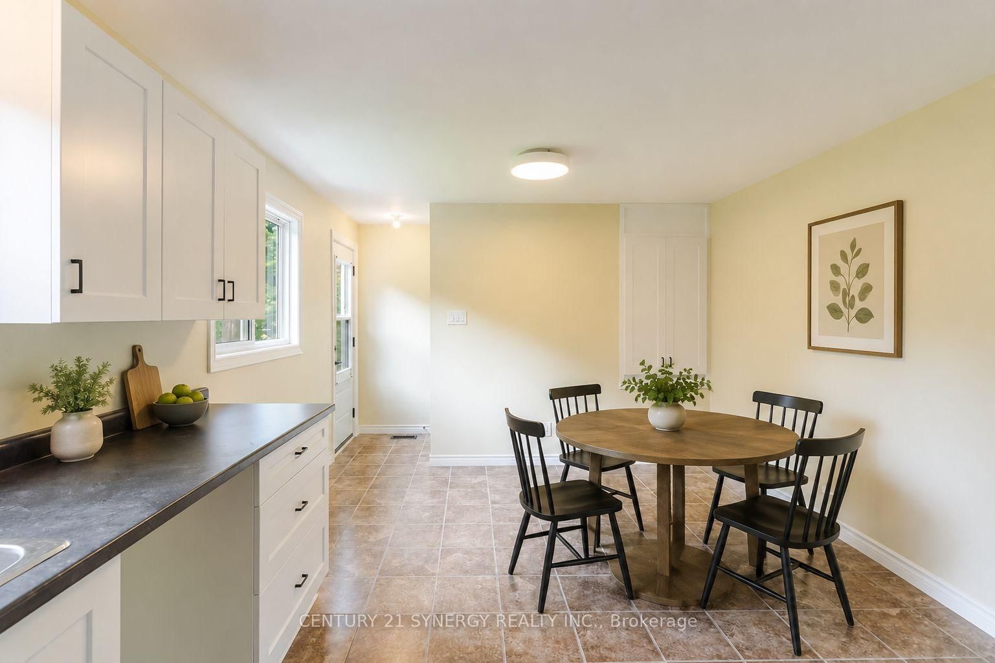
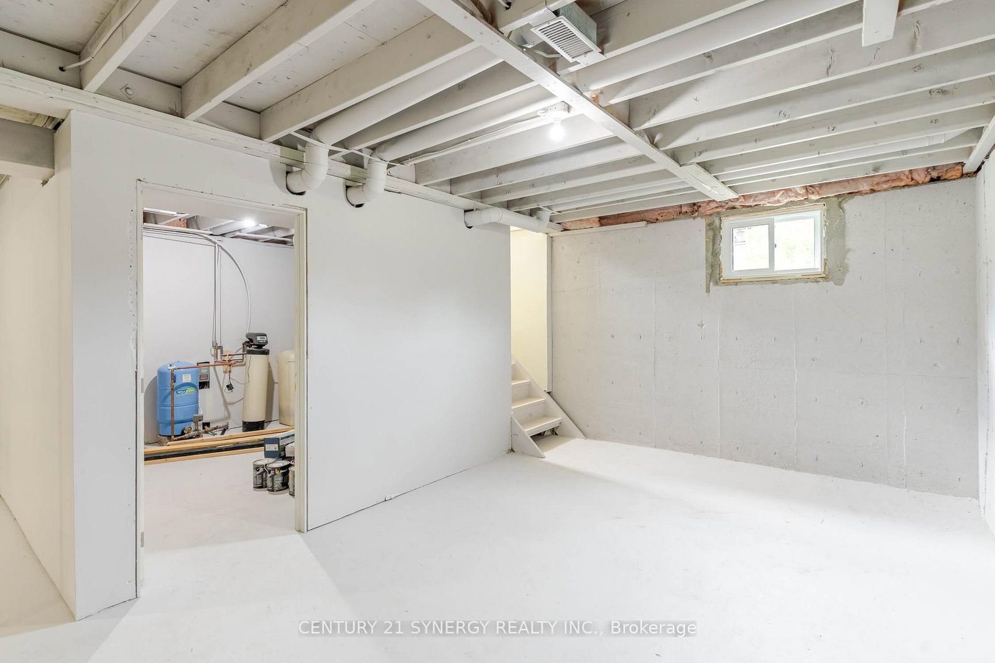
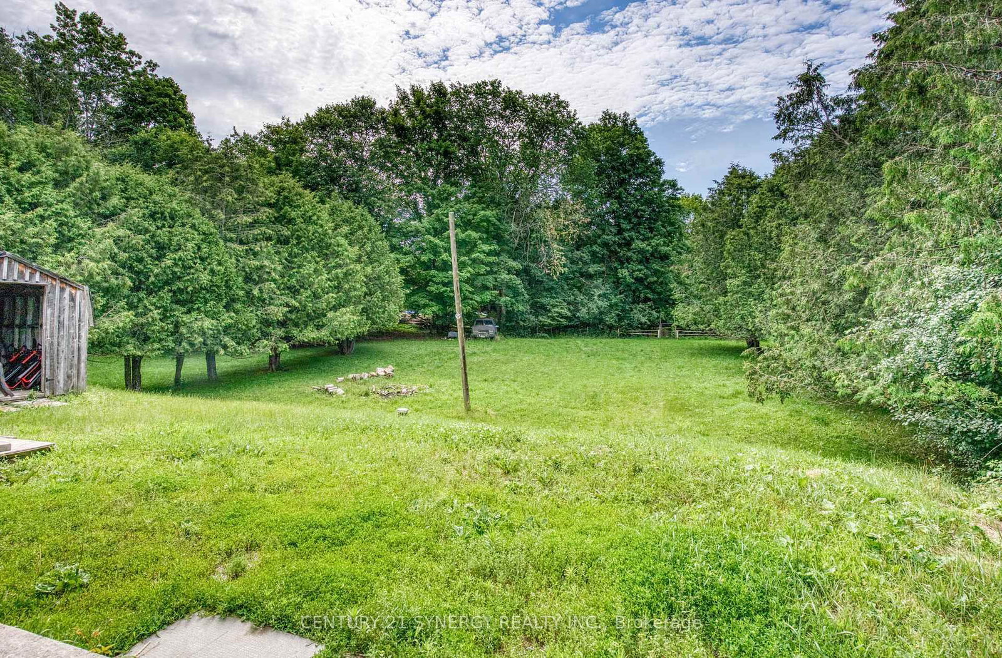
Welcome to this beautifully updated 2+1 bedroom bungalow, offering a perfect blend of comfort, style, and potential. This move-in-ready home features all-new windows and doors, a brand-new kitchen, and a newly renovated bathroom, along with fresh paint throughout for a bright and inviting feel. The home offers versatile living space with two main-floor bedrooms plus an additional room that can be used as a bedroom, home office, guest room, or flex space. The full, partially finished basement provides plenty of additional space and is ready for your personal touch-perfect for creating a family room, home gym, office, playroom, or additional living space. Outside, you'll love the huge backyard, ideal for entertaining, gardening, or enjoying time with family and friends. The large front yard adds great curb appeal and provides even more outdoor space. With extensive updates, a spacious lot, and a basement full of potential, this bungalow is a wonderful opportunity for first-time buyers, downsizers, families, or anyone looking for a move-in-ready home with room to grow.
Listing Brokerage: Century 21 Synergy Realty Inc. - Disclaimer: The information contained in this listing has not been verified by Century 21 Synergy Realty Inc. and should be verified by the buyer.





 Share
Share








 2
2 2
2 90 x 262.5 ft lot