MLS #: X13584284Type: Detached, BungalowApprox. SQFT: 1100-1500Basement: Full, Part Bsmt
33
164 x 125 ft lot
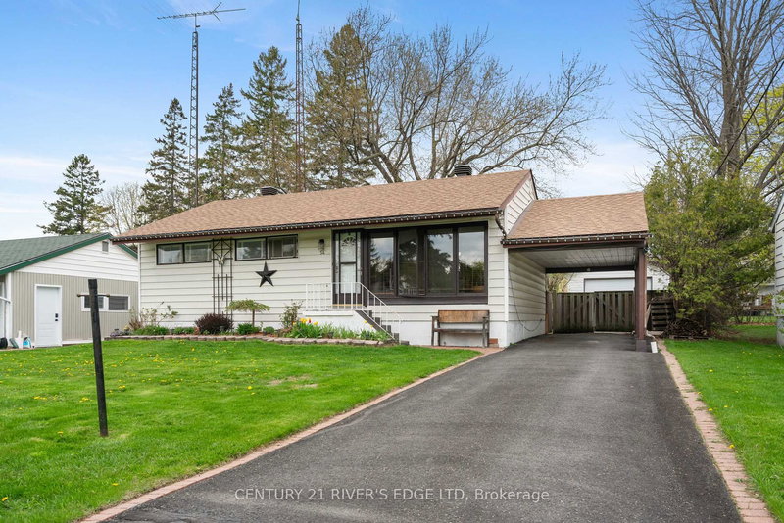
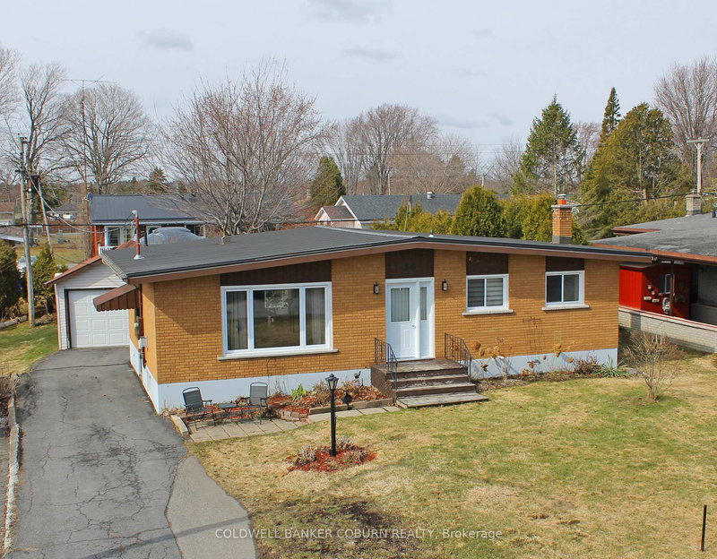
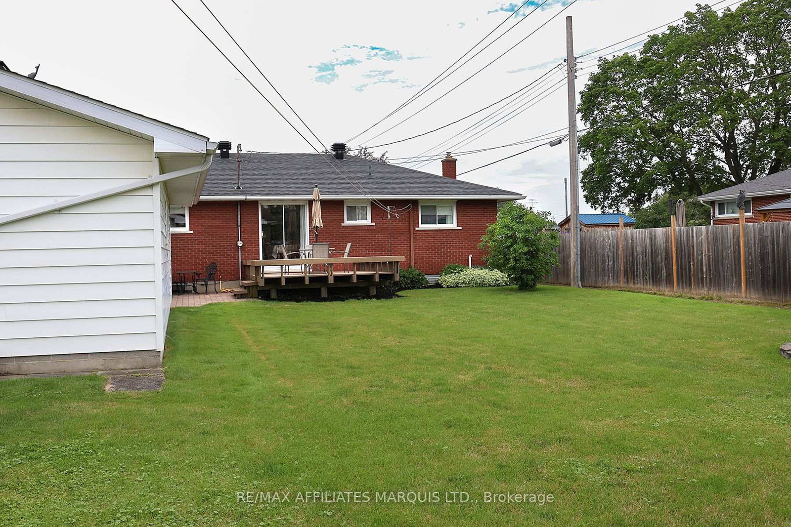
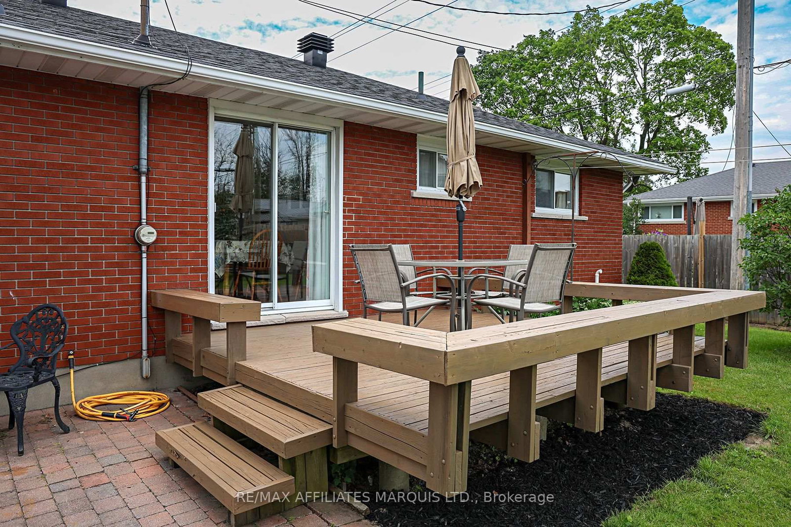
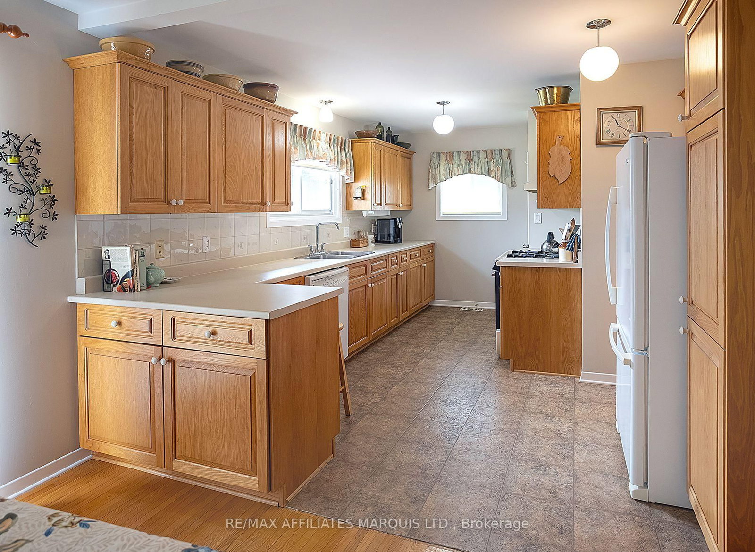
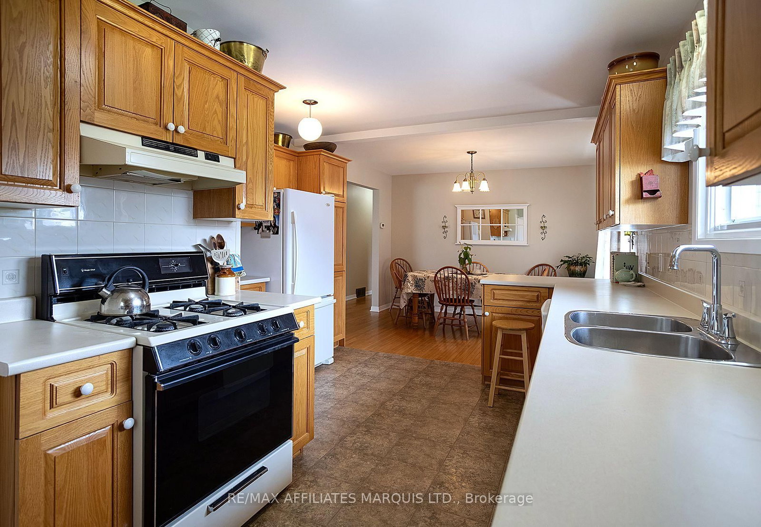
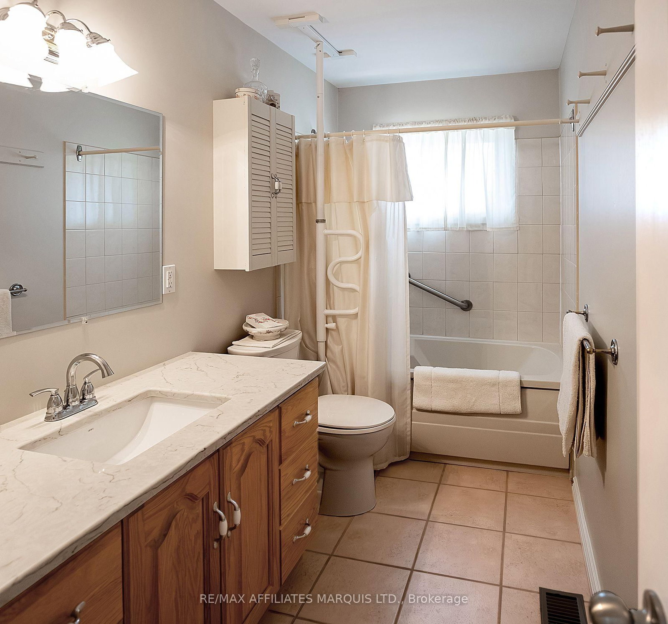
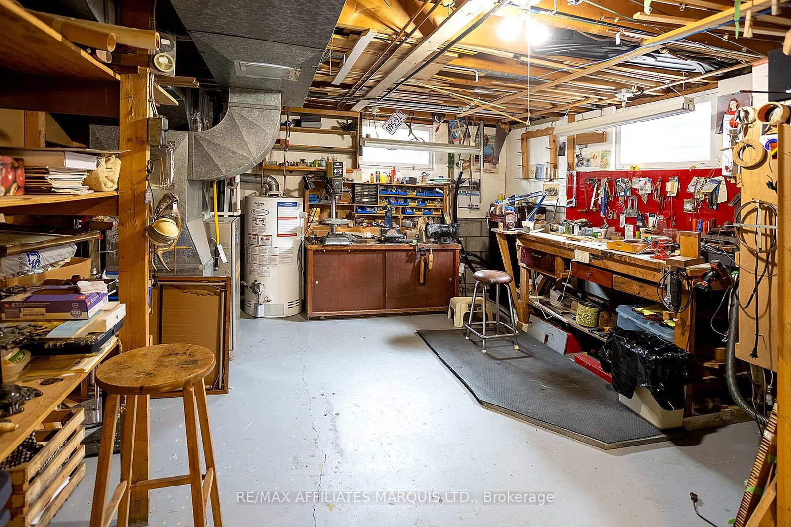
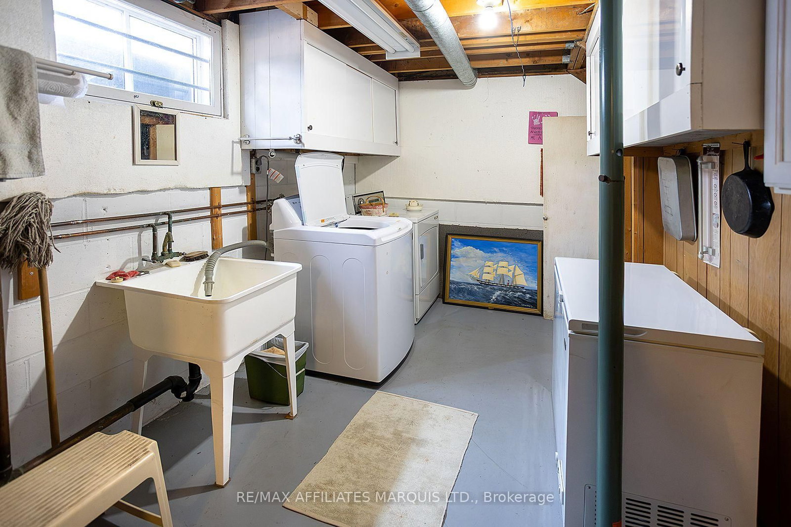
Location, check out this one owner all brick three-bedroom, one-bath home situated in the heart of Morrisburg. This well-maintained home offers a practical layout that's ideal for first-time buyers, downsizers, or anyone looking for a low-maintenance property in an exceptional location. Spend your mornings walking along the St. Lawrence River, enjoy family outings at the park, or launch your boat just minutes from home. Golf enthusiasts will also appreciate being only a few hundred yards from the Morrisburg Golf Course. Inside, the main level offers three comfortable bedrooms, kitchen, dining area, a large living room and 4 pc bath. Downstairs you will find a large family room with gas fireplace, laundry, bathroom and workshop. The lot offers additional outdoor space for gardening, relaxing, or entertaining and has the benefit of a detached garage(18 x 23'6). Whether you're entering the housing market, looking to simplify your lifestyle, or live in a fantastic community, this affordable home is one you won't want to miss.
Listing Brokerage: Re/Max Affiliates Marquis Ltd. - Disclaimer: The information contained in this listing has not been verified by Re/Max Affiliates Marquis Ltd. and should be verified by the buyer.





 Share
Share











 3
3 3
3 1
1 64 x 125 ft lot