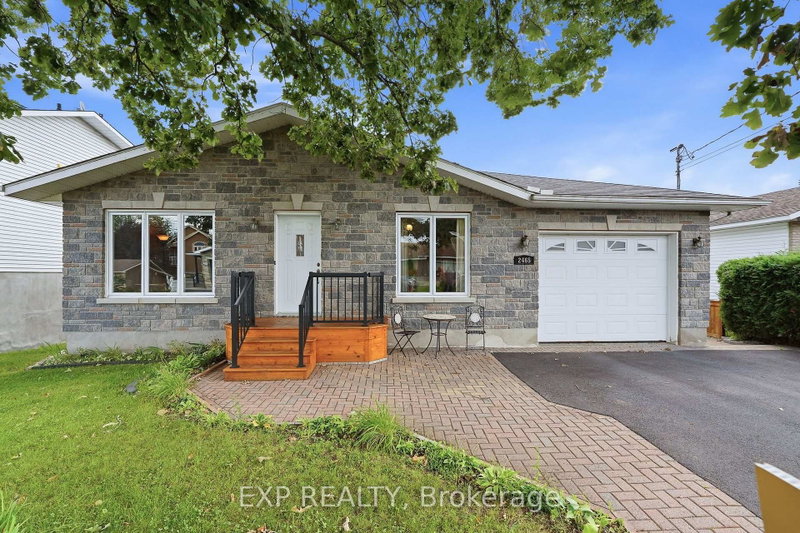
MLS #: X13582672Type: Detached, BungalowApprox. SQFT: 700-1100Basement: Finished, Fin W/O
2+12+1
50.2 x 159.77 ft lot
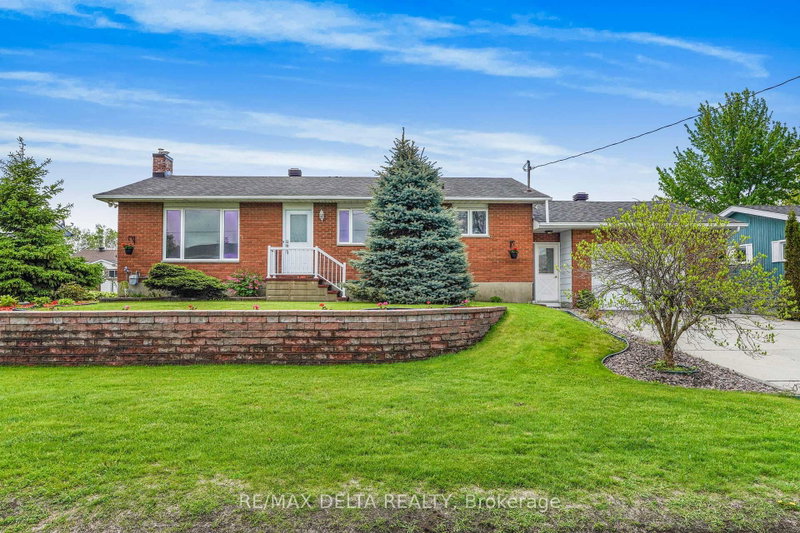
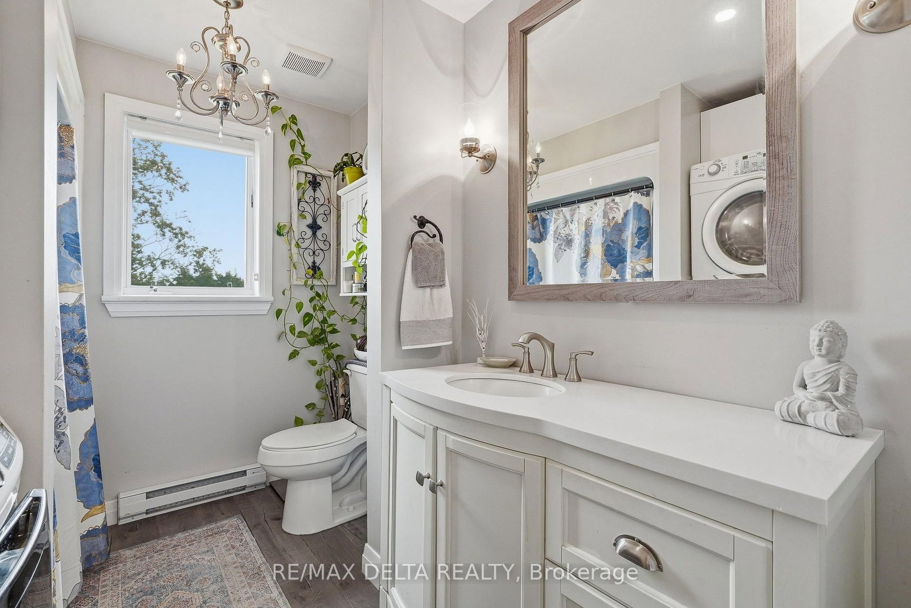
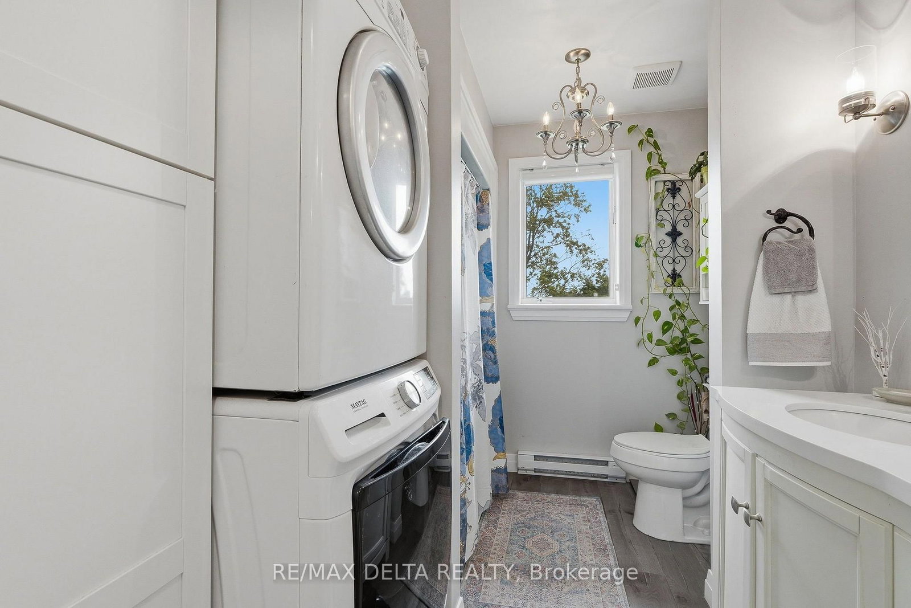
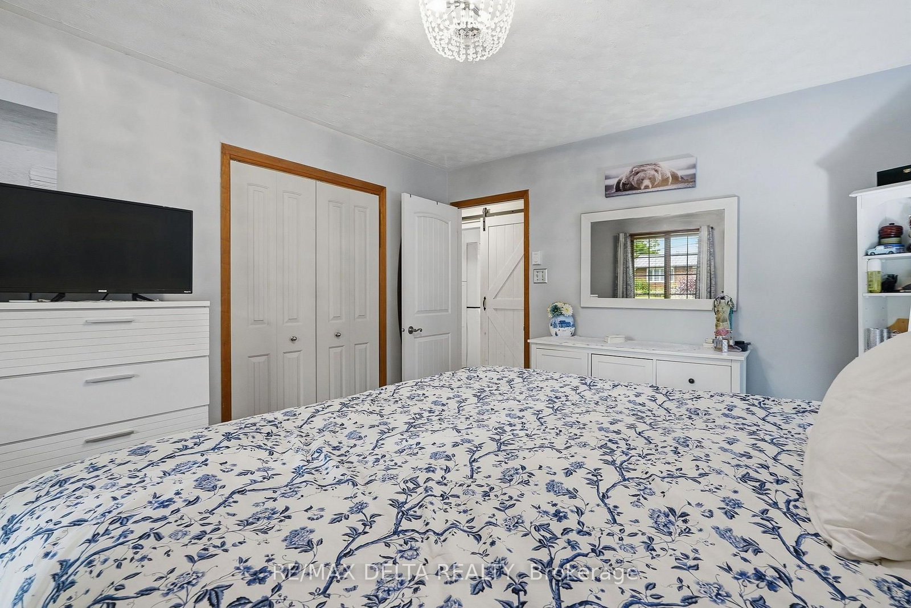
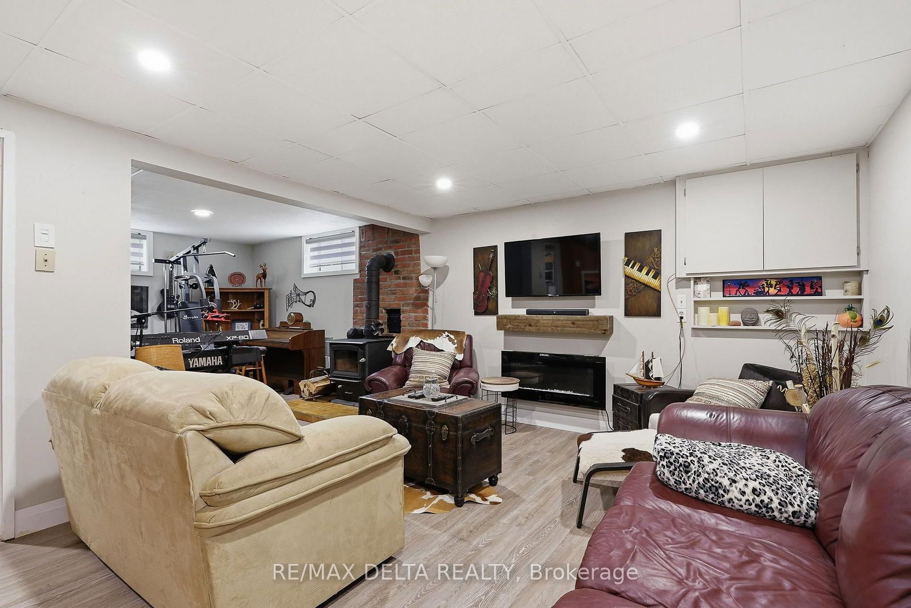
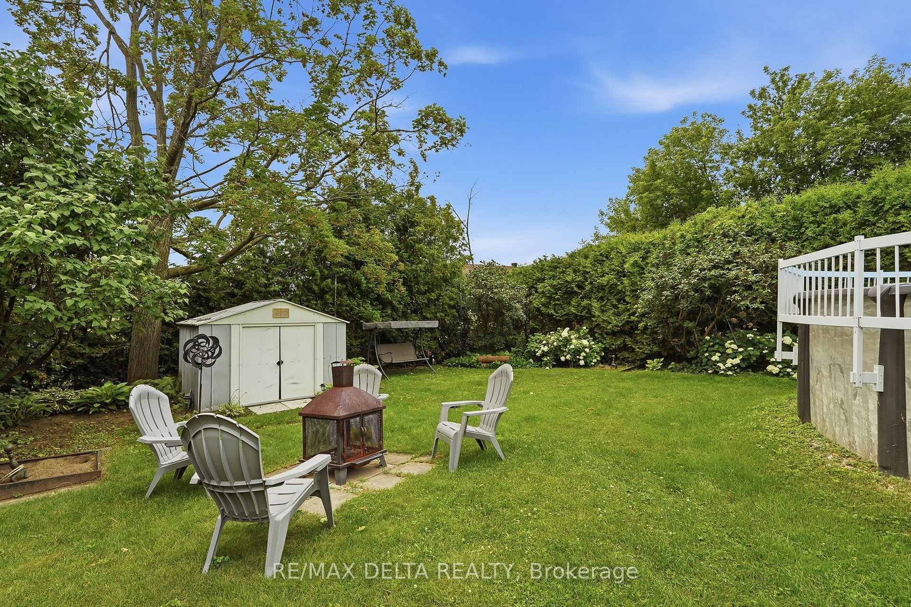
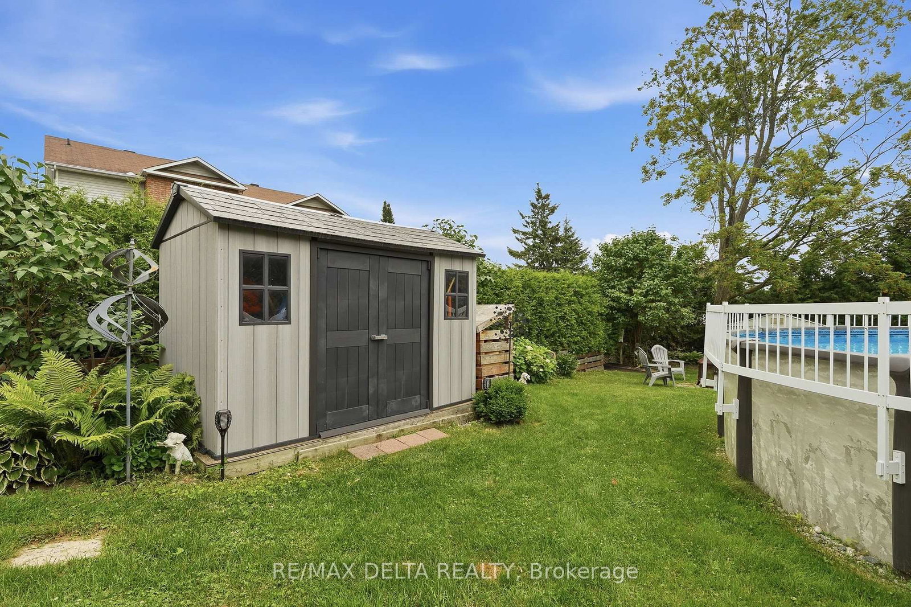
Charming and rare 2+1 bedroom brick all around bungalow on a deep, private lot in the heart of Rockland. This carpet-free home has been extensively renovated and is truly move-in ready. Recent updates include a beautifully renovated kitchen, an updated bathroom featuring a stylish barn door, a finished lower-level family room, and many additional improvements throughout. New roof shingles were installed in July 2026, with the back half completed in 2021. Stay comfortable year-round with a heat pump providing efficient heating and air conditioning, complemented by a newer wood stove that's perfect for cozy winter evenings. The patio door and lower-level walkout provide easy access to the secluded backyard, where you'll find a two-tier deck, a newer above-ground pool, two storage sheds, and a mature cedar hedge offering exceptional privacy. The long covered front porch provides the perfect place to relax and enjoy warm summer evenings. A rare opportunity to own a beautifully updated bungalow on an impressive lot in a desirable Rockland location within walking distance to the Ottawa River, du Moulin Park and Rockland's public boat launch.
Listing Brokerage: Re/Max Delta Realty - Disclaimer: The information contained in this listing has not been verified by Re/Max Delta Realty and should be verified by the buyer.





 Share
Share









 2+1
2+1 2+1
2+1 50.2 x 159.77 ft lot