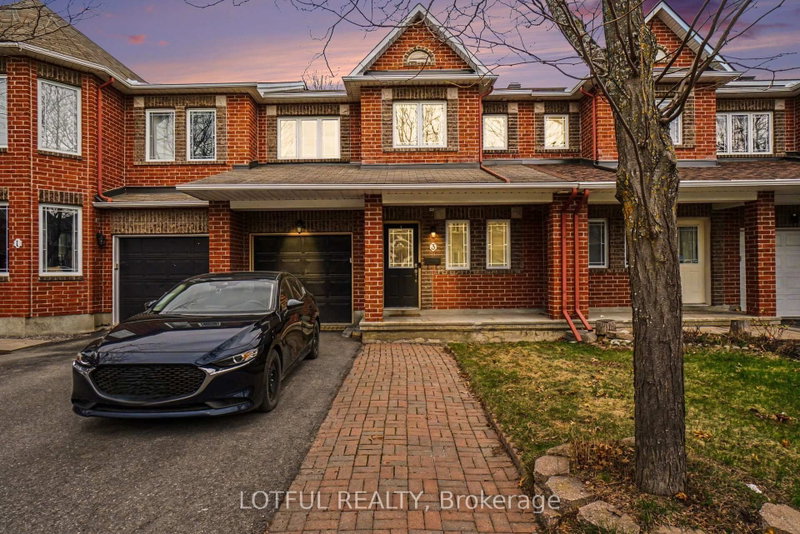
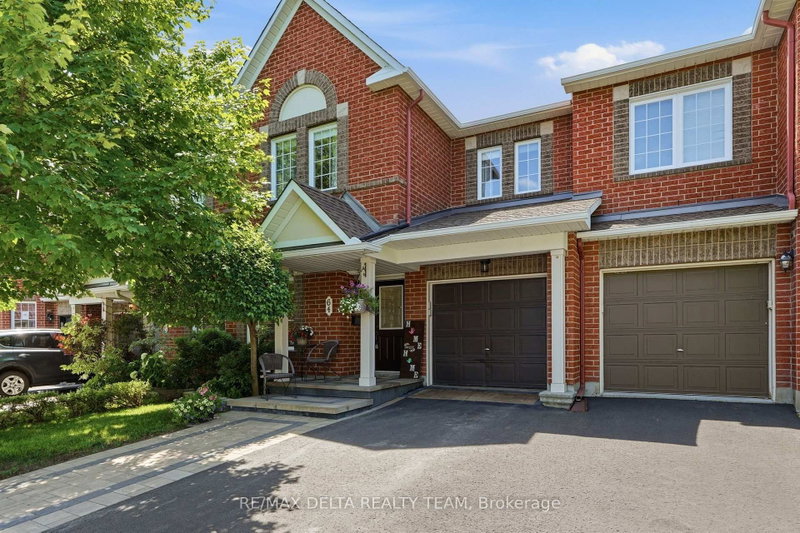
DEFINITELY NOT YOUR AVERAGE TOWNHOME! Fabulous layout in this 3 bed, 3 bath townhome in a central Riverside South location. A rare floorplan offering separate living & dining rooms plus a breakfast nook all on the main floor. An impressive foyer leads to bright open living areas all dressed in hardwood floors and featuring a wall of windows at the rear of the home. The kitchen provides plenty of space for the chef to work and overlooks the living room . Upstairs, find 3 large bedrooms and 2 full bathrooms including a primary suite with vaulted ceilings and a spacious ensuite. The fully finished lower level features a large family room plus plenty of storage space. Ideal location close to schools, parks, transit and the airport. A rare opportunity to secure a home of this size and quality for under $600,000! Don't settle for less!
Listing Brokerage: Coldwell Banker First Ottawa Realty - Disclaimer: The information contained in this listing has not been verified by Coldwell Banker First Ottawa Realty and should be verified by the buyer.





 Share
Share


 3
3 3
3 1
1 20.01 x 91.76 ft lot