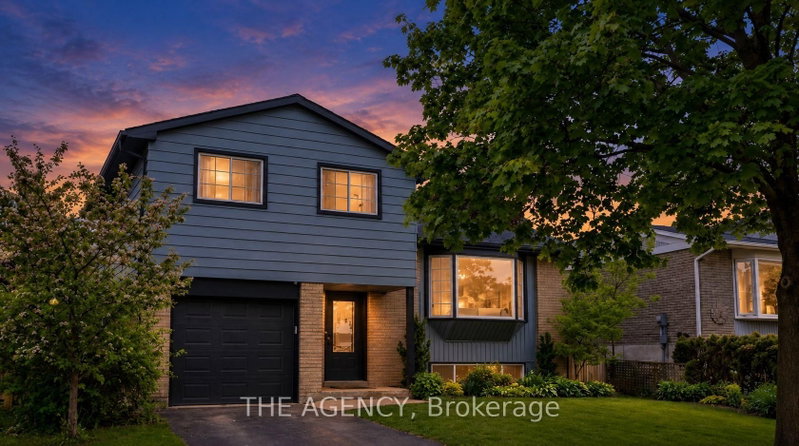
MLS #: X13576926Type: Detached, SidesplitApprox. SQFT: 1100-1500Basement: Finished, Full
44
145 x 120 ft lot
PROPERTY HISTORY
List Date
List Price
Last Status
Sold Date
Sold Price
Days On Market
0000-00-00
$00000
Ter
N/A
N/A
N/A
0000-00-00
$00000
Ter
N/A
N/A
N/A
Welcome to this well-maintained 4 bedroom sidesplit in a fantastic neighbourhood offering the perfect combination of space, updates, and outdoor enjoyment. The renovated kitchen (2016) features a walkout to the deck through sliding doors, creating the perfect space for indoor-outdoor entertaining. Step outside to a fully fenced backyard complete with a 16' x 32' inground pool, making summer days unforgettable. The pool has been updated with a new sand filter and pump (2024). Laminate flooring extends throughout the main and second levels, creating a clean, modern look. Additional updates include most windows replaced approximately 7 years ago (excluding the two front windows), roof (2017), side shingles (2019), and furnace and central air (2014), offering added peace of mind. Complete with a single-car garage and ample driveway parking, this home is ideal for growing families looking for comfortable living with plenty of room to entertain, relax, and make lasting memories.
Listing Brokerage: Re/Max Real Estate Centre Inc. - Disclaimer: The information contained in this listing has not been verified by Re/Max Real Estate Centre Inc. and should be verified by the buyer.





 Share
Share


 4
4 4
4 1
1 45 x 120 ft lot