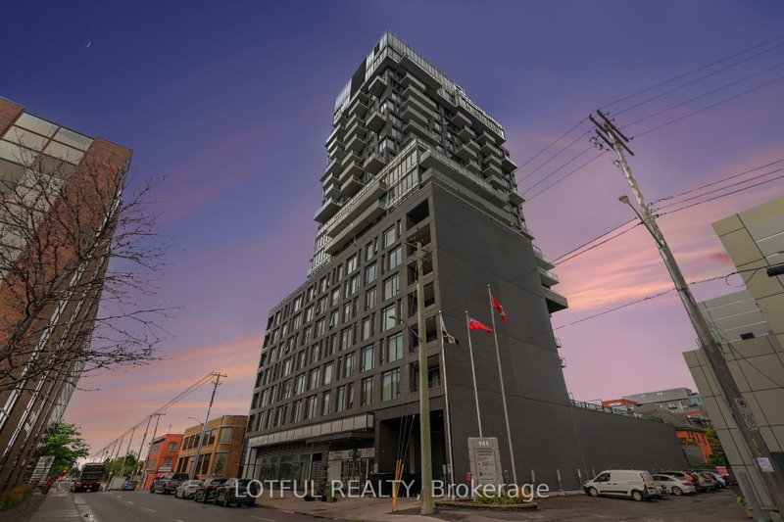
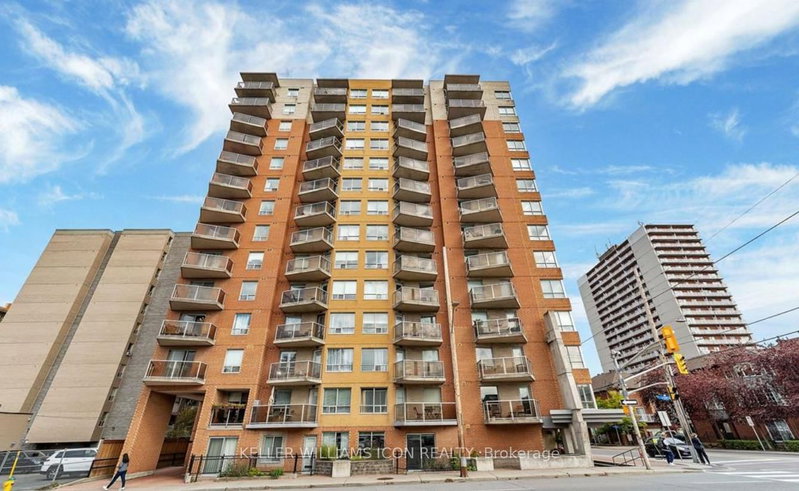
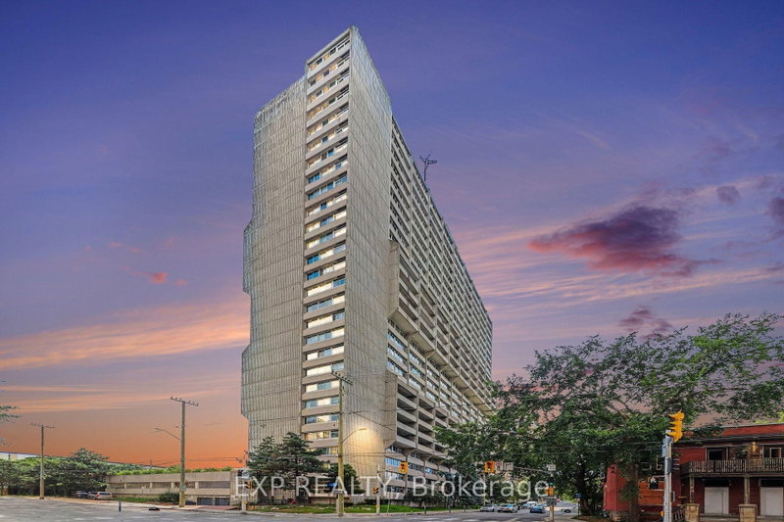
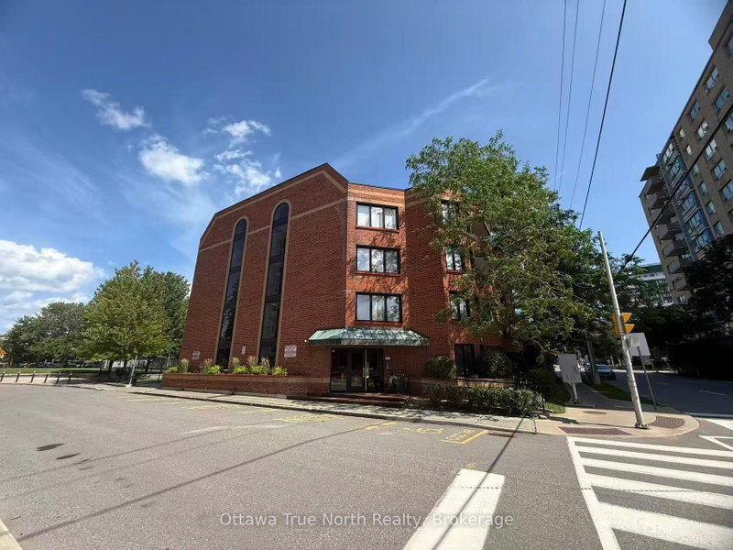
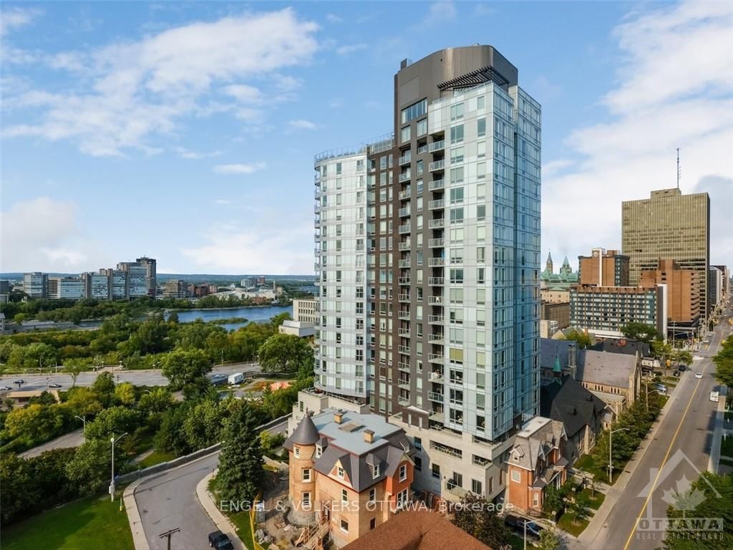
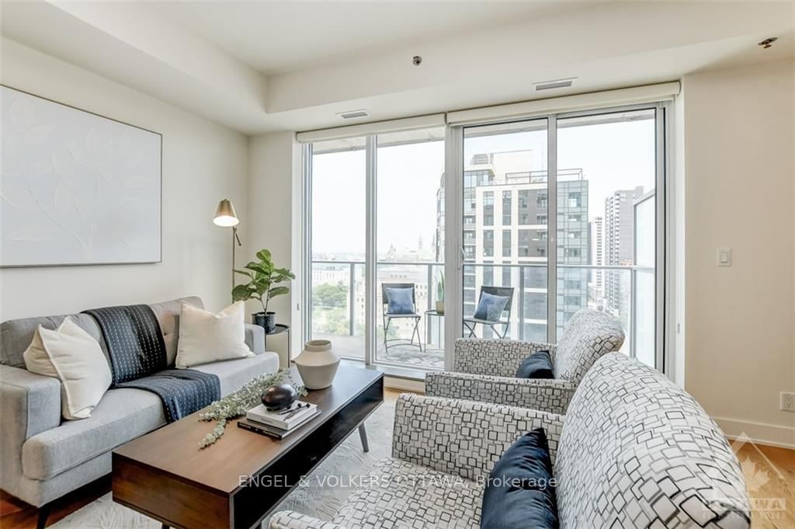
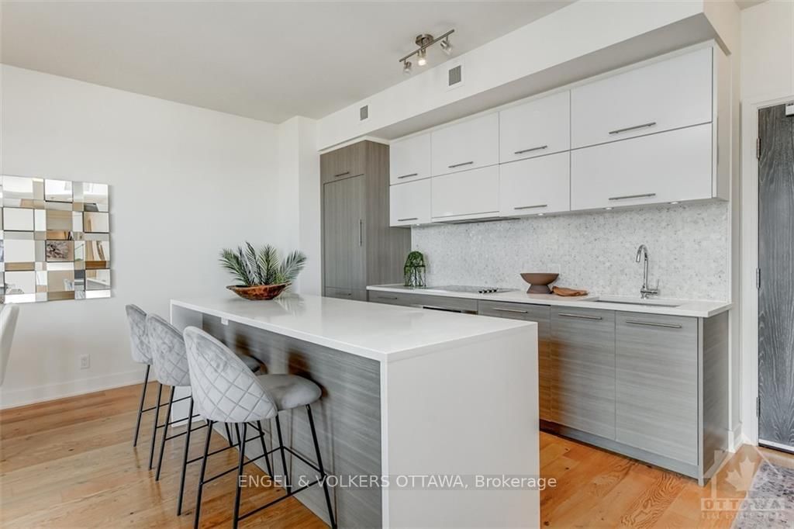
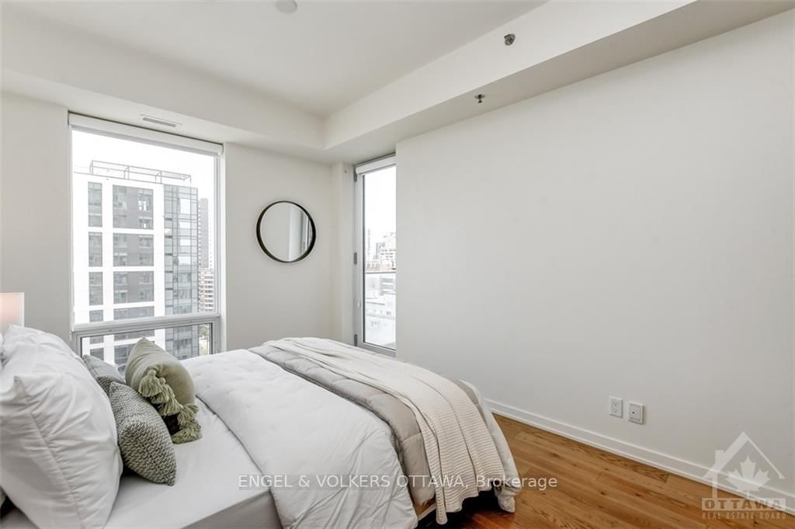
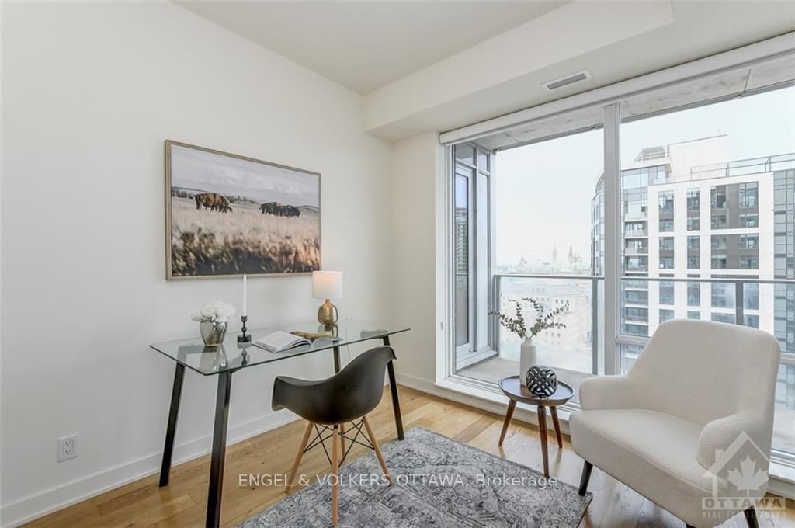
Available for September 1st. Welcome to unit 1507 at Cathedral Hill, an expansive 2-bedroom unit with breathtaking views of the Ottawa River and Parliament buildings. From the moment you step in you'll fall in love with the floor to ceiling windows, open-concept living space, and freshly re-finished hardwood floors. The well proportioned living and dining rooms blend seamlessly for a fluid, practical layout. The fully-equipped chef's kitchen boasts an expansive island, high-end appliances, and ample counter space. Down the hall, you'll find 2 bedrooms and 2 luxurious bathrooms, with the primary bedroom enjoying direct access to the spacious balcony. With a gym, sauna, steam room, party room, workshop, and dog washing station, this building offers some of the best amenities in the city. Enjoy living in the heart of Ottawa with the river, Parliament buildings, parks, restaurants, and shopping right at your fingertips. Spacious storage locker and parking spot with convenient access to the elevator included.
Listing Brokerage: Engel & Volkers Ottawa - Disclaimer: The information contained in this listing has not been verified by Engel & Volkers Ottawa and should be verified by the buyer.





 Share
Share









 2
2 2
2 1
1