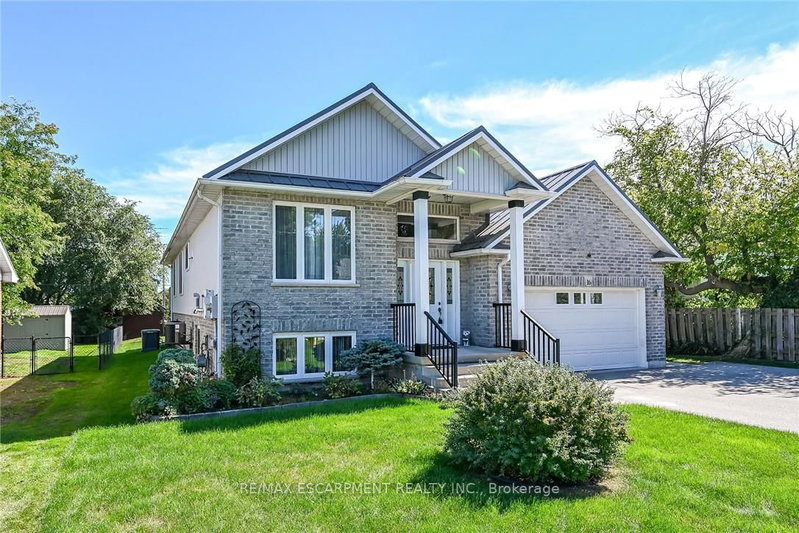
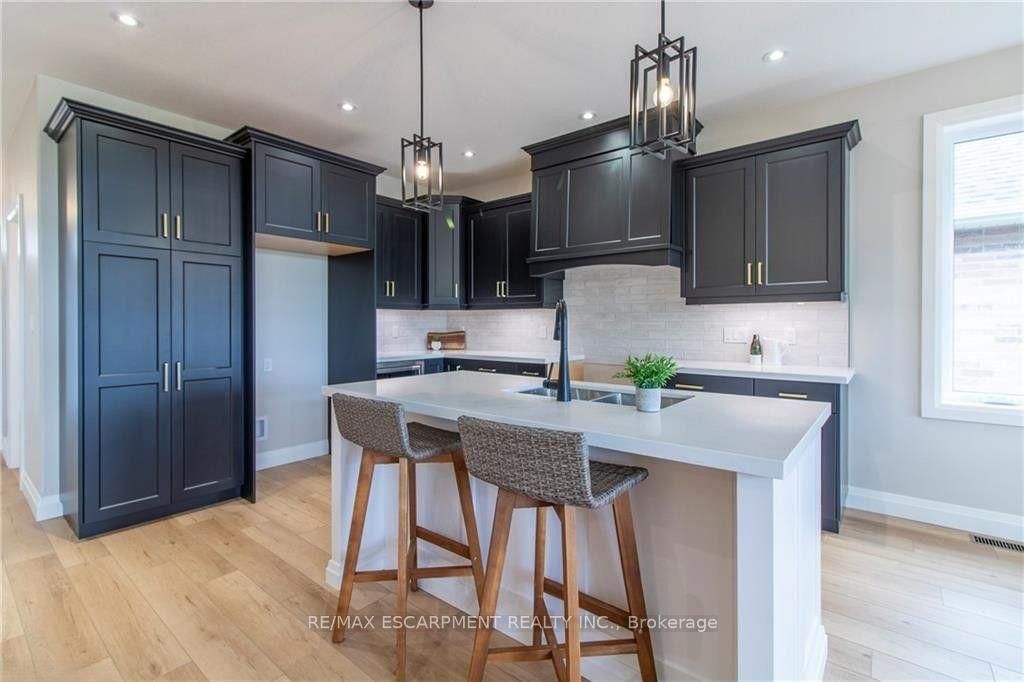
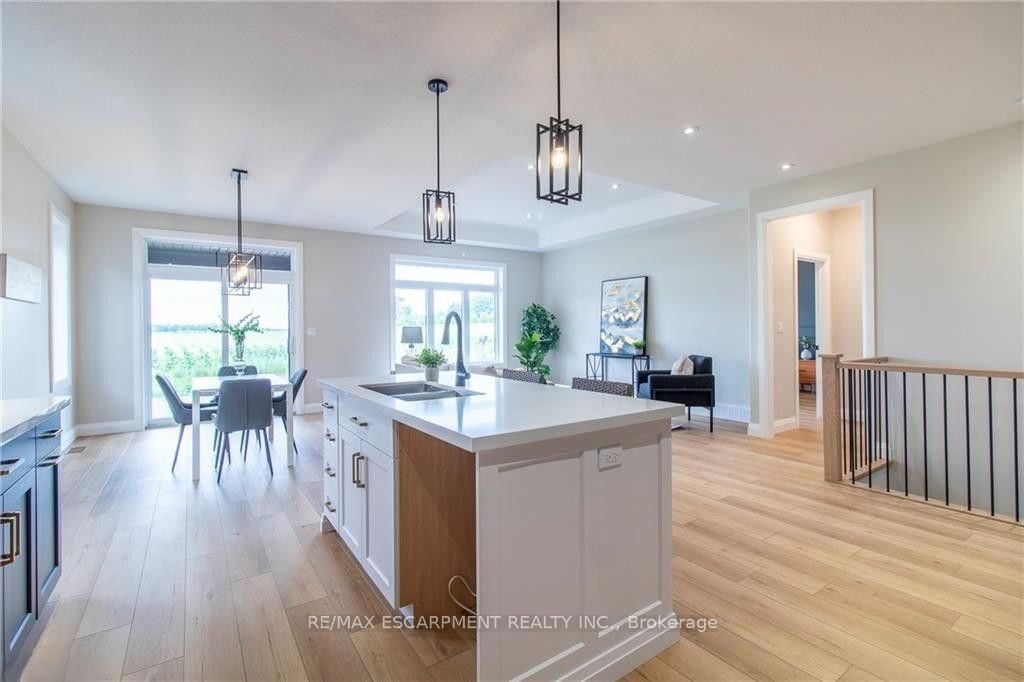
To Be Built - This 1,495 sq. ft. home offers 2 bedrooms and 2 bathrooms with a bright, open-concept kitchen, dining, and living area enhanced by 9-foot ceilings and high-end standard finishes. The layout is ideal for everyday living and entertaining, with the opportunity to customize select finishes to suit your style. The primary bedroom features a walk-in closet and a private ensuite with a tiled shower. Patio doors from the dining area lead to a covered composite deck, perfect for outdoor enjoyment. Additional highlights include main-floor laundry, a 2-car garage with automatic door openers and hot/cold water taps, and a fully sodded lawn. Photos are of a similar model and are for illustration purposes only; fireplace not included. Home to be constructed.
Listing Brokerage: Re/Max Escarpment Realty Inc. - Disclaimer: The information contained in this listing has not been verified by Re/Max Escarpment Realty Inc. and should be verified by the buyer.





 Share
Share





 2
2 2
2 2
2 40.35 x 105.95 ft lot