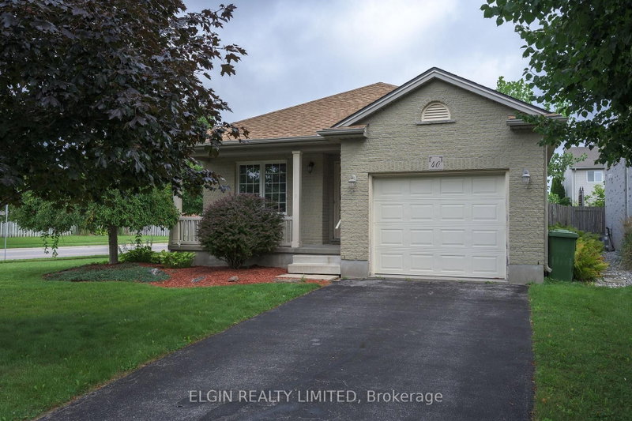
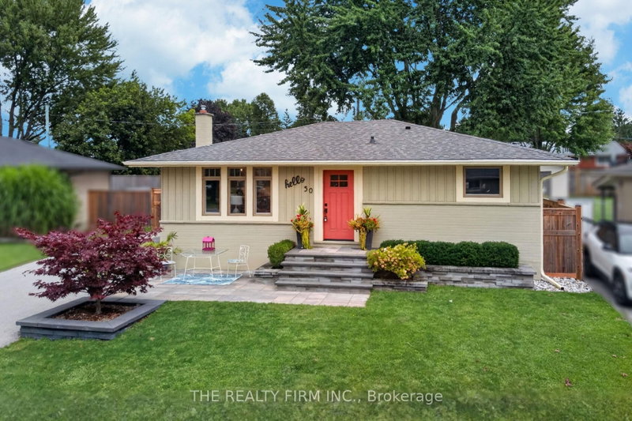
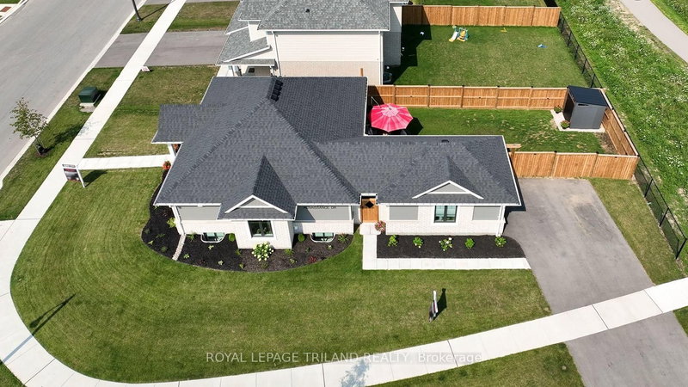
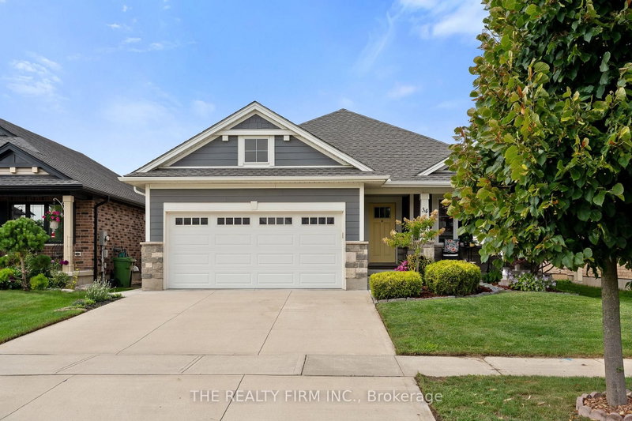
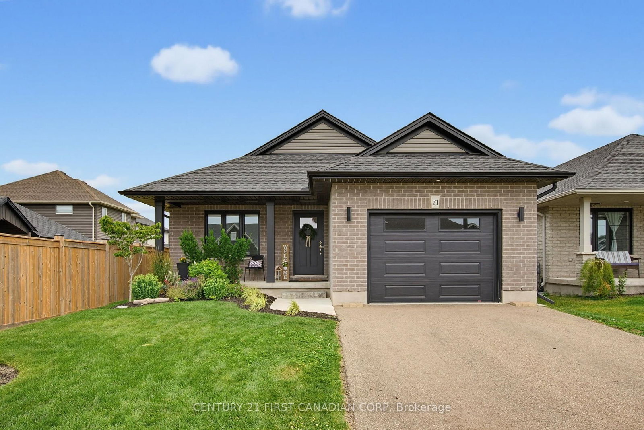
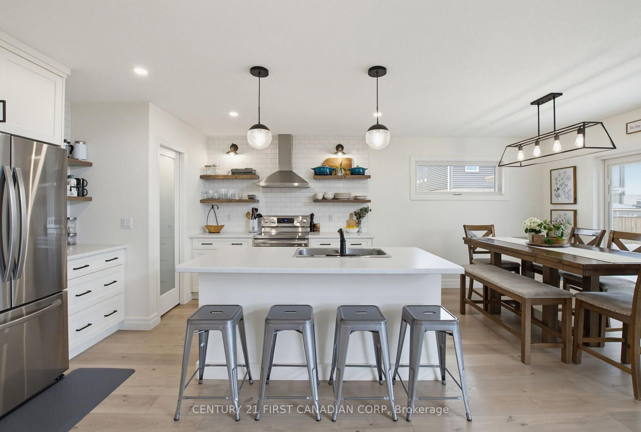
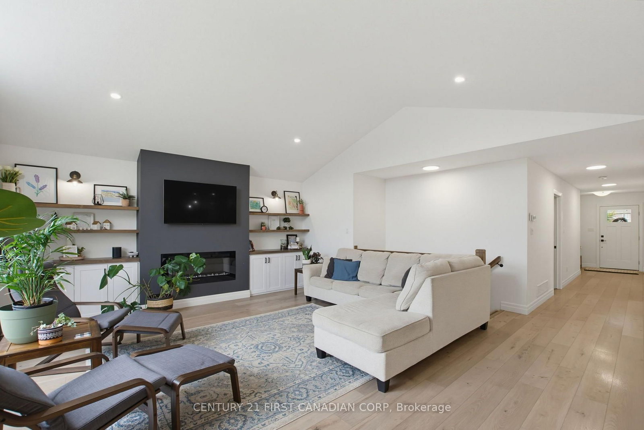
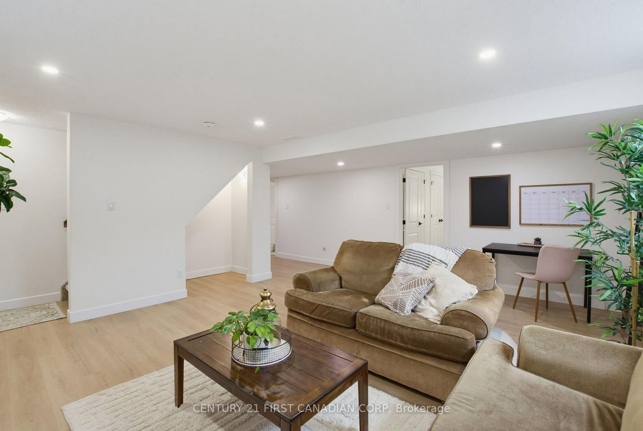
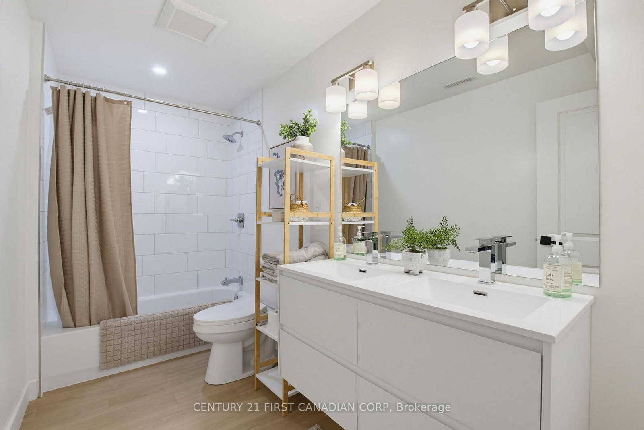
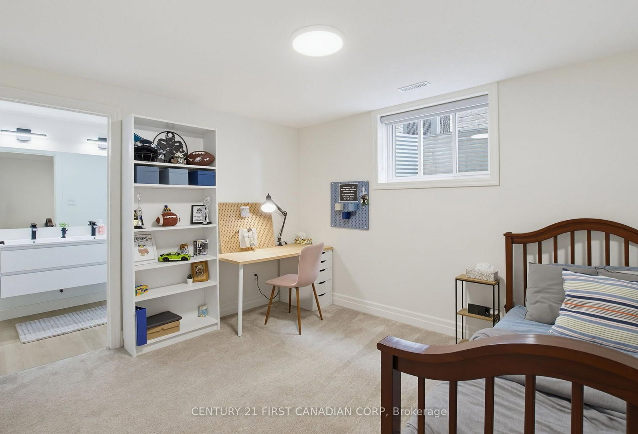
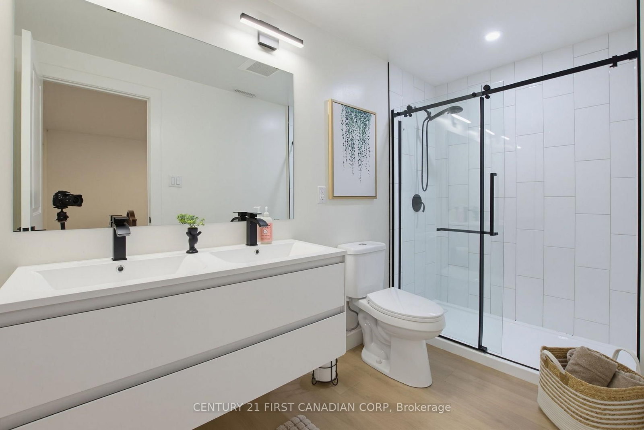
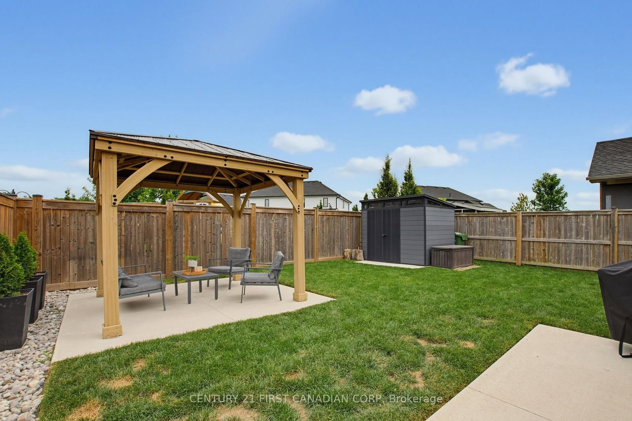
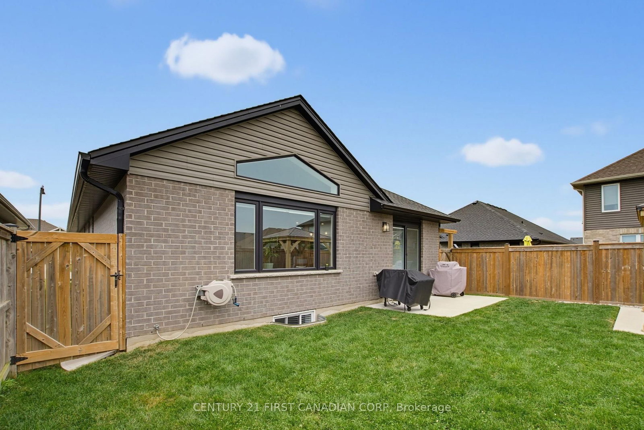
Welcome to this beautifully maintained 5 year old brick bungalow offering 2+3 bedrooms and 4 full bathrooms, including two primary bedrooms with private ensuites. The spacious, open concept main floor features a bright kitchen with a large centre island, matching appliances, a walk-in pantry, and pull out soft close drawers in all cabinetry. The inviting living room boasts a vaulted ceiling, an electric fireplace, custom solid wood built-in shelving, and large windows overlooking the beautifully landscaped backyard. The main floor also includes a large primary bedroom with an ensuite and walk-in closet, a second bedroom, a second full bathroom, and convenient main floor laundry. The fully finished lower level offers three additional bedrooms, two full bathrooms, a spacious rec room, and plenty of shelving and storage. Outside, you'll find a paved double driveway, an oversized single car garage, a covered front porch, a concrete patio, and a fully fenced backyard complete with a beautiful gazebo, a storage shed, and a well manicured yard. This move in ready home offers the perfect combination of comfort, thoughtful design, and exceptional indoor and outdoor living.
Listing Brokerage: Century 21 First Canadian Corp - Disclaimer: The information contained in this listing has not been verified by Century 21 First Canadian Corp and should be verified by the buyer.





 Share
Share













 2+3
2+3 2+3
2+3 1
1 40 x 114 ft lot