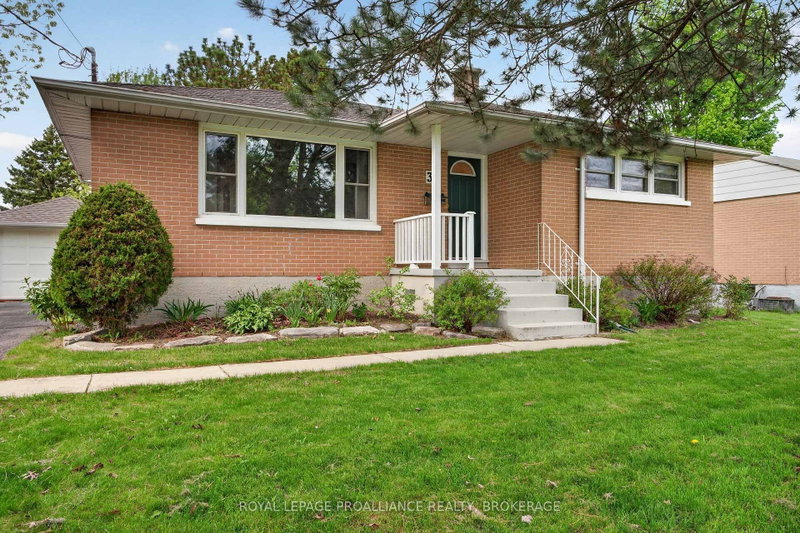
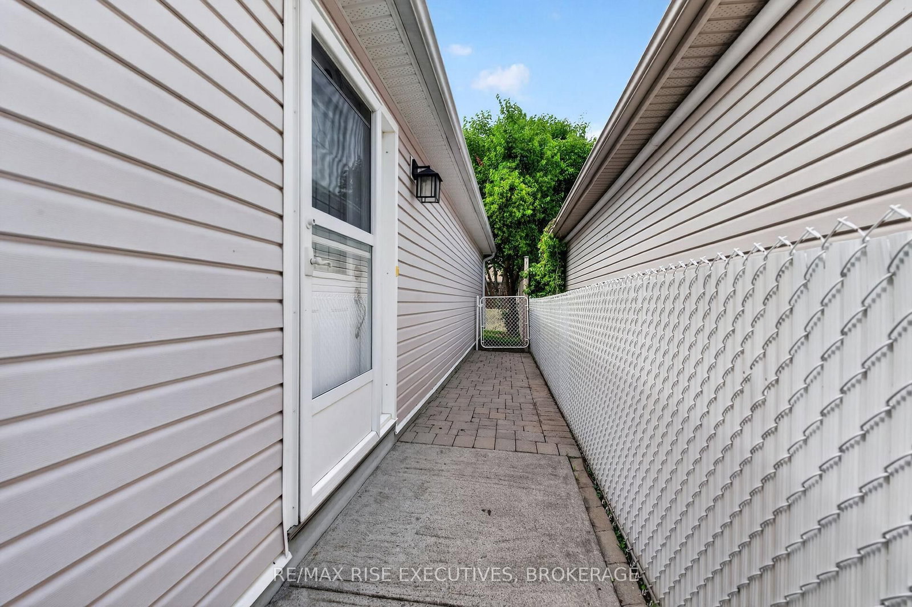
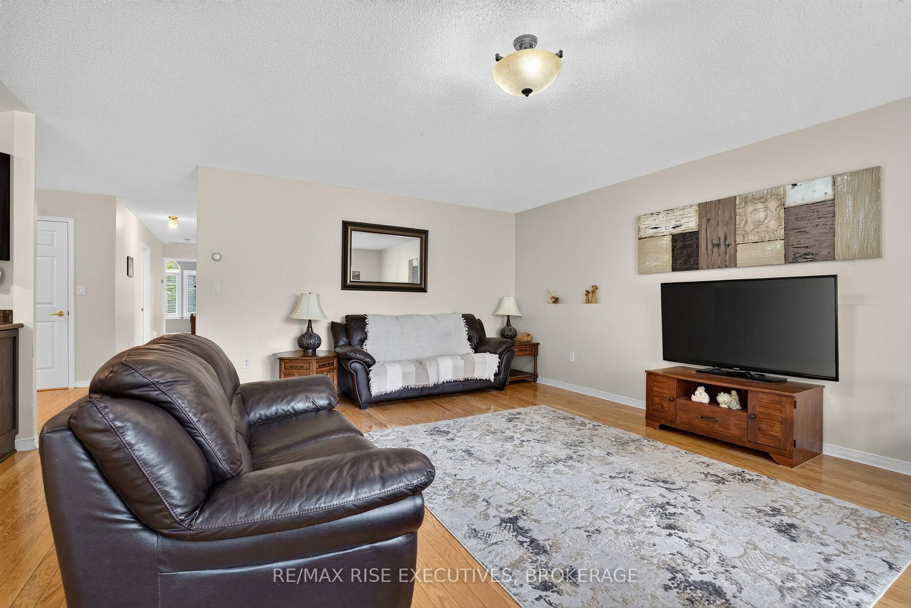
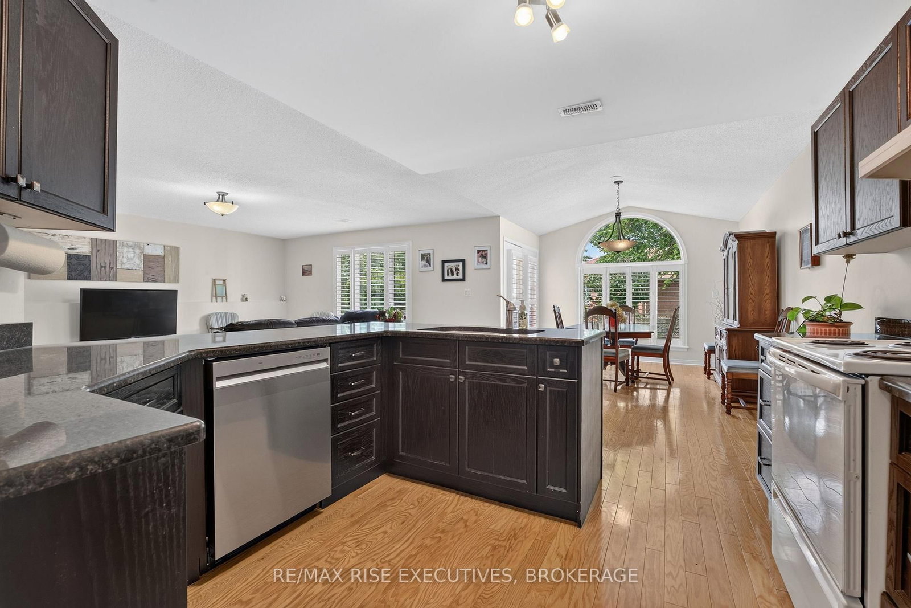
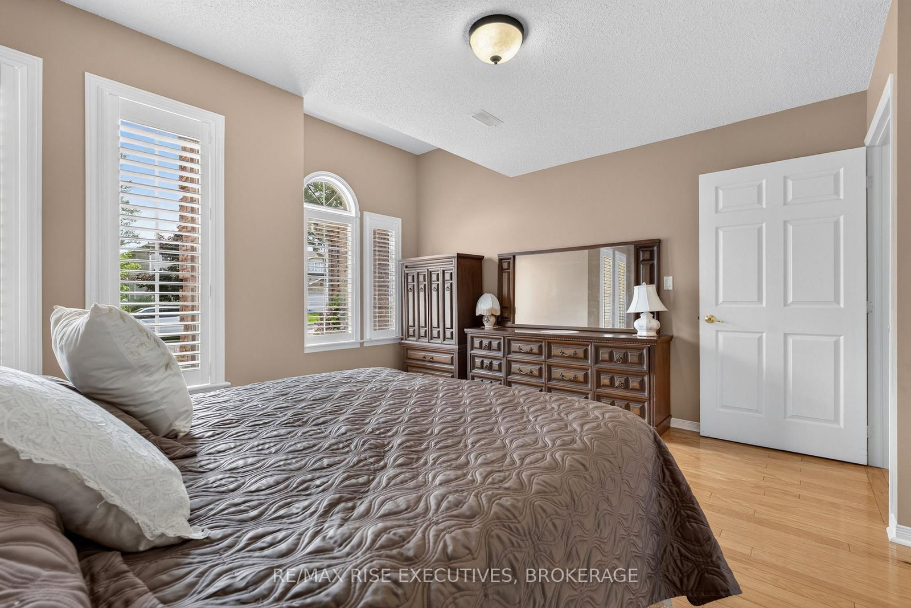
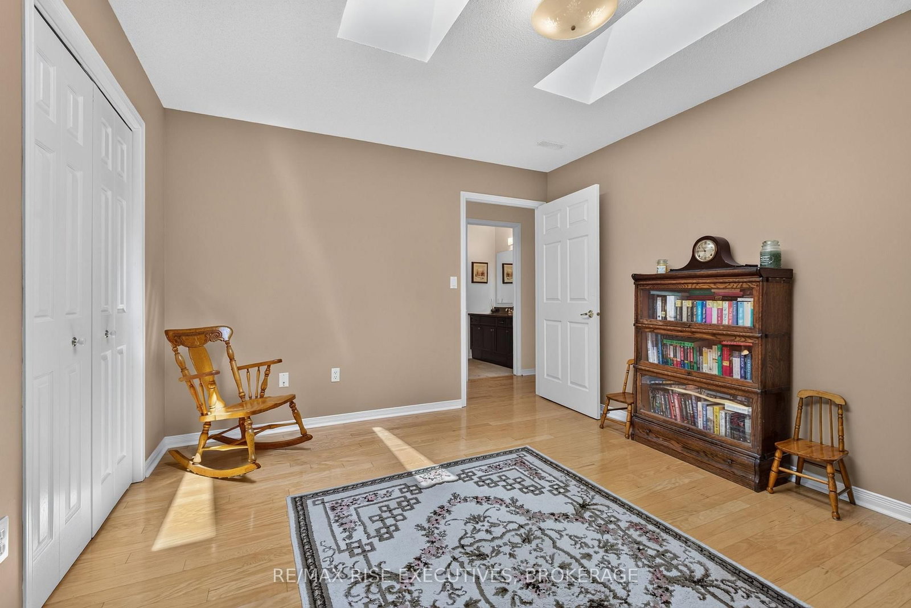
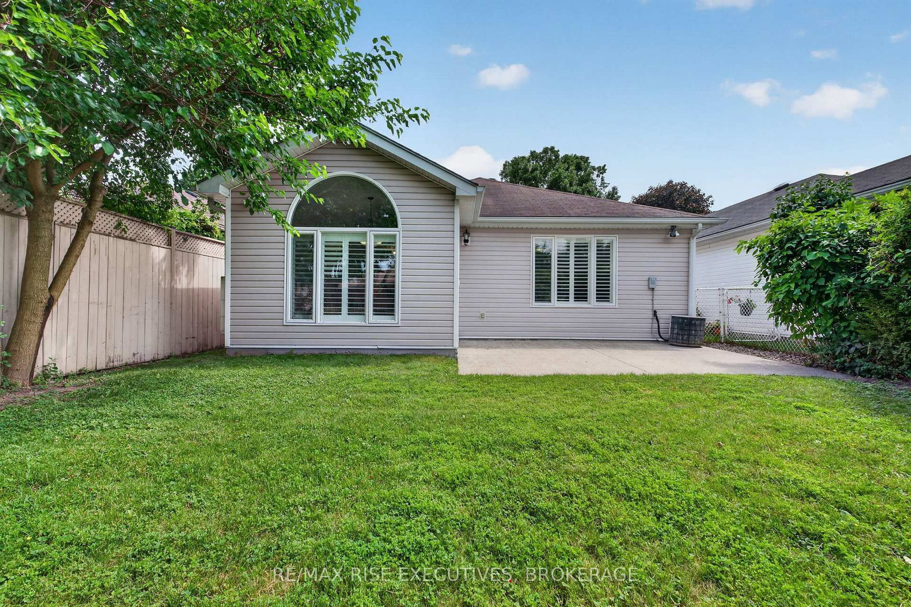
Welcome to easy, carefree living in the highly sought-after Auden Park neighbourhood! This beautifully designed 2Bdrm, 2Bath slab-on-grade bungalow offers nearly 1,400 sq. ft. of thoughtfully planned living space, making it the perfect choice for downsizers, retirees, or anyone seeking an accessible, mobility-friendly home. The open-concept layout provides bright, inviting living spaces that are ideal for both everyday living and entertaining. Enjoy the comfort and efficiency of in-floor radiant heating throughout during the cooler months. Situated on an exceptionally quiet street, you'll enjoy peace and privacy while still being just minutes from shopping, restaurants, parks, healthcare, public transit, and all the amenities Kingston has to offer. Whether you're looking to simplify your lifestyle, eliminate stairs, or enjoy the convenience of one-floor living, this well-maintained home checks all the boxes. Don't miss this rare opportunity to own a spacious bungalow in one of Kingston's most desirable west-end neighbourhoods. Quick close available.
Listing Brokerage: Re/Max Rise Executives, Brokerage - Disclaimer: The information contained in this listing has not been verified by Re/Max Rise Executives, Brokerage and should be verified by the buyer.





 Share
Share















 2
2 2
2 1
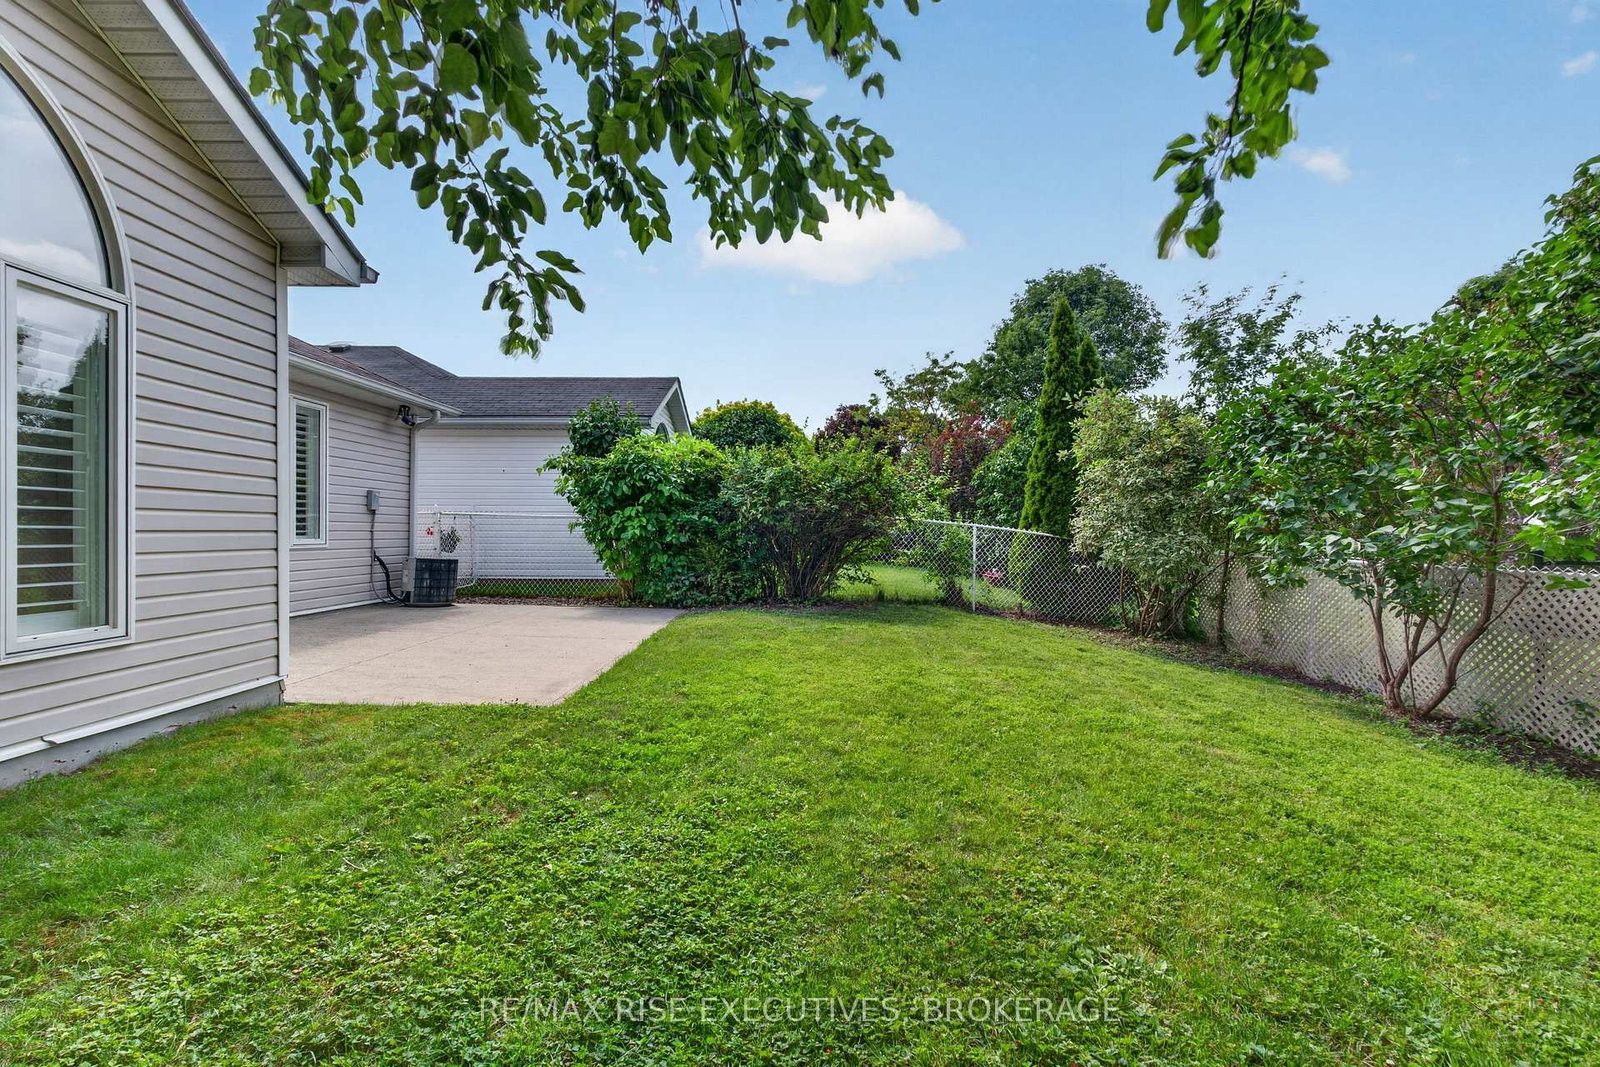
1 34.85 x 117.95 ft lot