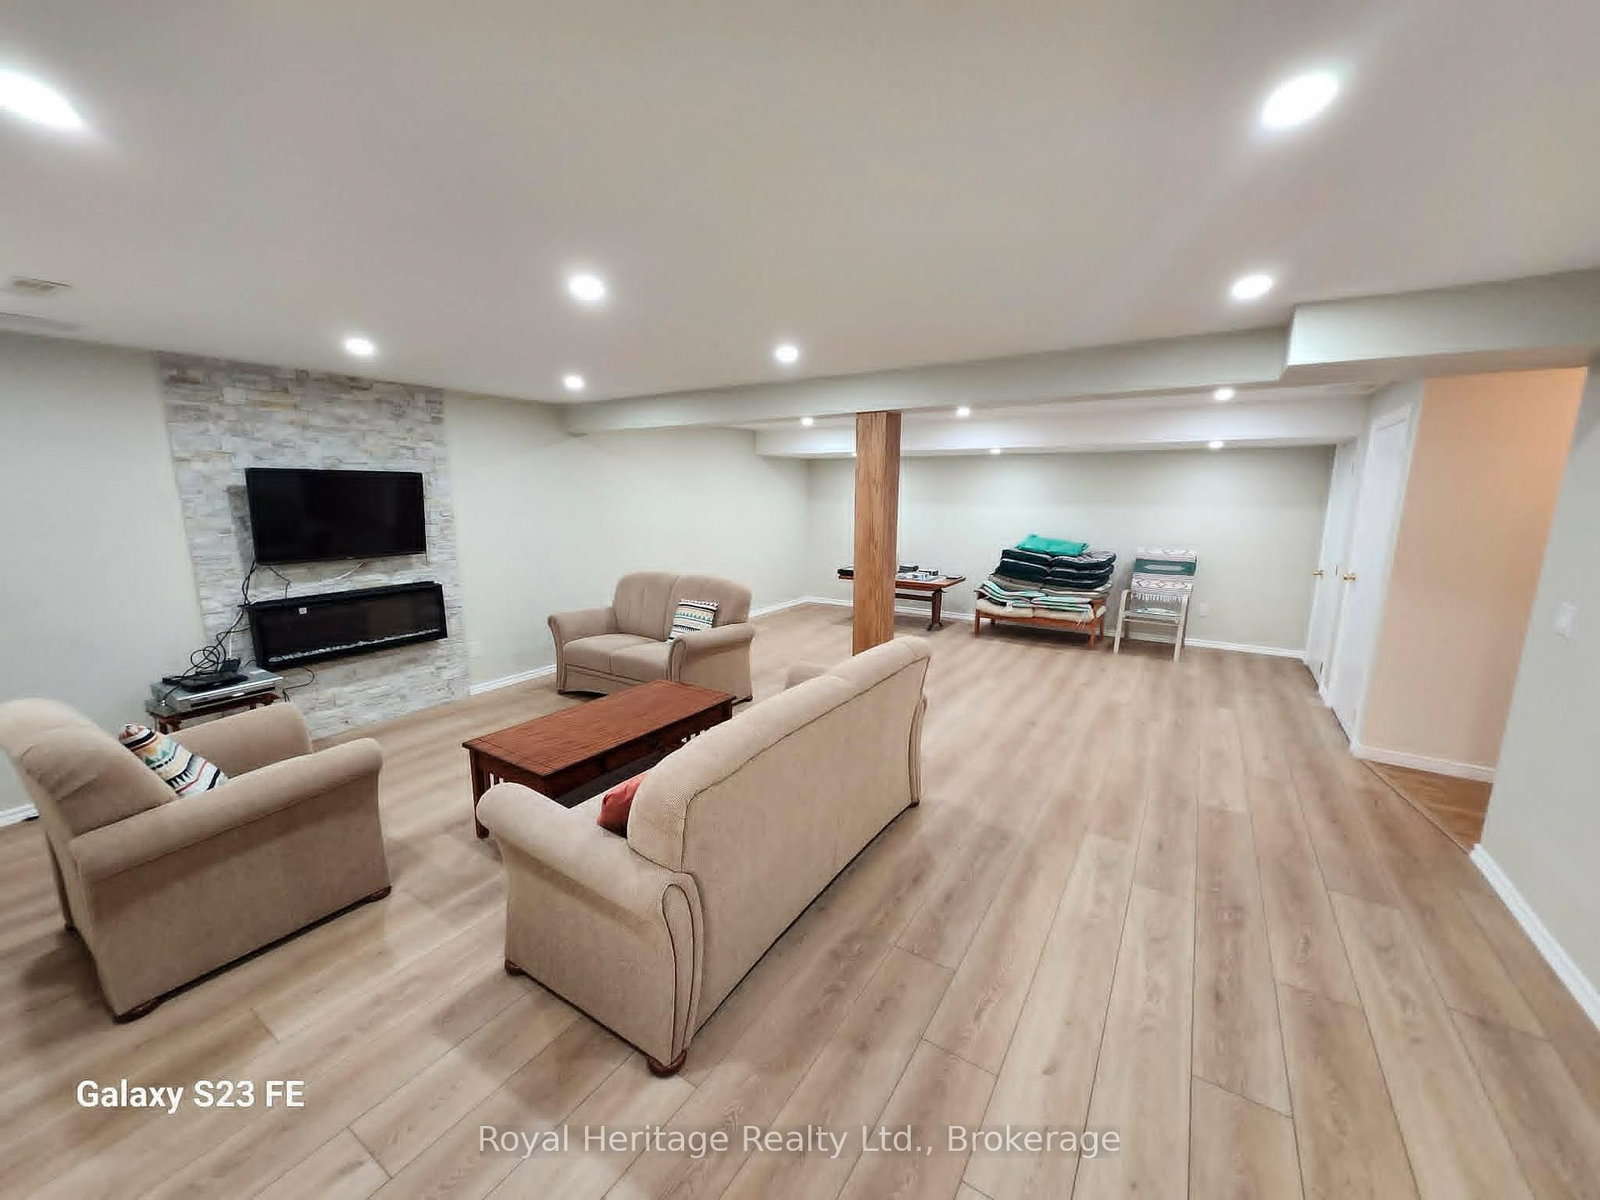
MLS #: X13571302Type: Detached, BungalowApprox. SQFT: 1100-1500Basement: Fin W/O, Finished
2+12+1
1101.46 x 183.8 ft lot
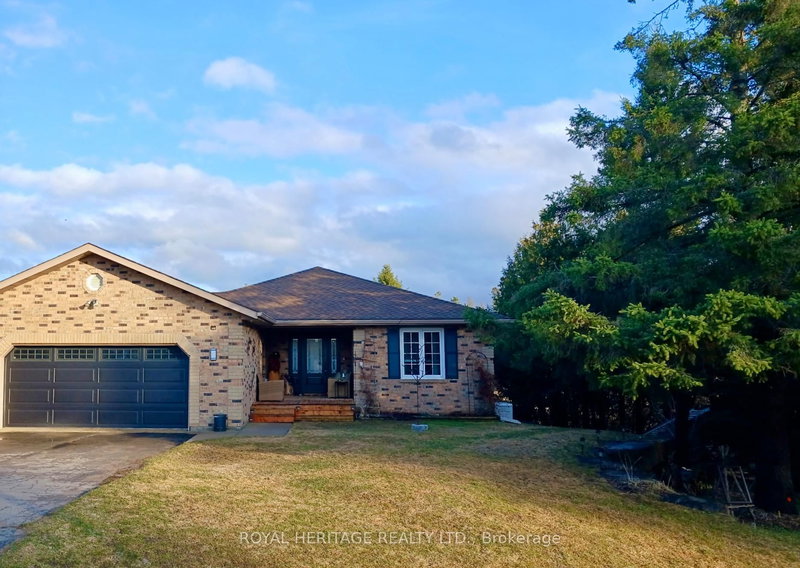
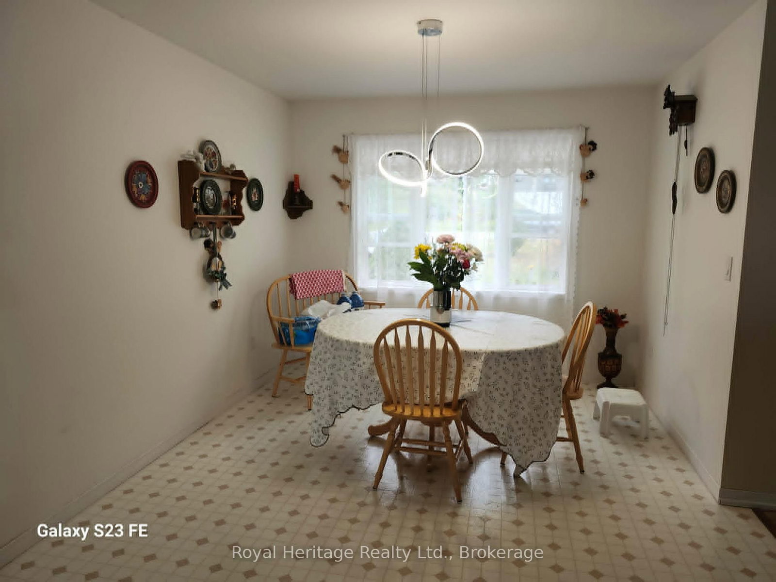
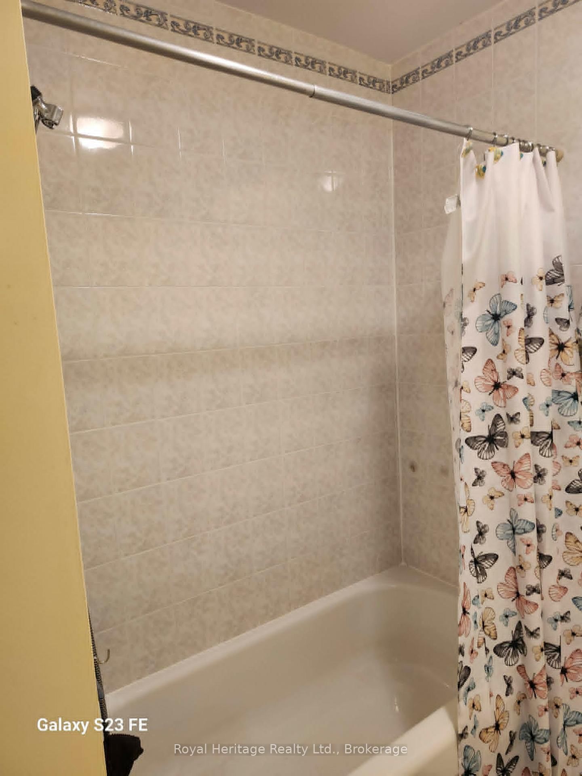
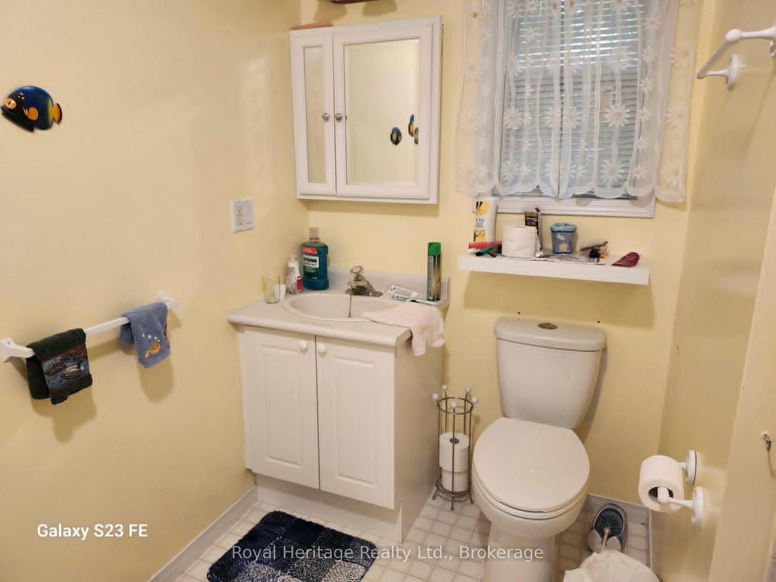
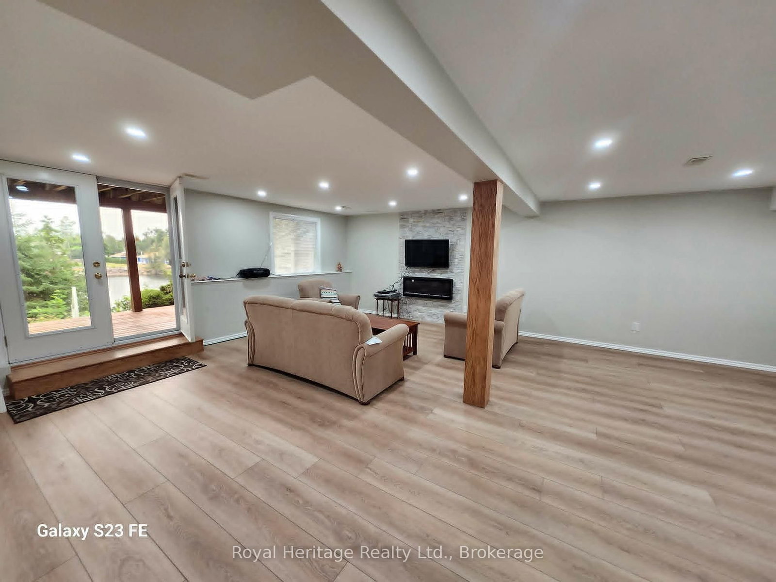
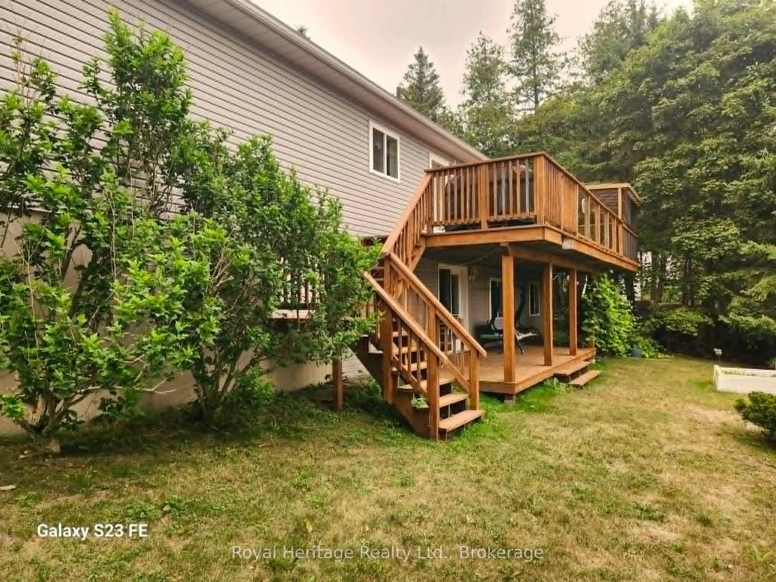
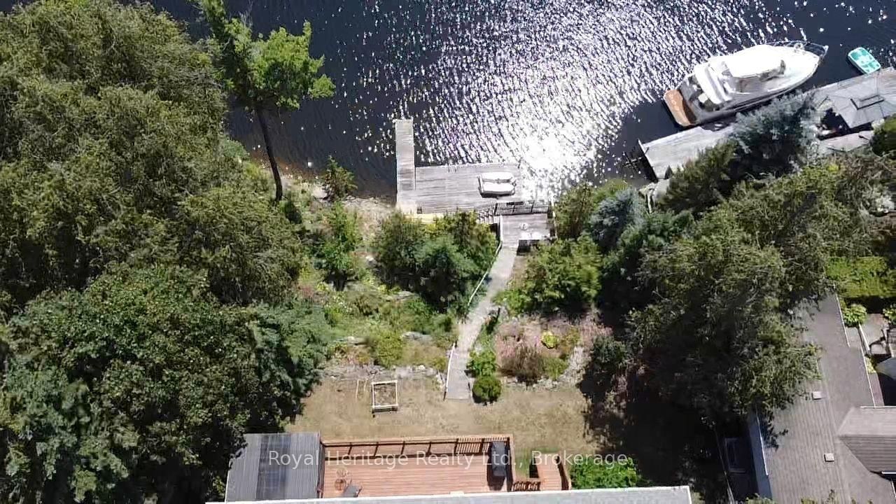
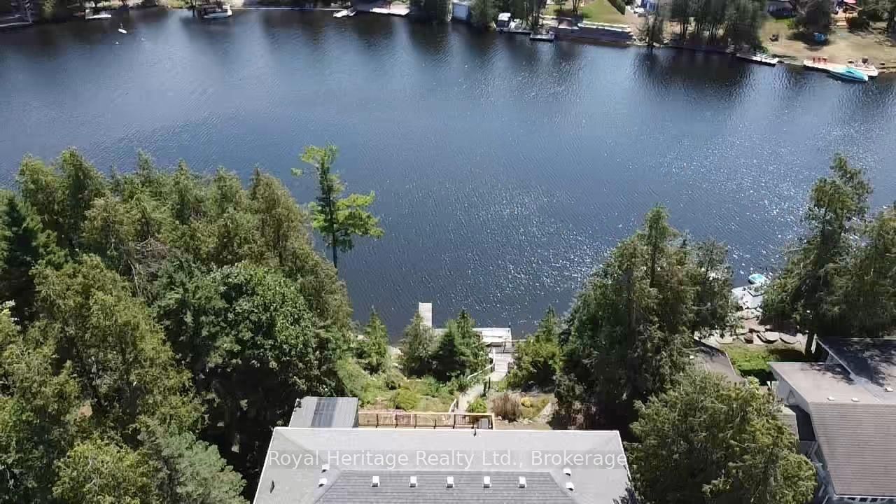
Experience waterfront living at its finest in this gorgeous, fully furnished home - ready for you to move in and enjoy the summer from day one. This spacious, carpet - free home features a bright open - concept layout with large principal rooms and oversized windows that fill the space with natural light while showcasing beautiful water views. Offering 3 bedrooms and 3 bathrooms, there's plenty of room for family and guests. Step outside to expansive decks on each level, perfect for entertaining or relaxing by the water. Enjoy direct waterfront access with a large private dock, ideal for boating, swimming, or simply soaking up the scenery. Additional features include an attached garage and an unbeatable location just minutes from the charming shops, restaurants, and amenities of Fenelon Falls. Don't miss this exceptional opportunity to own a turnkey waterfront retreat that's ready to be enjoyed.
Listing Brokerage: Royal Heritage Realty Ltd. - Disclaimer: The information contained in this listing has not been verified by Royal Heritage Realty Ltd. and should be verified by the buyer.





 Share
Share









 2+1
2+1 2+1
2+1 1
1 101.46 x 183.8 ft lot