By

CALL
TOUR PROPERTY
×

86 Sunset Way in Thorold for sale

Asking price
$999,999
Estimate (Jul 16)
$984,191
MLS #:
X13570826
Type:
Detached, 2-Storey
Approx. SQFT:
3000-3500
Basement:
Apartment, Sep Entrance
5+4 5+4
1 40 x 110.05 ft lot
PROPERTY HISTORY
SIGN IN REQUIRED
List Date List Price Last Status Sold Date Sold Price Days On Market
0000-00-00 $00000 Ter N/A N/A N/A
0000-00-00 $00000 Exp N/A N/A N/A
0000-00-00 $00000 Sld Sep 09, 2020 $745,000
0000-00-00 $00000 Ter N/A N/A N/A
0000-00-00 $00000 Exp N/A N/A N/A
0000-00-00 $00000 Ter N/A N/A N/A
0000-00-00 $00000 Exp N/A N/A N/A
0000-00-00 $00000 Ter N/A N/A N/A
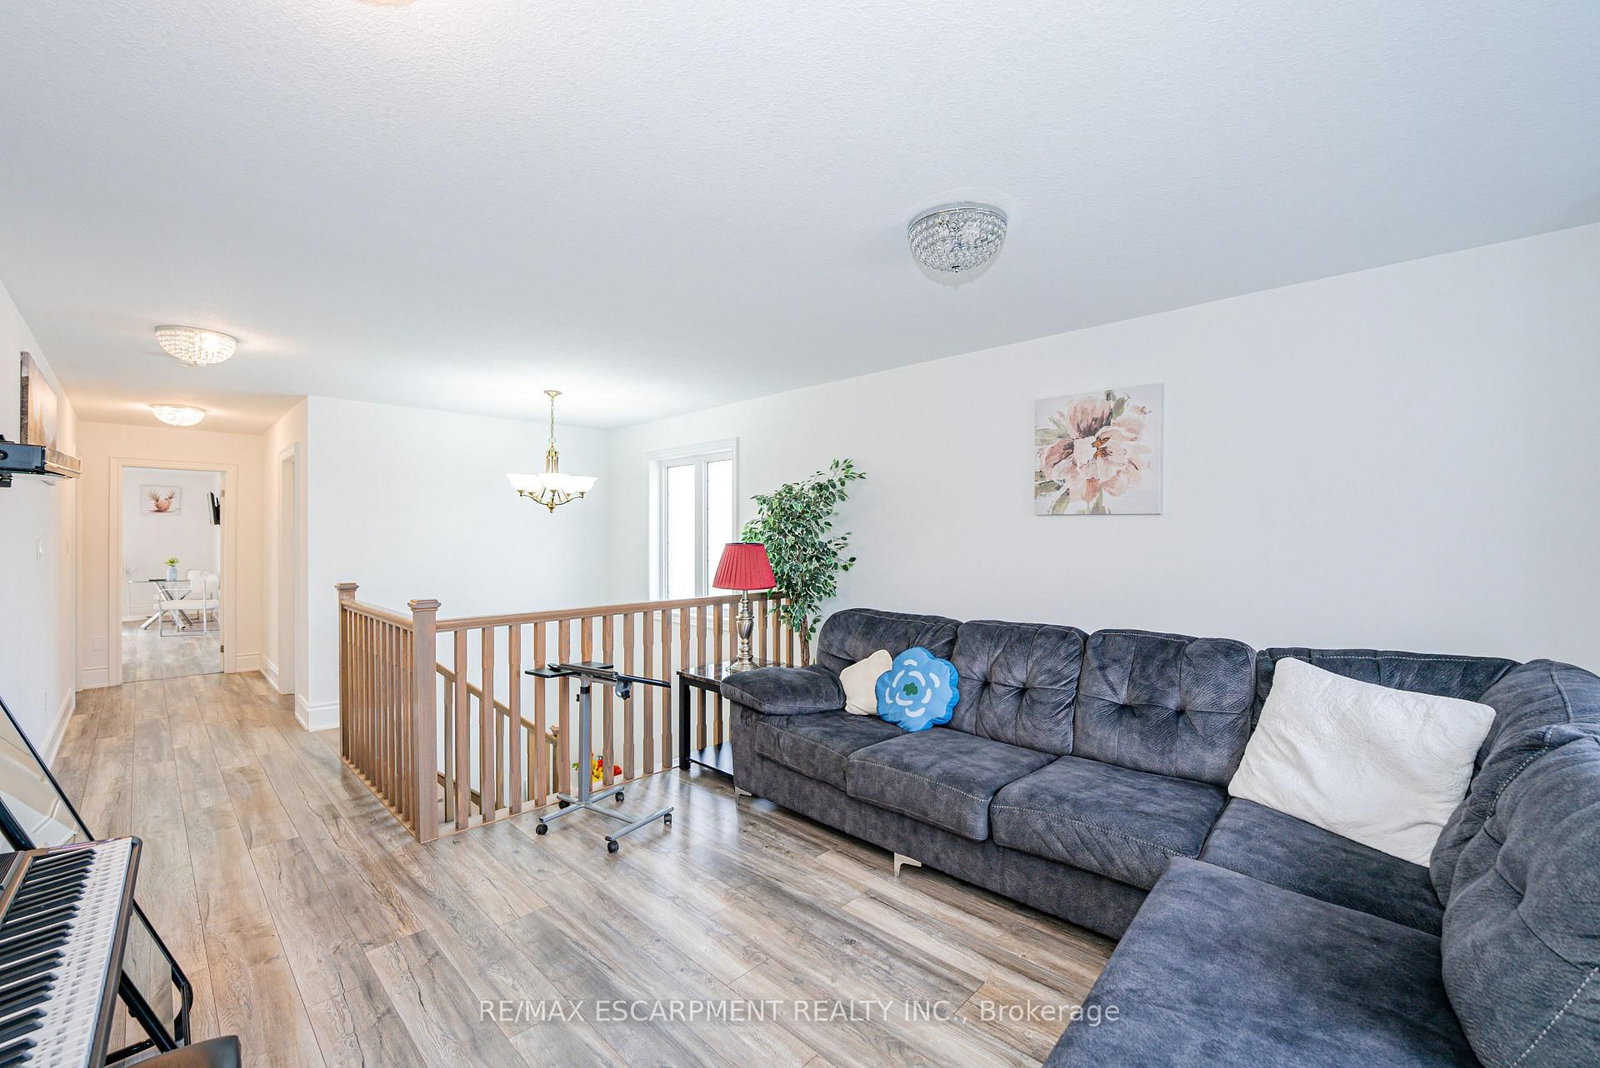
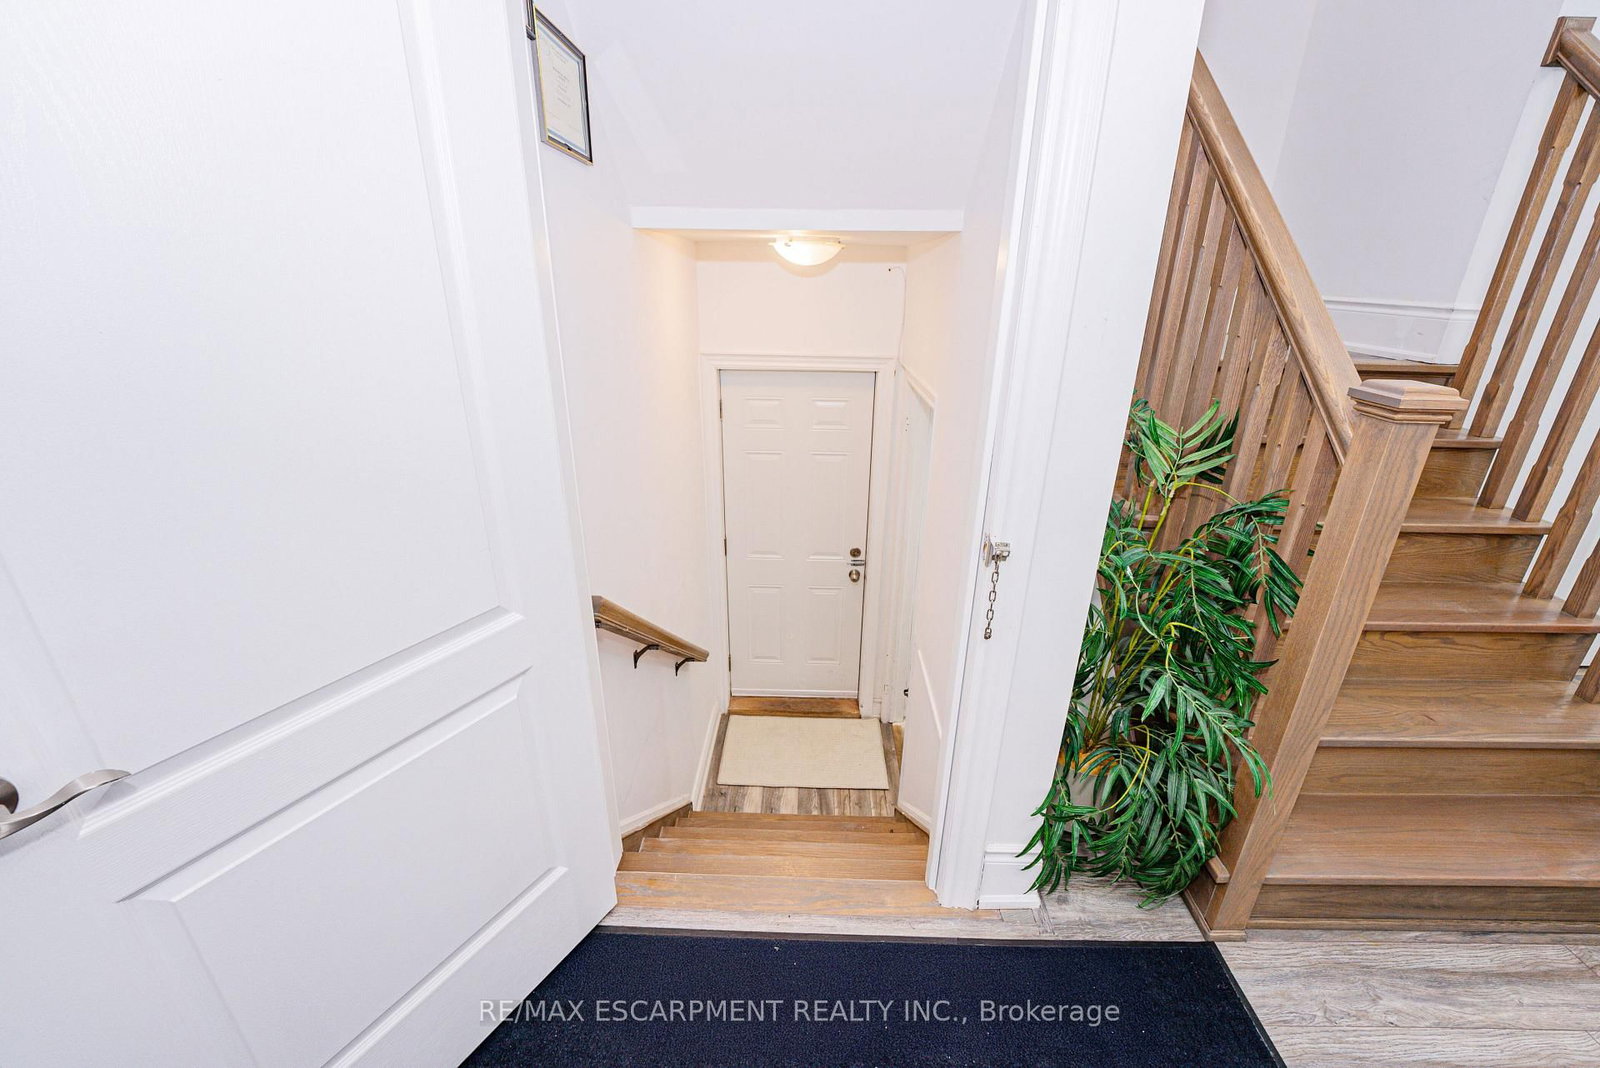
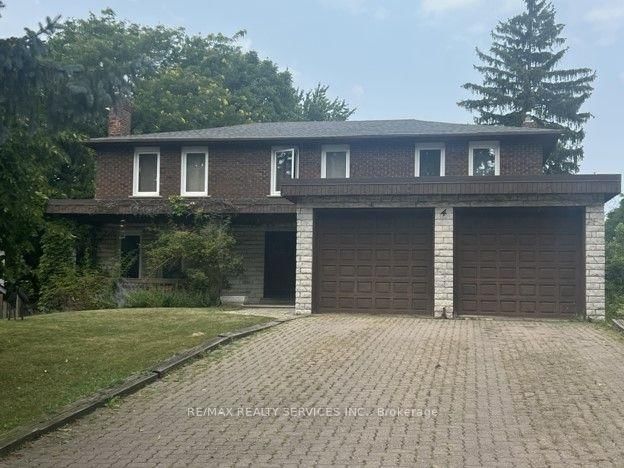
Priced to Sell!! A Beautiful detach home in the heart of Thorold City!! Boosting approx 3500 sqft above grade! With Laminated hardwood floor throughout the house, carpet free home. This home is offering on the Main floor an Ensuite Bedroom, Living Room, Family Room with a huge kitchen and breakfast area showcasing the beautiful backyard. Oak stairs leads to second floor featuring 2 Ensuites and 2 semi ensuites with a Media room. This Property has a 4 bedroom Legal Basement apartment with 2 full washrooms - RENTED FOR $2000 MONTHLY.

WHAT'S YOUR HOME WORTH?

Click here to get an instant estimate and track its value over time.

  • Date Listed: Thursday, July 16, 2026
  • Listing Brokerage: Re/Max Escarpment Realty Inc. - Disclaimer: The information contained in this listing has not been verified by Re/Max Escarpment Realty Inc. and should be verified by the buyer.
  • City: Thorold

    More 5 bedrooms homes for sale in Thorold

  • Neighbourhood: Rolling Meadows
  • Major Intersection: Homestead/Sunset Way
  • Full Address: 86 Sunset Way, Thorold, L0S 1A0, Canada, ON, Canada
  • Kitchen: Ceramic Floor, Combined W/Br, O/Looks Backyard
  • Family Room: Laminate, O/Looks Backyard, Open Concept
  • Living Room: Laminate, Open Concept, Large Window
  • Amenities:
  • Taxes: $9,307.00 (2026)
Kitchen18 x 16 ft288 sq ft
Family18 x 11 ft198 sq ft
Living16 x 13 ft208 sq ft
5th Br13 x 11 ft143 sq ft
Primary20 x 15 ft300 sq ft
2nd Br15 x 10 ft150 sq ft
3rd Br15 x 10 ft150 sq ft
4th Br15 x 15 ft225 sq ft
Media/Ent14 x 12 ft168 sq ft

Recently sold comparables in Rolling Meadows

Similar homes for sale

WHAT'S YOUR HOME WORTH?

Click here to get an instant estimate and track its value over time.