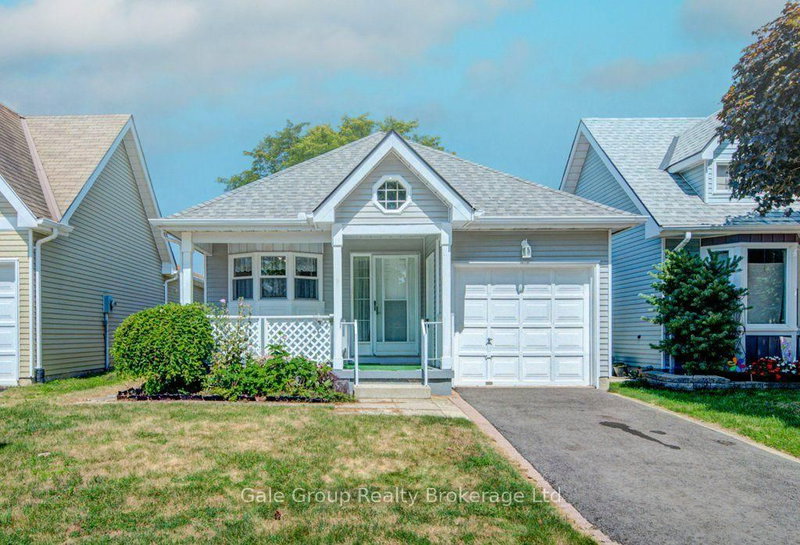
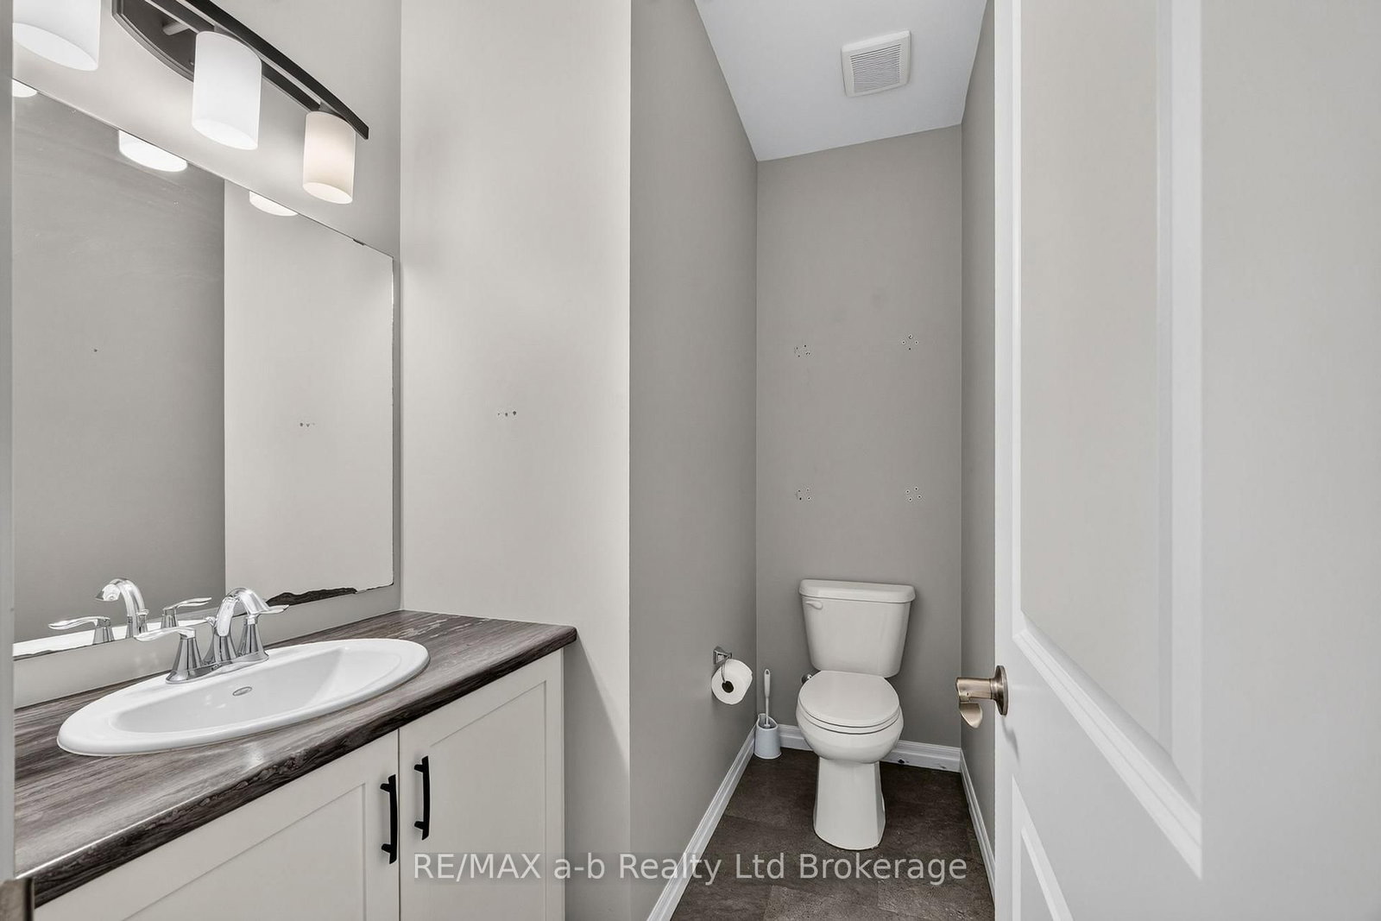
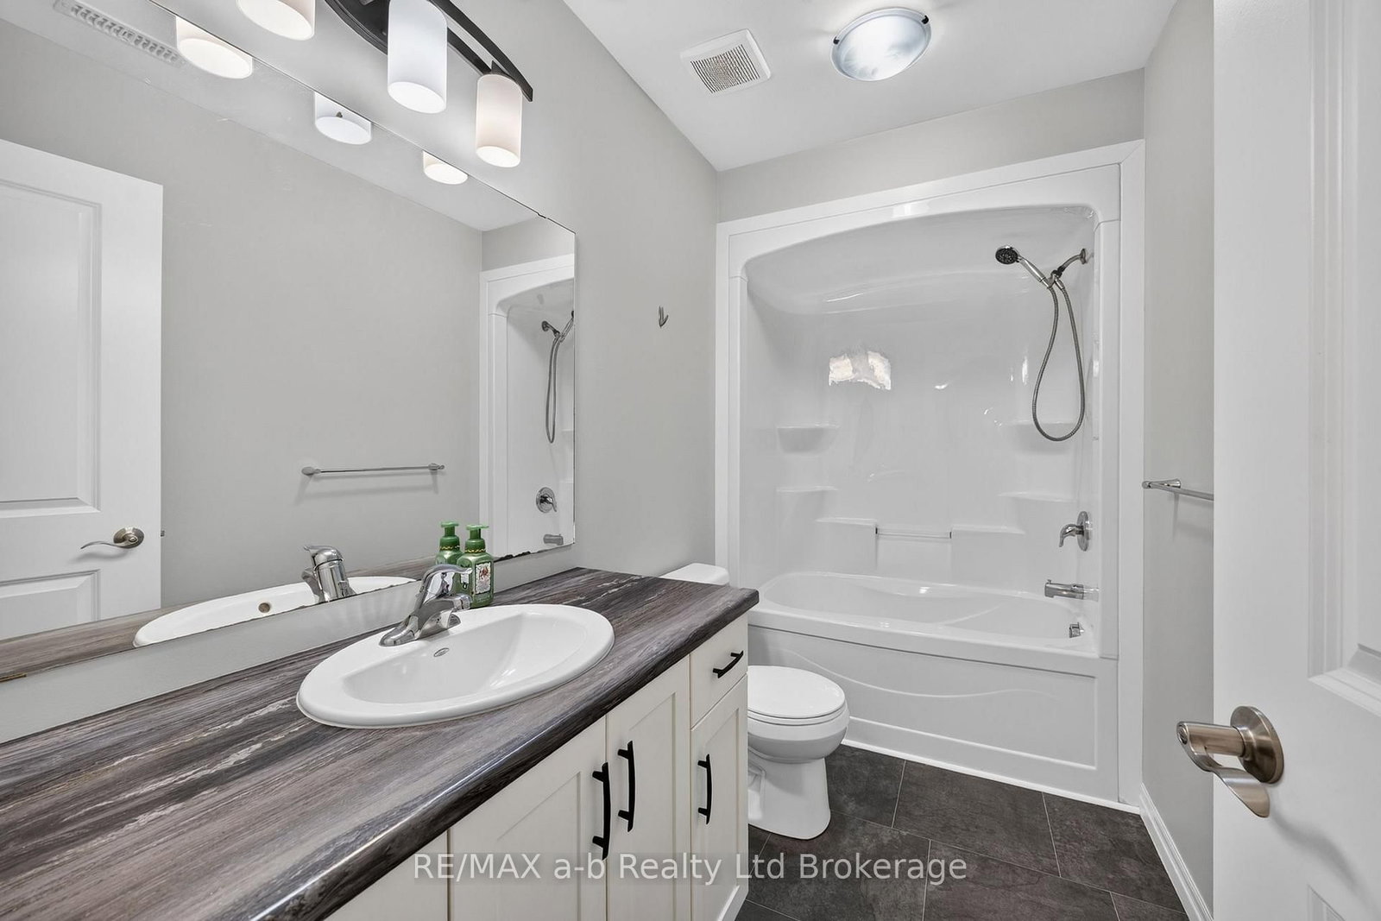
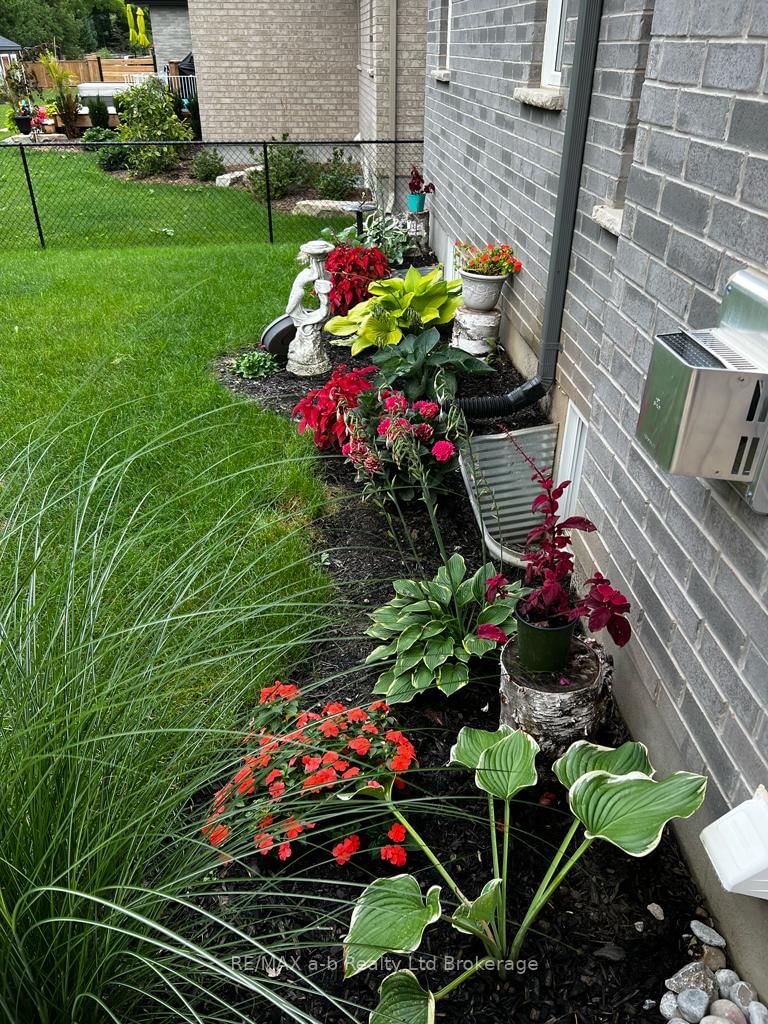
Welcome to 241 Wilson Avenue, a beautifully maintained home ideally located just steps from Westfield Public School, Sanders Street Park, and the Veterans Memorial Walkway, offering convenient access to downtown amenities. An oversized foyer greets you and leads into the bright, open-concept main living space, highlighted by 9-foot ceilings, a cozy gas fireplace, and an impressive cathedral ceiling. The kitchen is thoughtfully designed with upgraded cabinetry, quartz countertops, a stylish tile backsplash, stainless steel appliances, and a spacious walk-in pantry. The generous primary bedroom features a walk-in closet and a private ensuite complete with a glass and tile shower. Downstairs, the fully finished lower level offers two additional bedrooms, a 4-piece bathroom, a comfortable family room, and a large unfinished storage area. Outside, enjoy a double-wide concrete driveway, beautifully landscaped grounds, and a large covered patio within a fully fenced backyard-perfect for relaxing or entertaining. This is a wonderful opportunity to call 241 Wilson Avenue home.
Listing Brokerage: Re/Max A-B Realty Ltd Brokerage - Disclaimer: The information contained in this listing has not been verified by Re/Max A-B Realty Ltd Brokerage and should be verified by the buyer.





 Share
Share








 2+2
2+2 2+2
2+2 2
2 72 x 155 ft lot