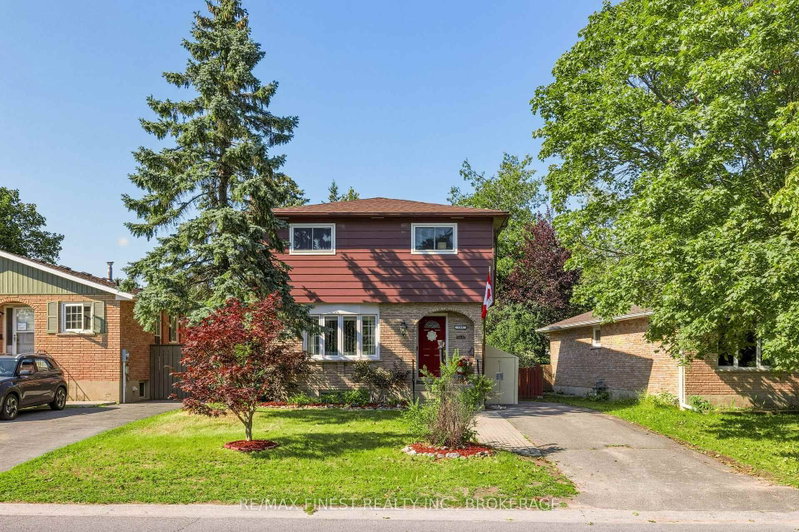
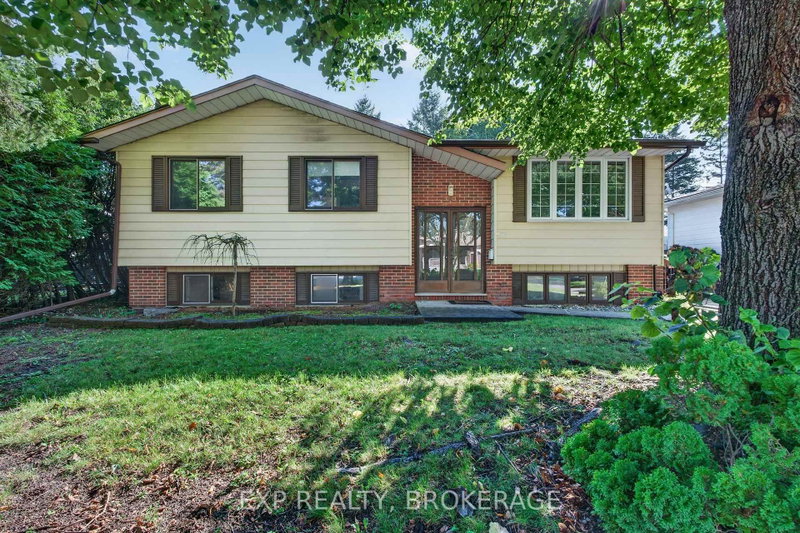
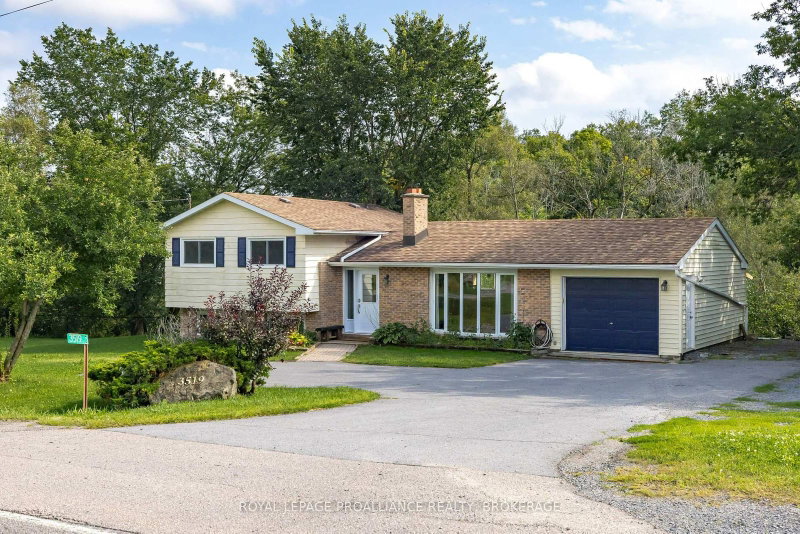
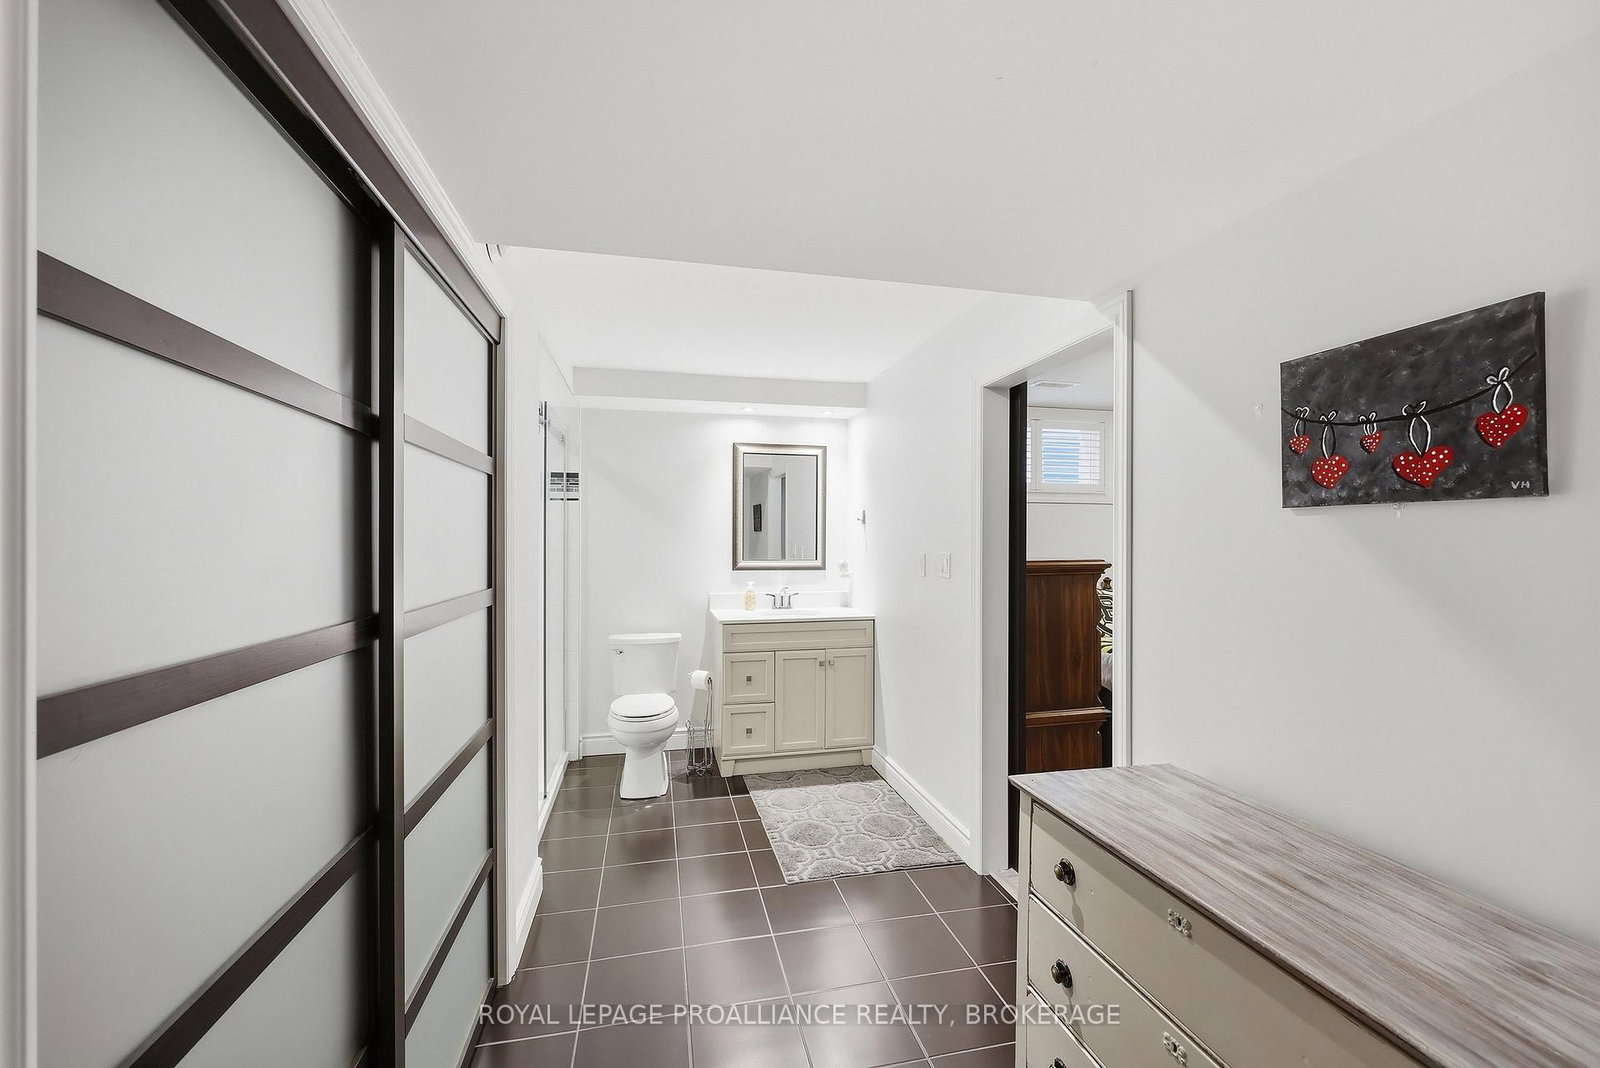
Located in the highly sought-after Woodhaven community, this beautifully maintained, move-in ready bungalow offers exceptional quality craftsmanship by Marques Homes. Thoughtfully designed, the home features a convenient main floor laundry room and an open-concept great room complete with a cozy gas fireplace, tray ceiling and elegant hardwood flooring. The custom kitchen is equipped with quality cabinetry, a central island and a ceramic backsplash, ideal for both everyday living and entertaining. the main level includes three bedrooms, with the front bedroom perfectly suited for a home office. The primary suite features a full ensuite bathroom with a soaker tub and separate shower. The fully finished lower level provides a private retreat, highlighted by a spacious recreation room with a gas fireplace and bar. A large fourth bedroom offers direct access to a full bathroom and includes a generous linen closet. The exterior is professionally landscaped, featuring an interlock driveway, a backyard patio with a new deck and BBQ hookup, and a cement side walkway leading to the rear yard. Additional features include an in-ground sprinkler system. Ideally located close to parks, a new school, and all the conveniences of west-end amenities, this home combines comfort, style and convenience.
Listing Brokerage: Royal Lepage Proalliance Realty, Brokerage - Disclaimer: The information contained in this listing has not been verified by Royal Lepage Proalliance Realty, Brokerage and should be verified by the buyer.





 Share
Share




 3+1
3+1 3+1
3+1 1
1 40 x 105 ft lot