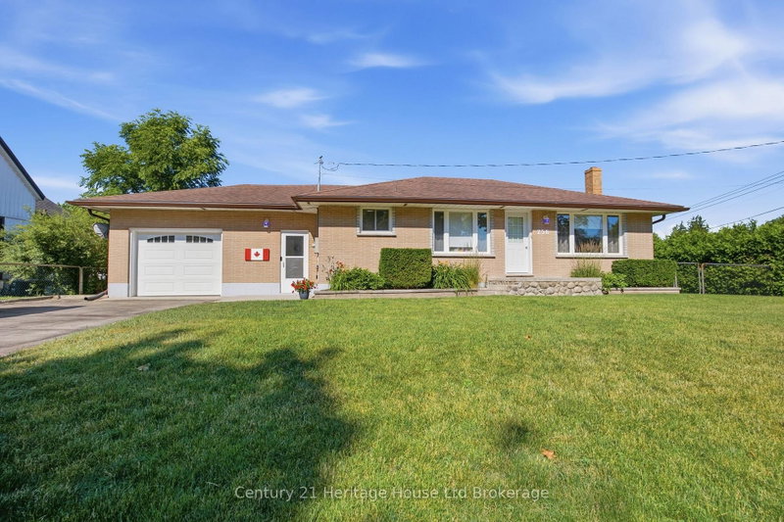
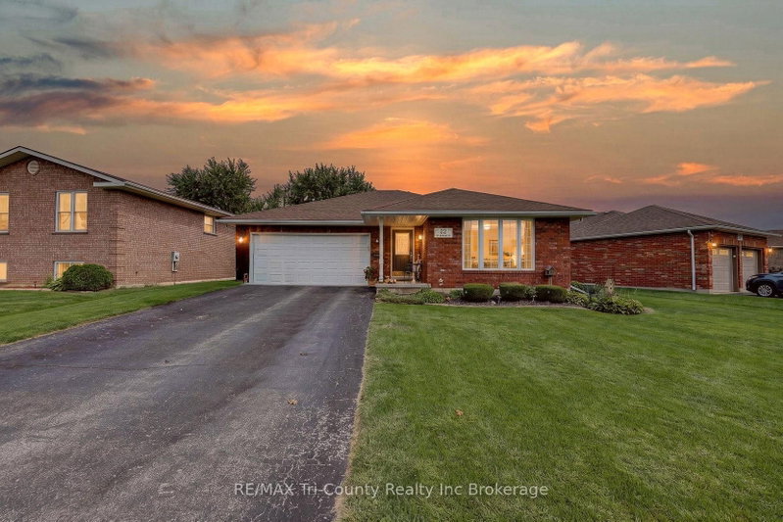
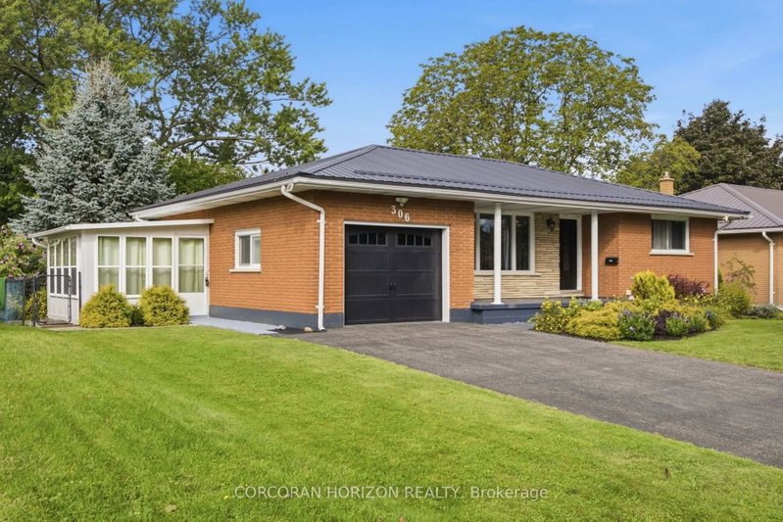
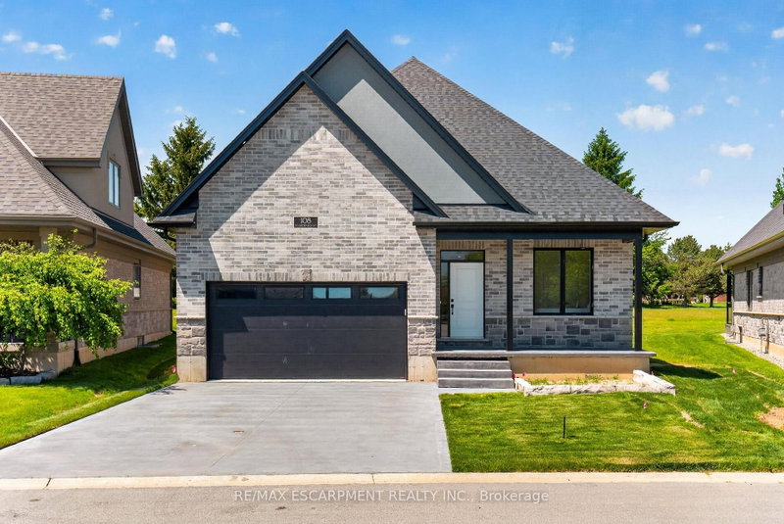
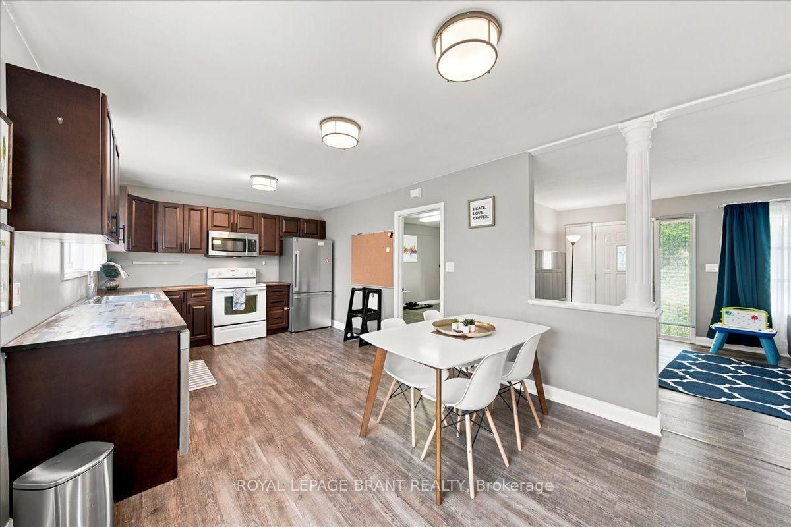
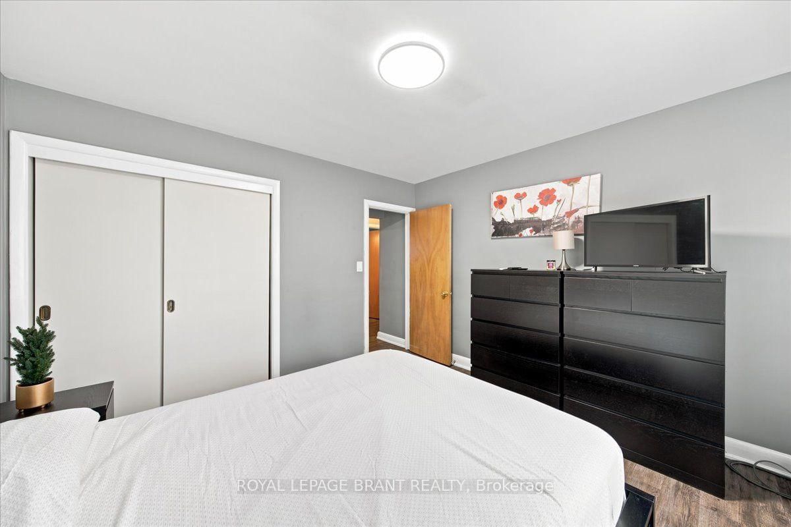
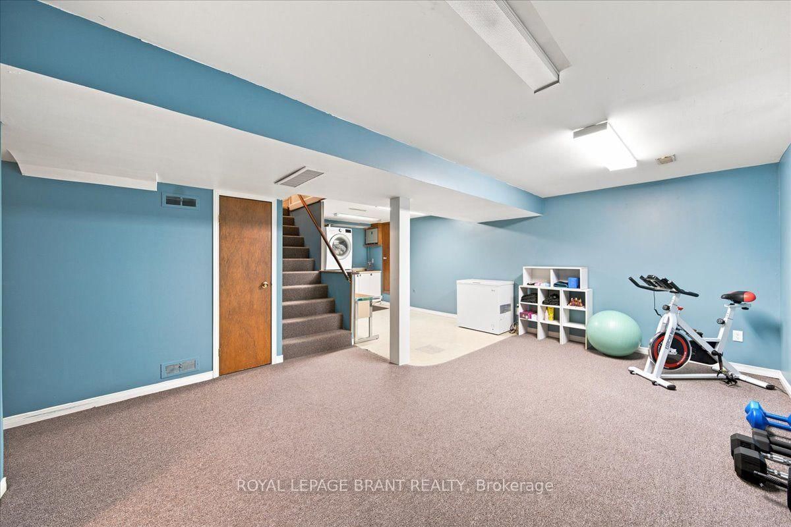
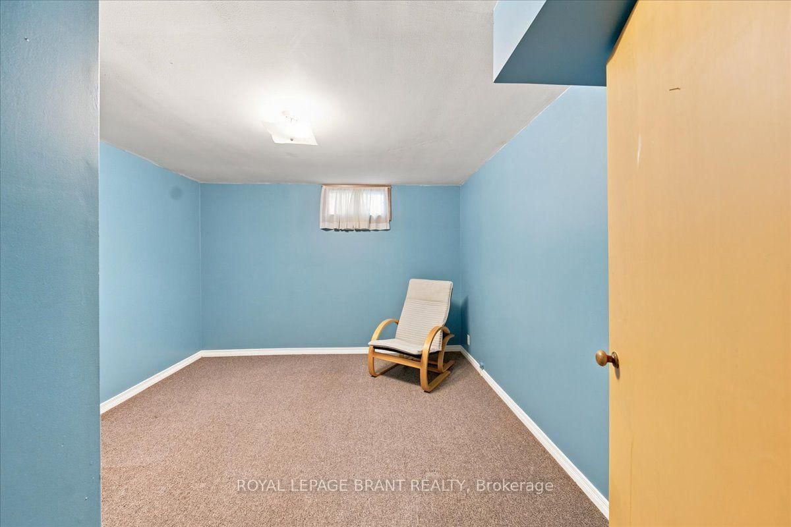
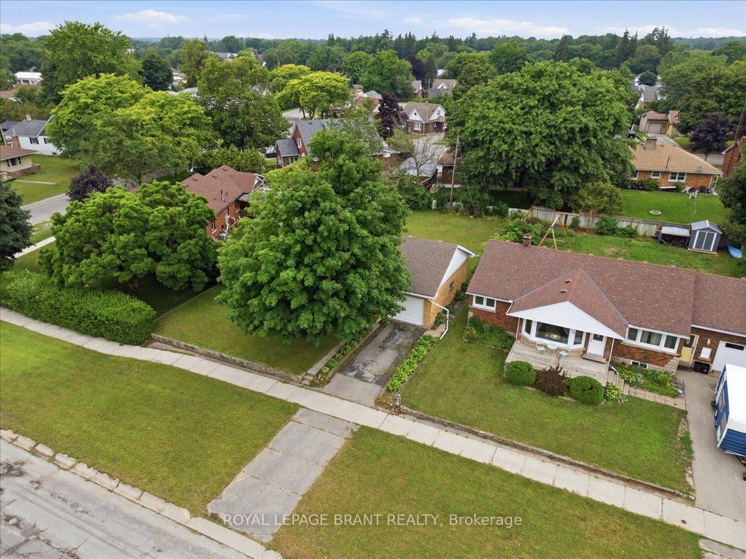
Welcome to this move-in-ready brick bungalow with an attached single car garage. This home offers comfortable one floor living with the added bonus of a finished basement for extra living space. The bright main level features an open plan living area, two bedrooms, a 4 piece bathroom, and a generous mudroom that could be an office, and convenient access to the backyard. The finished lower level offers plenty of additional living space and, while the finishes are a little dated, it has been well maintained and includes a convenient 3-piece bathroom. Outside, enjoy a good sized, partially fenced backyard with plenty of room for entertaining, gardening, or simply relaxing. Ideally located close to schools, shopping, parks, and all essential amenities, this well maintained home is available for immediate possession.
Listing Brokerage: Royal Lepage Brant Realty - Disclaimer: The information contained in this listing has not been verified by Royal Lepage Brant Realty and should be verified by the buyer.





 Share
Share











 2
2 2
2 1
1 Norfolk