By

Sign In
Sign In to view listing's details
×

41-2669 SOUTHVALE Crescent in Ottawa has been sold

MLS #:
X13557870
Type:
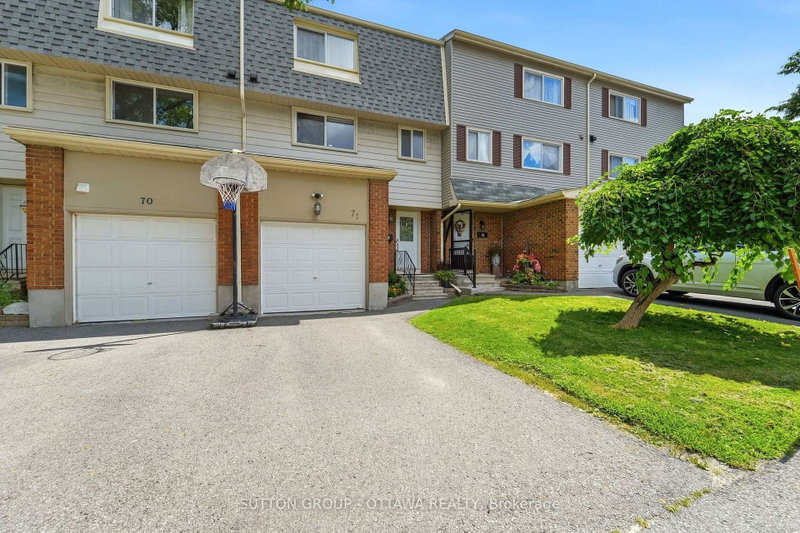
Condo Townhouse, 3-Storey
Approx. SQFT:
1200-1399
Basement:
Full, Finished
3 3
1
PROPERTY HISTORY
List Date List Price Last Status Sold Date Sold Price Days On Market
0000-00-00 $00000 Ter N/A N/A N/A
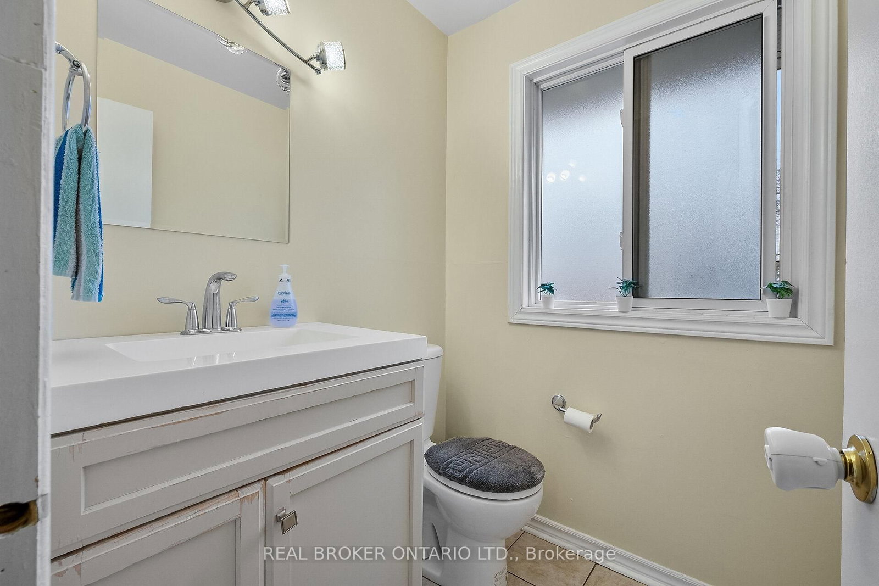
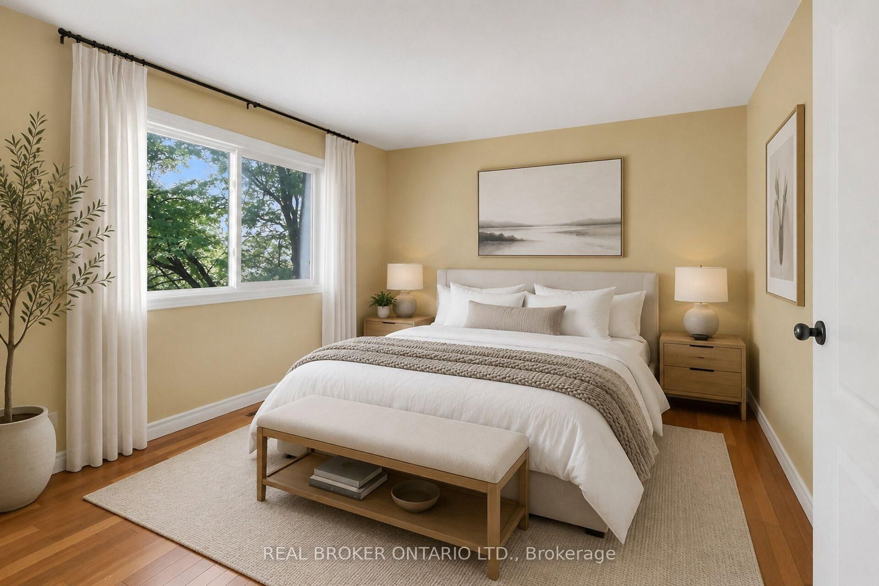
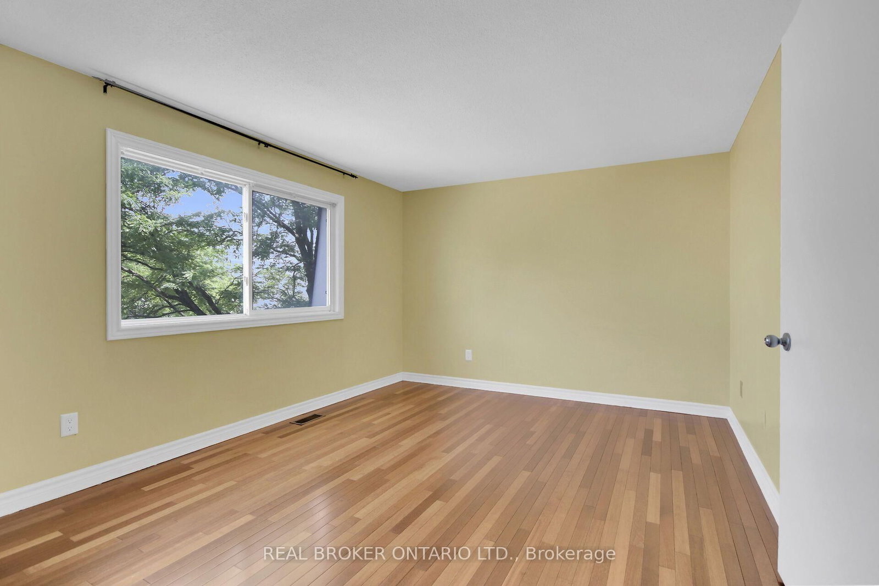
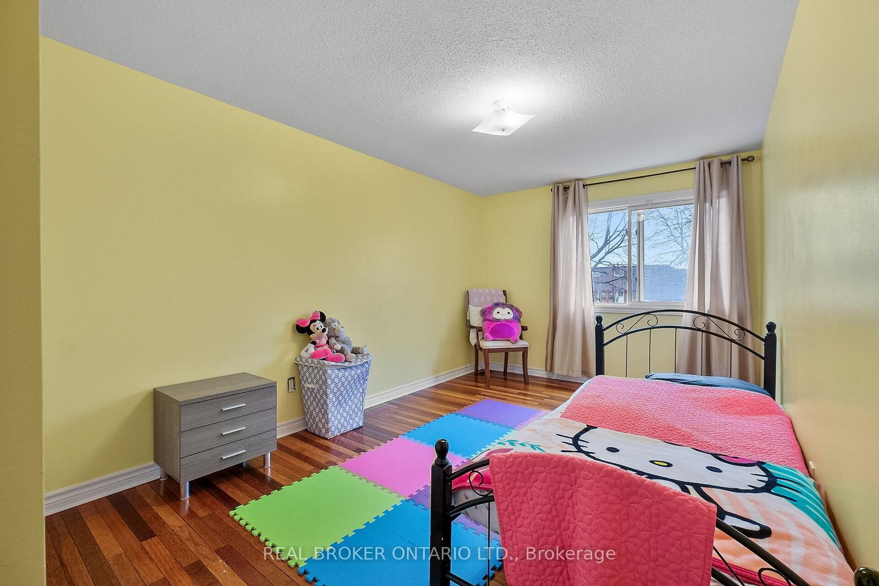
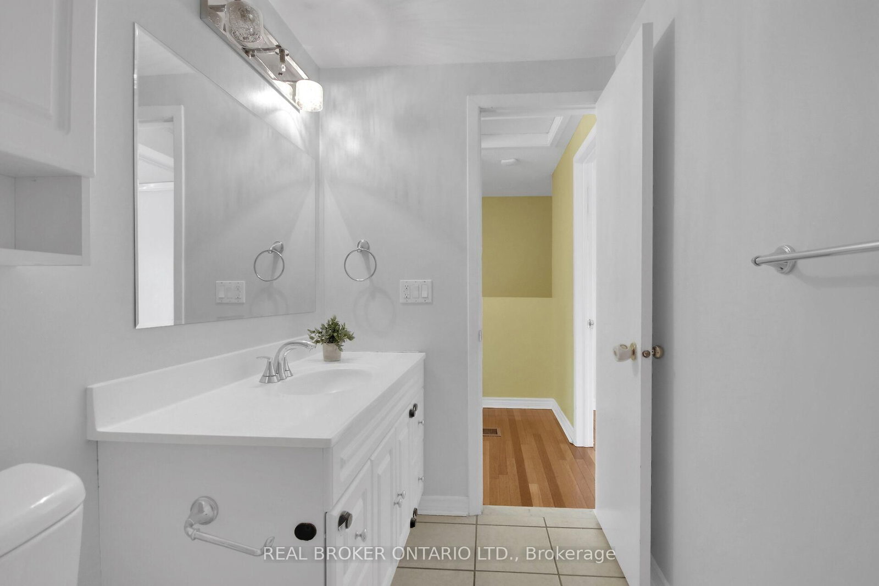
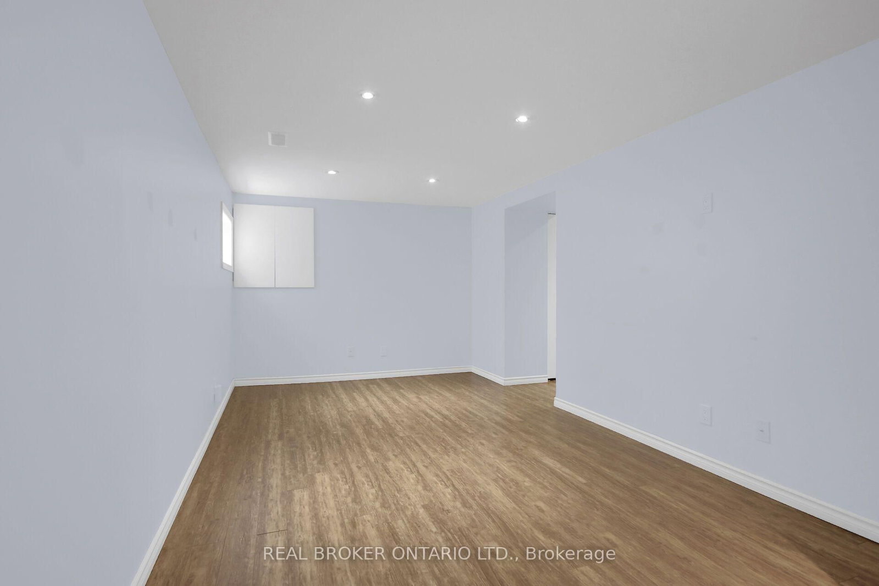
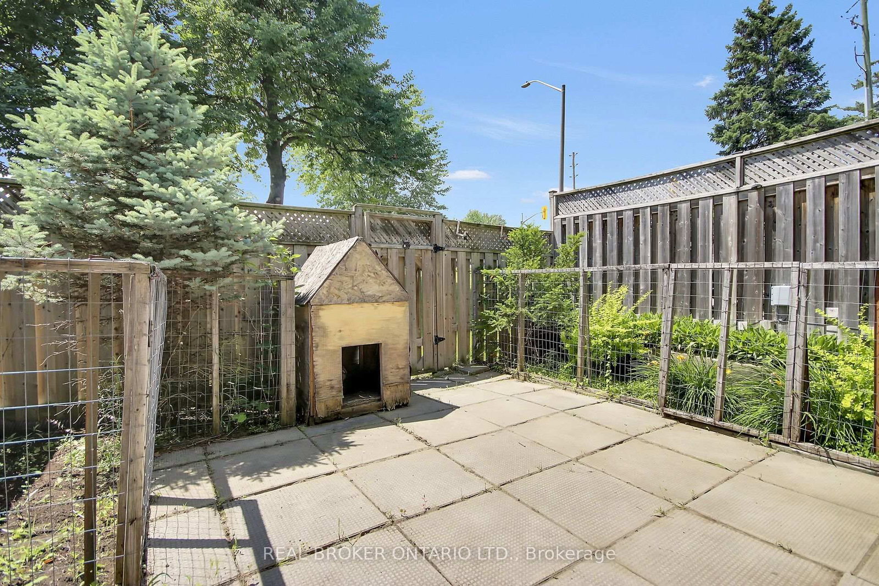
This split level, 3 storey townhome with garage is sure to impress! What a wonderful opportunity to live in a 3 bedroom, 2 bath home with no rear neighbours. Enter the foyer and head up to your living room, or down to your family room. A formal dining room overlooks the living room full of natural light, with high ceiling. The living room leads to fully fenced, private backyard with patio area. An eat-in kitchen with plenty of storage and counter space is beside the dining room. Three spacious bedrooms on the upper level, including primary room with large closet and loads of space. The lower level offers the family room, laundry and storage. Inside entry to garage. Only a few minutes to CHEO & General Hospital, U of O, downtown, shopping.

WHAT'S YOUR HOME WORTH?

Click here to get an instant estimate and track its value over time.

  • Date Listed: Monday, July 13, 2026
  • Listing Brokerage: Real Broker Ontario Ltd. - Disclaimer: The information contained in this listing has not been verified by Real Broker Ontario Ltd. and should be verified by the buyer.

  • Virtual Tour: View Virtual Tour for 41-2669 SOUTHVALE Crescent
  • City: Ottawa

    More 3 bedrooms condos for sale in Ottawa

  • Neighbourhood: Sheffield Glen/Industrial Park
  • Major Intersection: Russell Rd & Southvale Cres
  • Full Address: 41-2669 SOUTHVALE Crescent, Ottawa, K1B 4V2, Canada, ON, Canada
  • Living Room: Hardwood Floor
  • Kitchen:
  • Family Room:
  • Amenities:
  • Maintenance Fee:$406.79/mth
  • Taxes: $2,826.00 (2025)
Dining12 x 9 ft108 sq ft
Bathroom5 x 5 ft25 sq ft
Living19 x 11 ft209 sq ft
Primary16 x 11 ft176 sq ft
Foyer8 x 5 ft40 sq ft
Br12 x 9 ft108 sq ft
Bathroom6 x 4 ft24 sq ft
Kitchen12 x 9 ft108 sq ft
Br14 x 9 ft126 sq ft
Family19 x 11 ft209 sq ft

Similar condos for sale