By

CALL
TOUR PROPERTY
×

52 Becher Street in London South for sale

Asking price
$599,900
Estimate (Jul 13)
$596,896
MLS #:
X13555928
Type:
Detached, Bungalow
Approx. SQFT:
1100-1500
Basement:
Part Fin, Sep Entrance
3+2 3+2
1 34.53 x 133.3 ft lot
PROPERTY HISTORY
SIGN IN REQUIRED
List Date List Price Last Status Sold Date Sold Price Days On Market
0000-00-00 $00000 Exp N/A N/A N/A
0000-00-00 $00000 Ter N/A N/A N/A
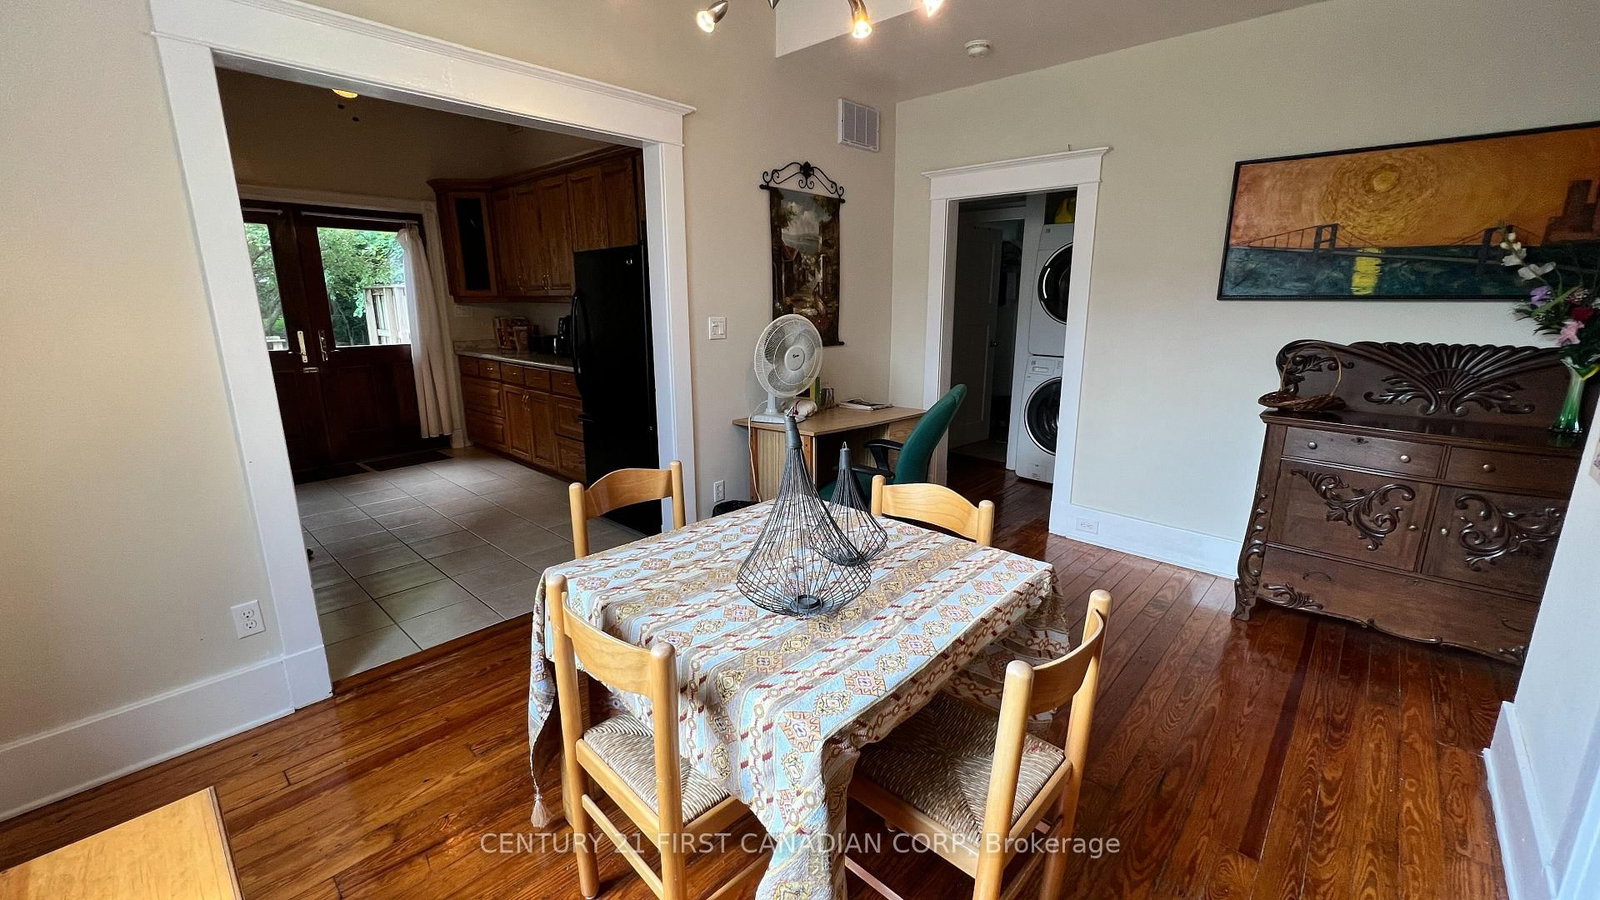
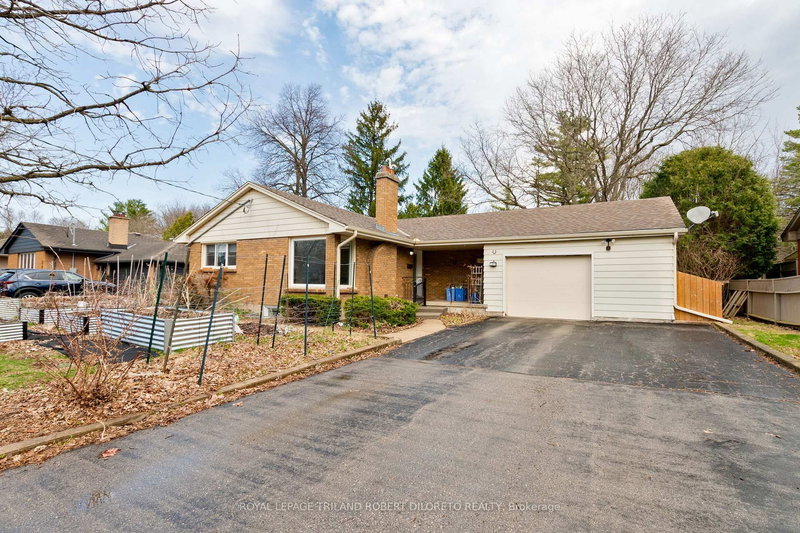
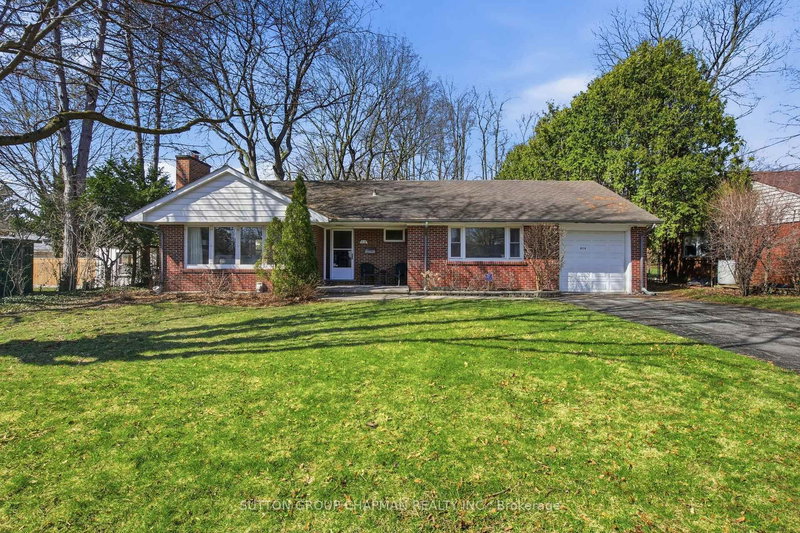
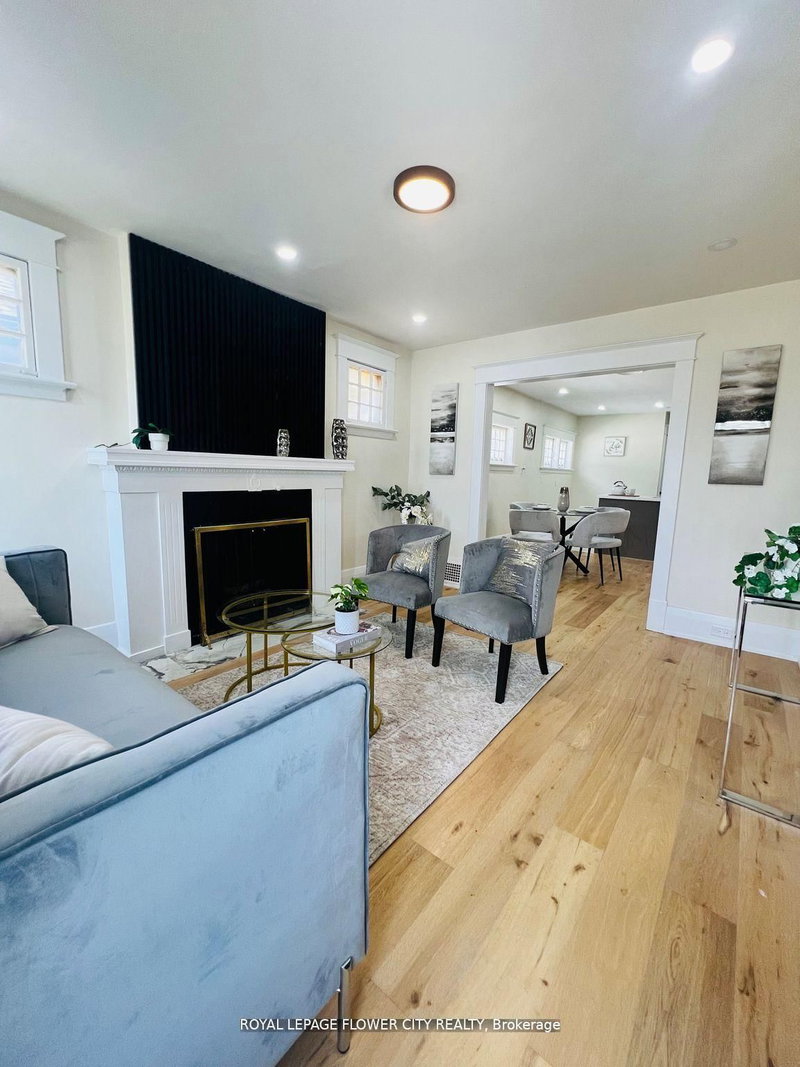
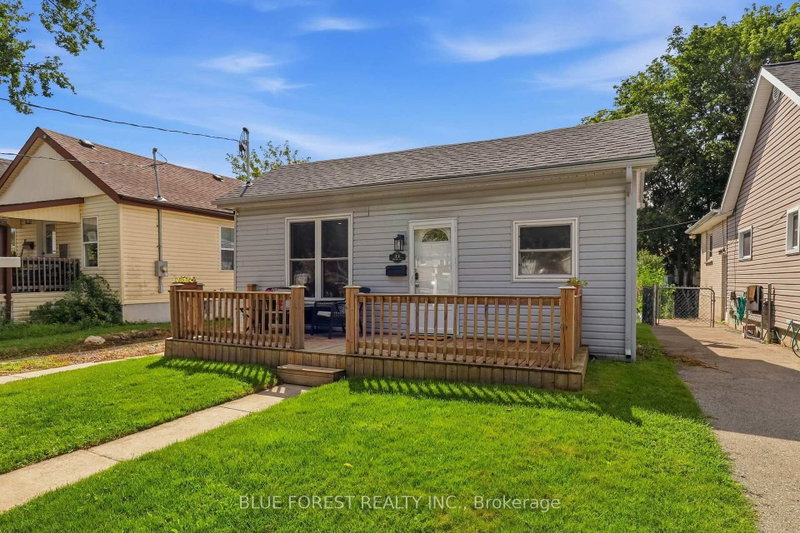
Welcome to this spacious character home nestled in the highly sought-after River Forks neighbourhood of Old South. Tucked away on a quiet dead-end street, this property offers direct access to the Forks of the Thames Park, scenic walking trails, and London's extensive bike path network. Inside, you'll find timeless architectural details including original woodwork, elegant pocket doors, oversized millwork, and classic charm throughout. A separate side entrance leads to the partially finished basement, which is currently being developed into a City-approved two-bedroom apartment, offering excellent income potential or additional living space. Enjoy an unbeatable location just minutes from Downtown London, Canada Life Place (formerly Budweiser Gardens), Harris Park, and the vibrant shops, restaurants, and cafés of Wortley Village.

WHAT'S YOUR HOME WORTH?

Click here to get an instant estimate and track its value over time.

  • Date Listed: Monday, July 13, 2026
  • Listing Brokerage: Century 21 First Canadian Corp - Disclaimer: The information contained in this listing has not been verified by Century 21 First Canadian Corp and should be verified by the buyer.

  • City: London South

    More 3 bedrooms homes for sale in London South

  • Neighbourhood: South F
  • Major Intersection: WHARNCLIFFE RD S
  • Full Address: 52 Becher Street, London South, N6C 1A5, Canada, ON, Canada
  • Living Room: Fireplace
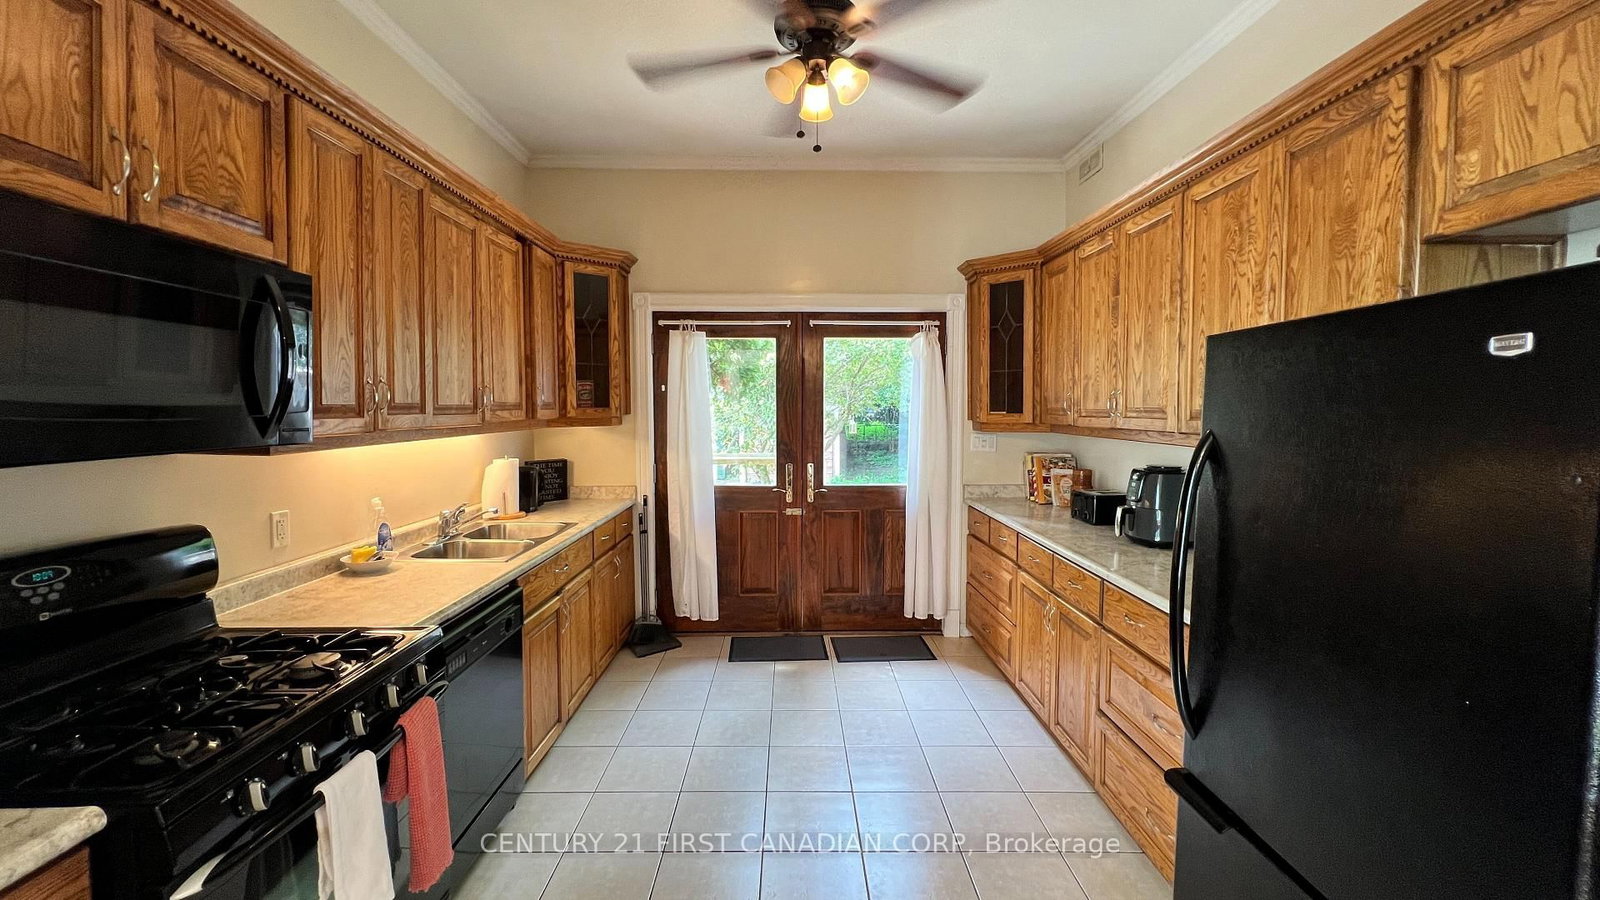
  • Kitchen: W/O To Deck
  • Living Room: Combined W/Dining
  • Kitchen:
  • Amenities:
  • Taxes: $3,445.00 (2025)
Living12 x 10 ft120 sq ft
Dining14 x 10 ft140 sq ft
Kitchen10 x 10 ft100 sq ft
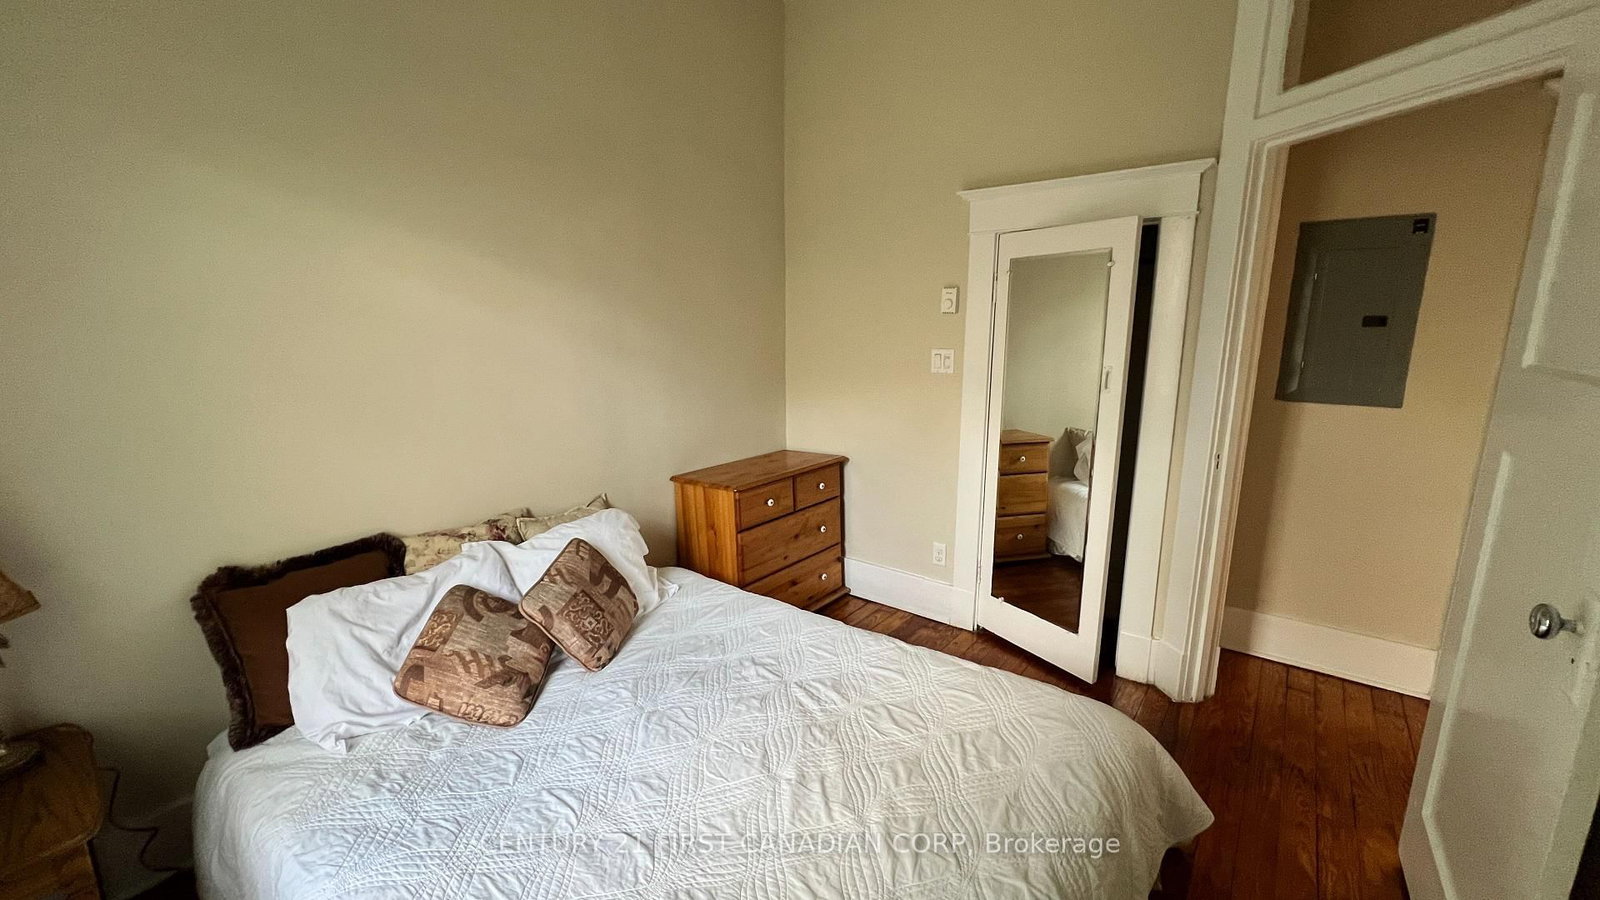
Br10 x 9 ft90 sq ft
2nd Br10 x 9 ft90 sq ft
3rd Br12 x 10 ft120 sq ft
Living21 x 11 ft231 sq ft
Dining21 x 11 ft231 sq ft
Kitchen11 x 7 ft77 sq ft
Br11 x 8 ft88 sq ft
Br11 x 9 ft99 sq ft
Utility13 x 10 ft130 sq ft

Recently sold comparables in South F

Similar homes for sale

WHAT'S YOUR HOME WORTH?

Click here to get an instant estimate and track its value over time.