MLS #: X13555582Type: Detached, BungalowApprox. SQFT: 1500-2000Basement: Crawl Space
44
190 x 200 ft lot
PROPERTY HISTORY
List Date
List Price
Last Status
Sold Date
Sold Price
Days On Market
0000-00-00
$00000
Sld
Jul 06, 2006
$153,900
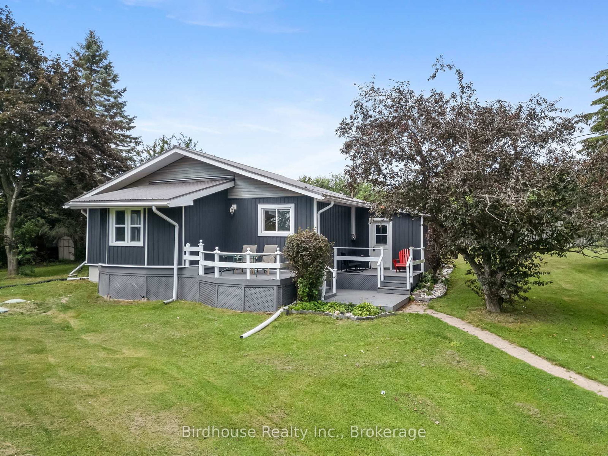
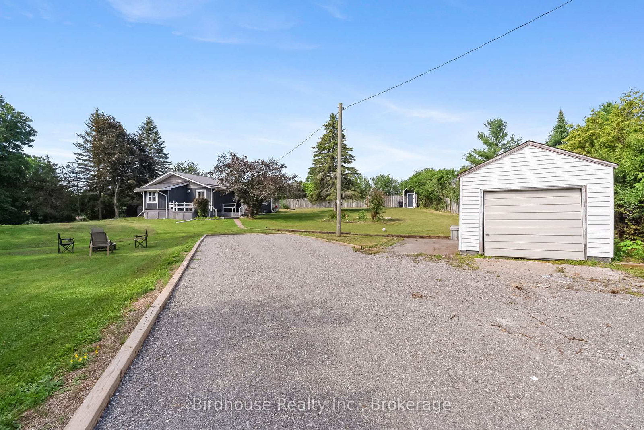
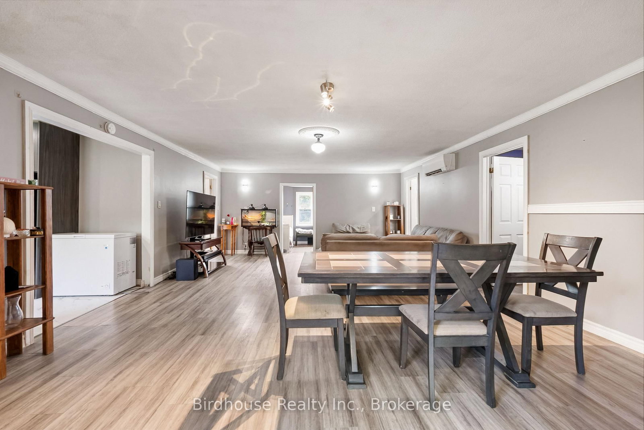
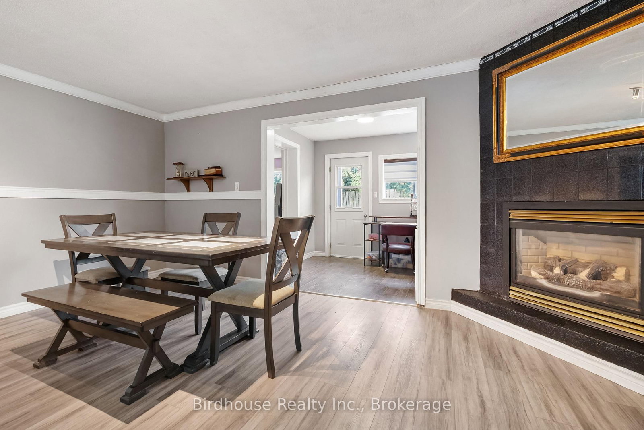
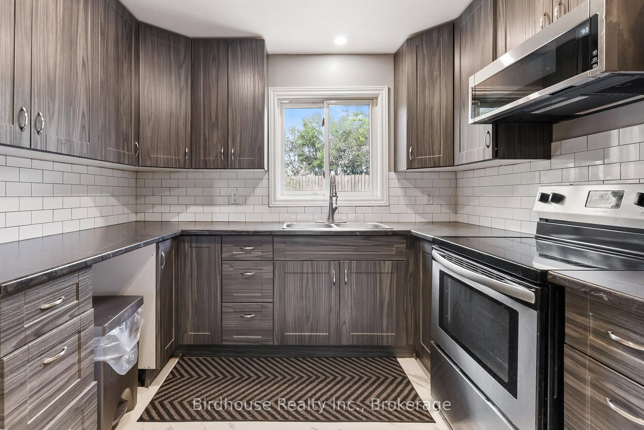
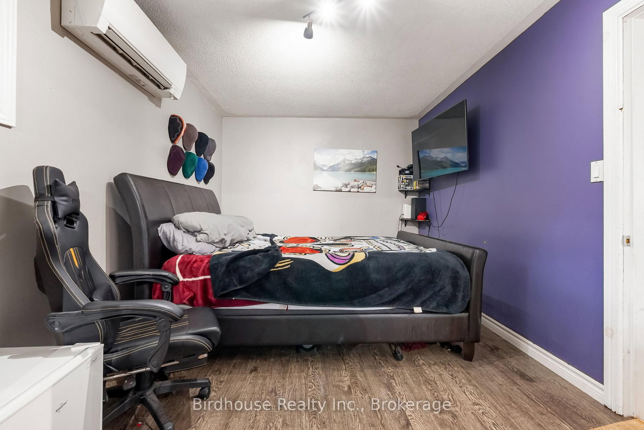
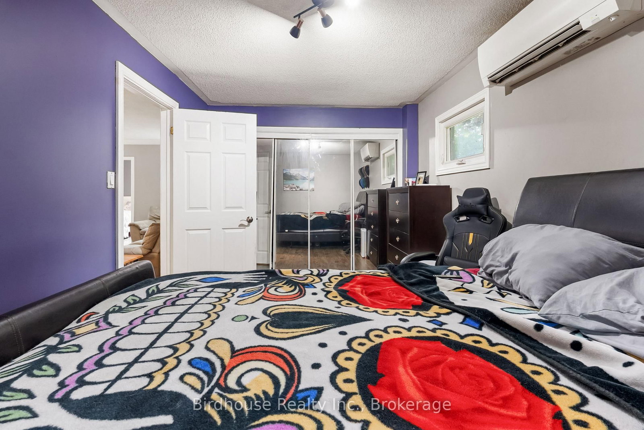
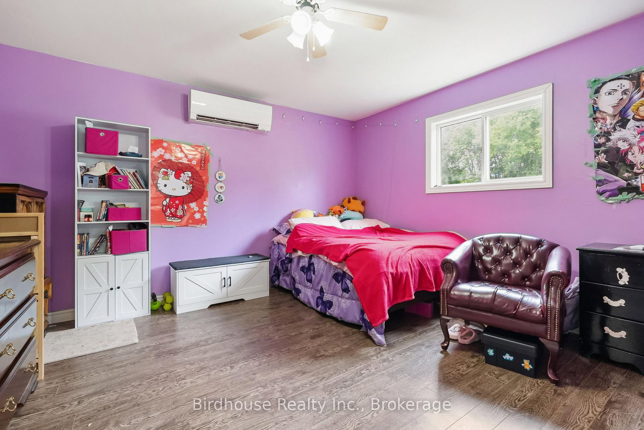
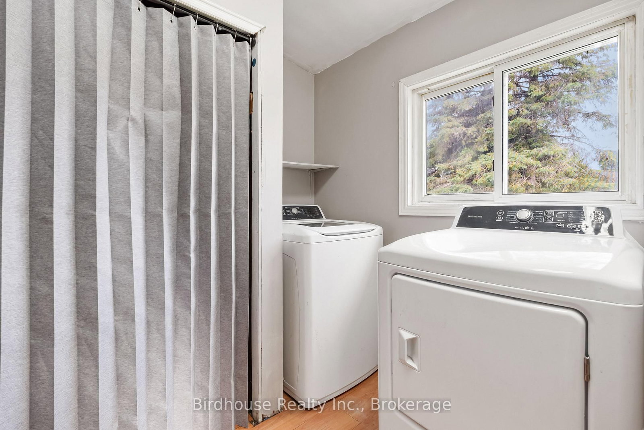
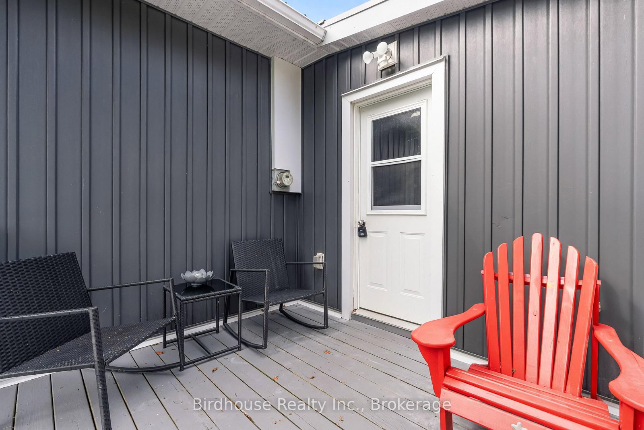
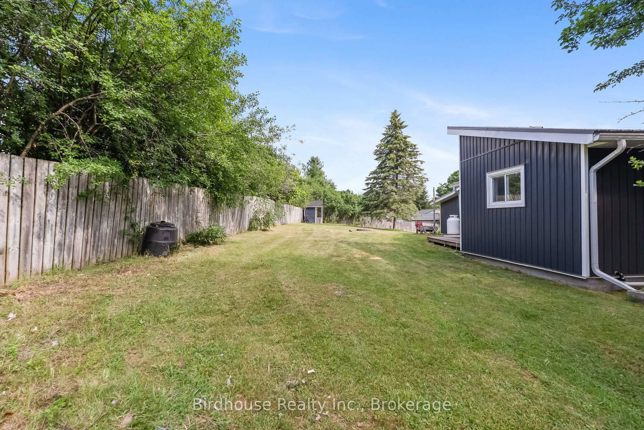
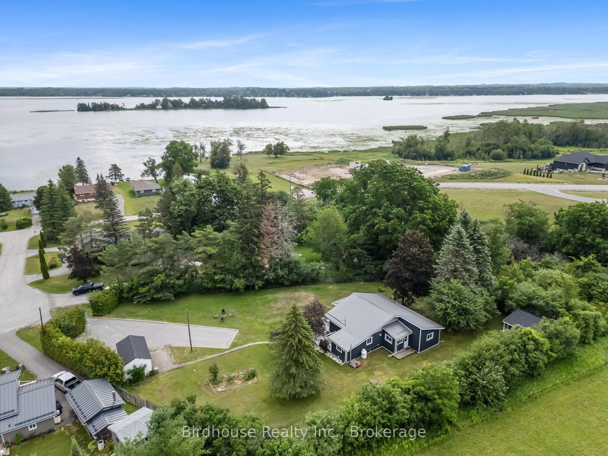
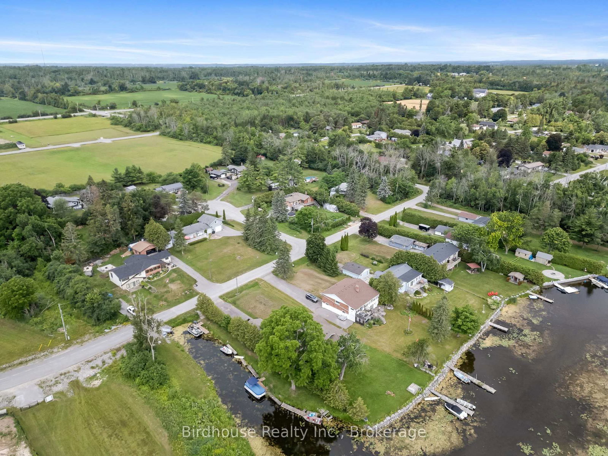
Located on a quiet dead-end cul-de-sac, this 1,535 sq. ft. home sits on a 0.6-acre rural lot and includes deeded access to Pigeon Lake with a dock space (5th from road). Updates include a steel roof (2015), New septic system (2019), addition, siding, flooring, eavestroughs, fascia, crawlspace insulation, and additional insulation beneath the siding (2020), new kitchen, bathroom, water filtration system, hot water tank, and well pump (2024). The home also features a 252 sq. ft. detached single-car garage and a finished bunkie.
Listing Brokerage: Birdhouse Realty Inc. - Disclaimer: The information contained in this listing has not been verified by Birdhouse Realty Inc. and should be verified by the buyer.





 Share
Share















 4
4 4
4 1
1 90 x 200 ft lot