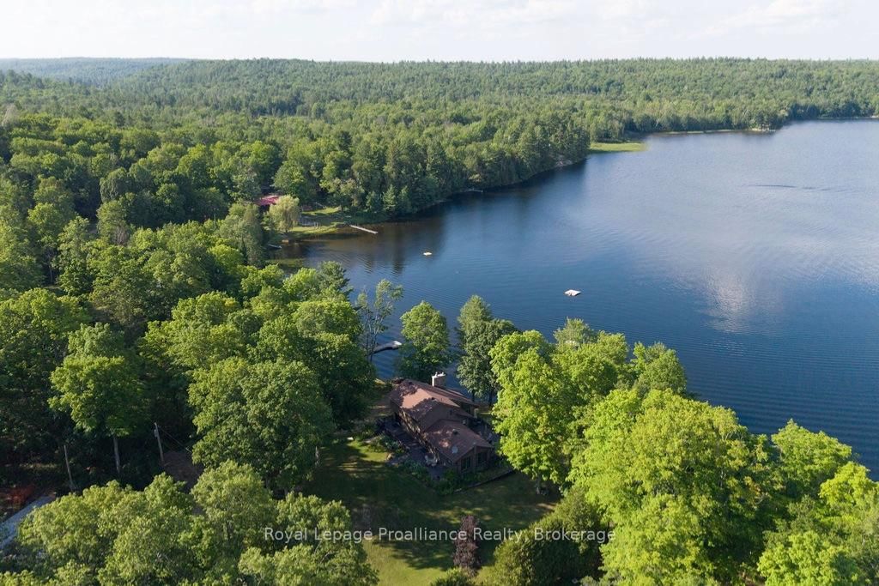
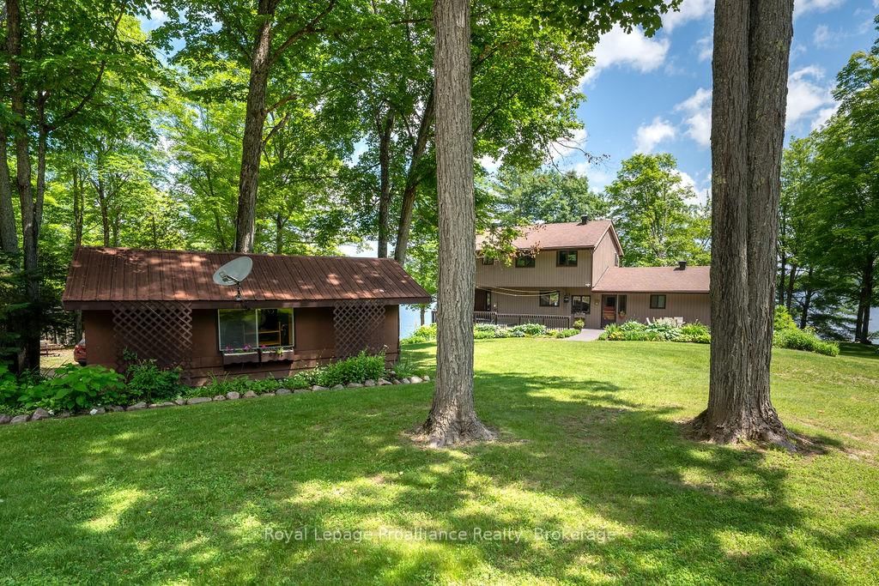
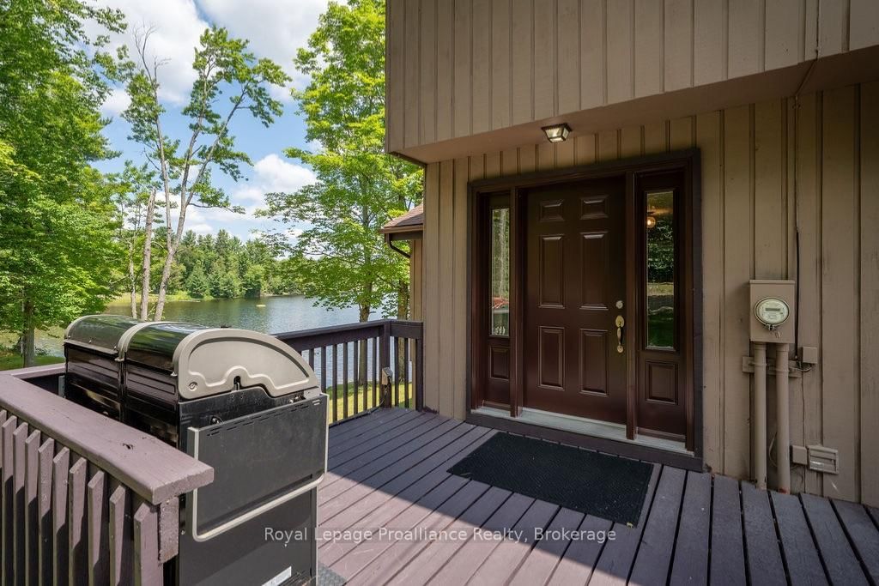
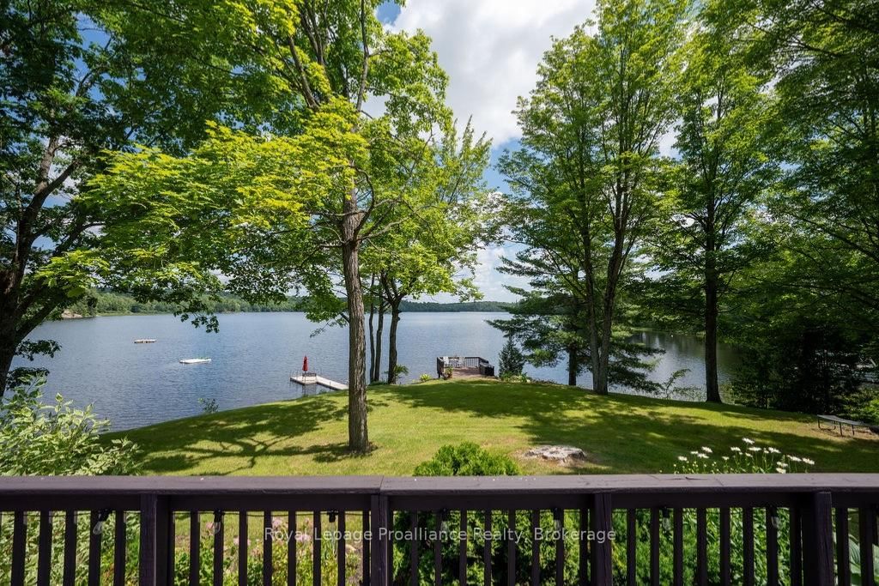
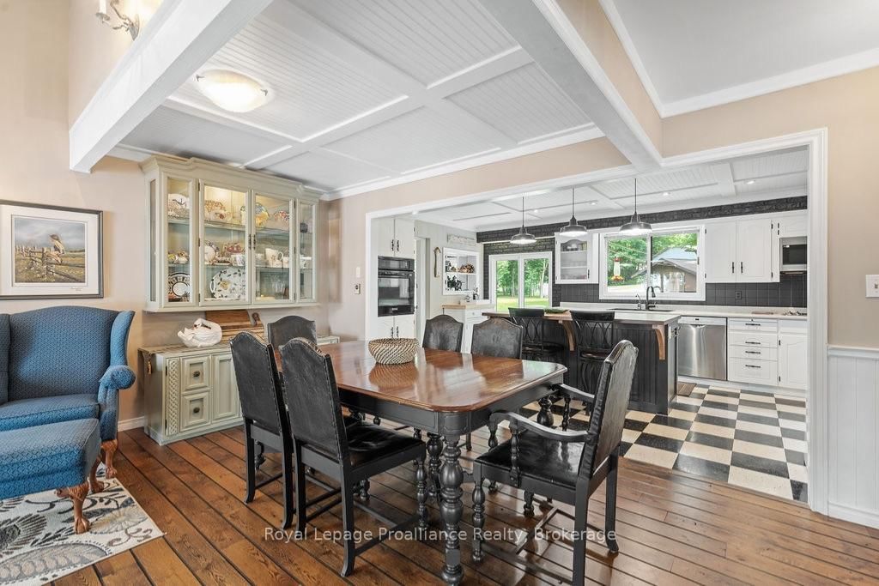
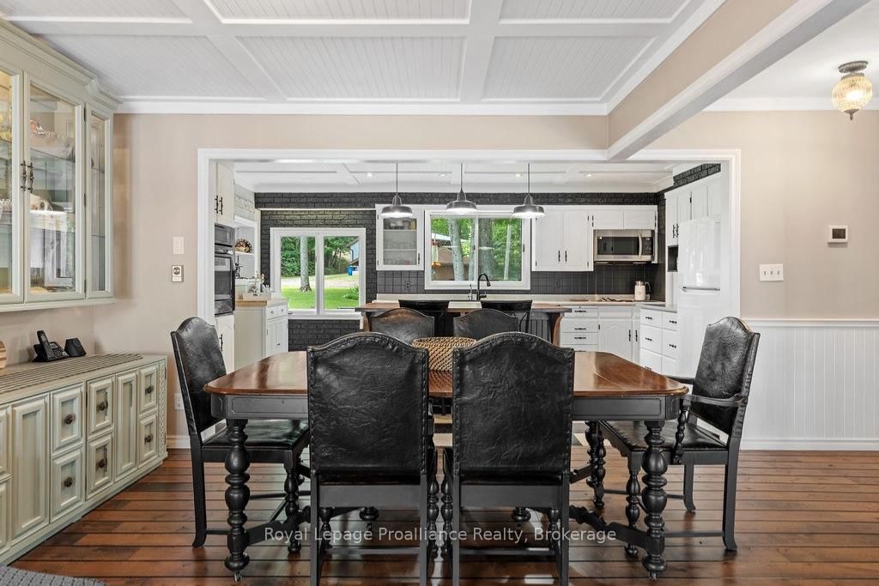
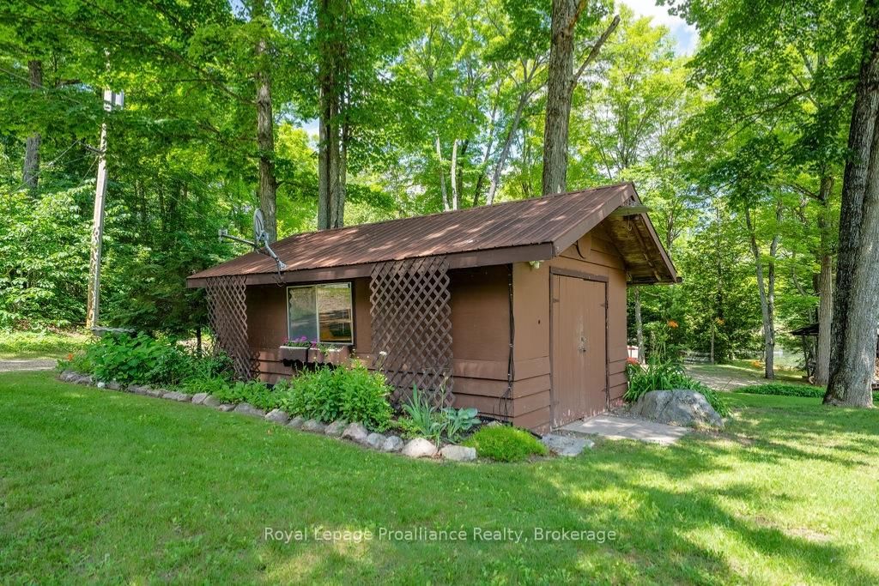
Year round waterfront living on beautiful Buckshot Lake! 270 feet of frontage on a beautiful point on the northern part of the lake, with views of Crown Land & Craig Island, this 1.3 acre property has everything for you to enjoy lake life! Plus there's your own boat launch for your convenience! The main house features 4 bedrooms, and 2 baths, spacious main living rooms and a flowing open concept with views of the water from every window plus a walk-out lower level featuring a recreation room and bonus sleeping quarters. Separated by a central mudroom, the attached 1 bedroom, 1 bath original quaint cottage now provides the perfect guest space with shared access to both decks and peaceful water views. Geothermal heating system, a new drilled well, a large potting shed and a detached, heated garage workshop with carport for your extra toys! Known for its small and largemouth bass fishing, beautiful swimming and boating, Buckshot Lake in Frontenac County is the place you want to call your home away from home, just 2 hours to Kingston or Ottawa and 15 mins to amenities. Don't miss this opportunity!
Listing Brokerage: Royal Lepage Proalliance Realty - Disclaimer: The information contained in this listing has not been verified by Royal Lepage Proalliance Realty and should be verified by the buyer.





 Share
Share











 5+1
5+1 5+1
5+1 2
2 270 x 265 ft lot