By

CALL
TOUR PROPERTY
×

44 Golden Hawk Drive in Hamilton for sale

Asking price
$1,549,000
Estimate (Jul 11)
$1,371,324
MLS #:
X13552446
Type:
Detached, 2-Storey
Approx. SQFT:
3000-3500
Basement:
W/O
5 5
2 46.92 x 90.22 ft lot
PROPERTY HISTORY
SIGN IN REQUIRED
List Date List Price Last Status Sold Date Sold Price Days On Market
0000-00-00 $00000 Lsd Aug 19, 2024 $4,999
0000-00-00 $00000 Ter N/A N/A N/A
0000-00-00 $00000 Lsd Aug 26, 2019 $3,400
0000-00-00 $00000 Ter N/A N/A N/A
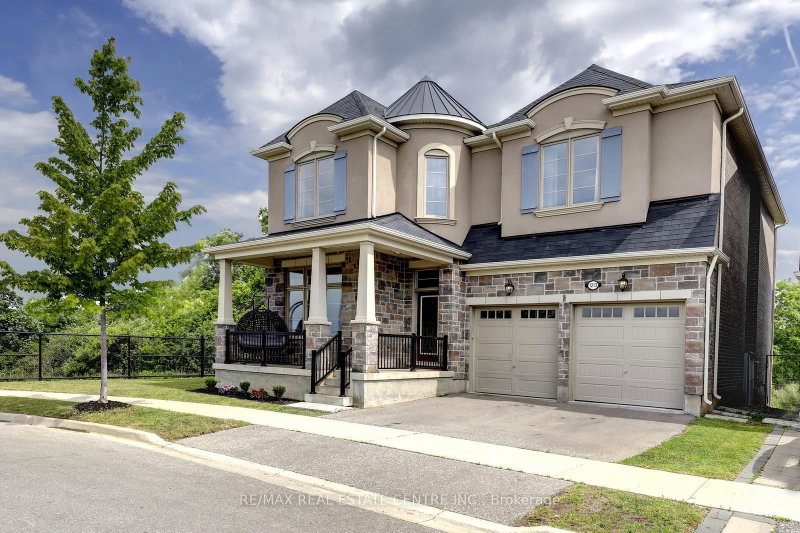
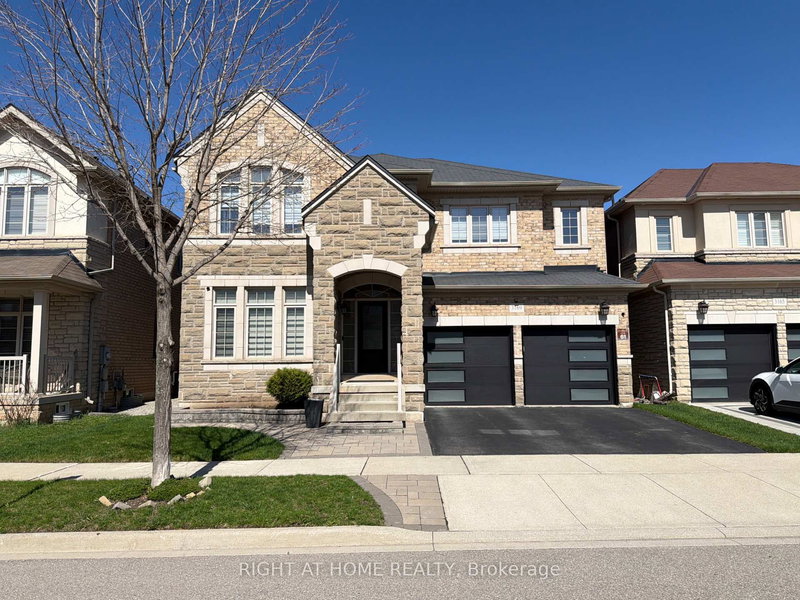
unique opportunity for a family looking for an upgraded quality home in an exceptional and mature neighbourhood! Excellent layout 5 bedroom, 4 bathroom home, with a w/o basement backing onto a pond!150k spent on upgrades.10-foot ceilings, Modern Kitchen with S/S Appliances, Quartz countertop &Backsplash, Central Island, Open Concept living/Dinning with Pot Lights & Crown Moulding,Hardwood Floor, New Upgrade Bathrooms,freshly Painted, new light fixtures, gas fireplace, Shangri-La Curtains, Interlock Driveway,R-In Cvac etc. Basement potential rent $2200/month.Very Private Backyard, No Sidewalk. Close To Go Train,407/QEW,school,park.

WHAT'S YOUR HOME WORTH?

Click here to get an instant estimate and track its value over time.

  • Date Listed: Saturday, July 11, 2026
  • Listing Brokerage: Global Link Realty Group Inc. - Disclaimer: The information contained in this listing has not been verified by Global Link Realty Group Inc. and should be verified by the buyer.

  • City: Hamilton

    More 5 bedrooms homes for sale in Hamilton

  • Neighbourhood: Waterdown
  • Major Intersection: Dundas St E/Burke St
  • Full Address: 44 Golden Hawk Drive, Hamilton, L4B 1W8, Canada, ON, Canada
  • Living Room: hardwood floor, Pot Lights, Crown Moulding
  • Family Room: hardwood floor, Gas Fireplace, W/O To Terrace
  • Kitchen: Porcelain Floor, Modern Kitchen, Quartz Counter
  • Amenities:
  • Taxes: $10,393.89 (2026)
Living12 x 11 ft132 sq ft
Dining14 x 13 ft182 sq ft
Family17 x 13 ft221 sq ft
Kitchen14 x 19 ft266 sq ft
Office11 x 11 ft121 sq ft
Primary19 x 14 ft266 sq ft
2nd Br16 x 12 ft192 sq ft
3rd Br18 x 10 ft180 sq ft
4th Br12 x 10 ft120 sq ft
5th Br12 x 10 ft120 sq ft
Rec31 x 28 ft868 sq ft

Recently sold comparables in Waterdown

Similar homes for sale

WHAT'S YOUR HOME WORTH?

Click here to get an instant estimate and track its value over time.