Local real estate rules require that you sign in to view sold property information.
| List Date | List Price | Last Status | Sold Date | Sold Price | Days On Market |
|---|---|---|---|---|---|
| 0000-00-00 | $00000 | Ter | N/A | N/A | N/A |
Listed by Homelife/Future Realty Inc..
5351 Rose Ridge Crescent is a Detached, 2-Storey and is currently for Sale @ $1,499,000. Taxes in 2026 were $10,367.69.
More homes for sale under 1.5M in Mississauga
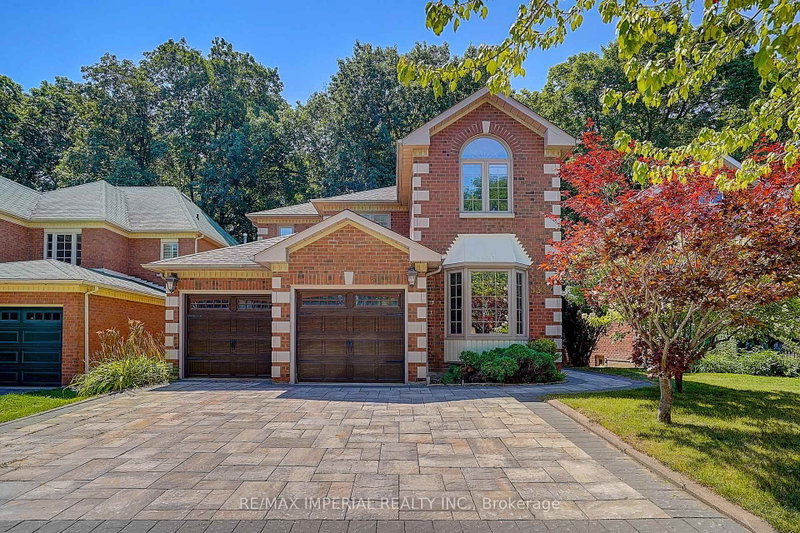
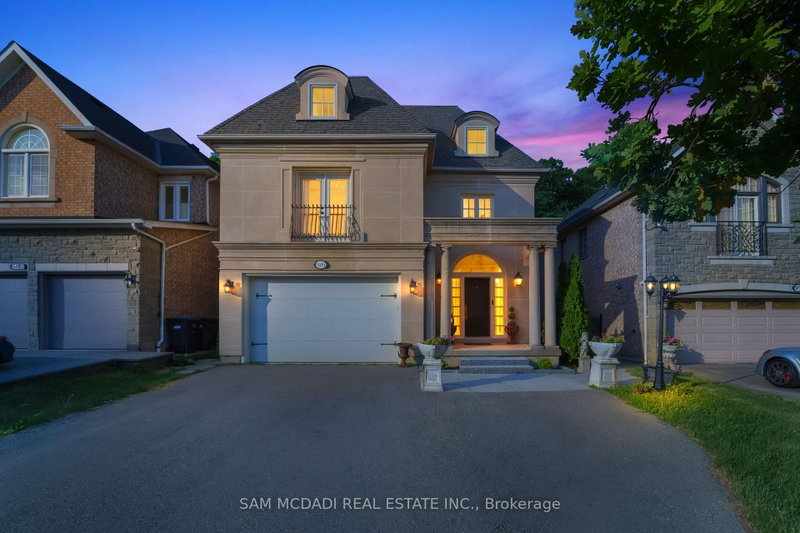
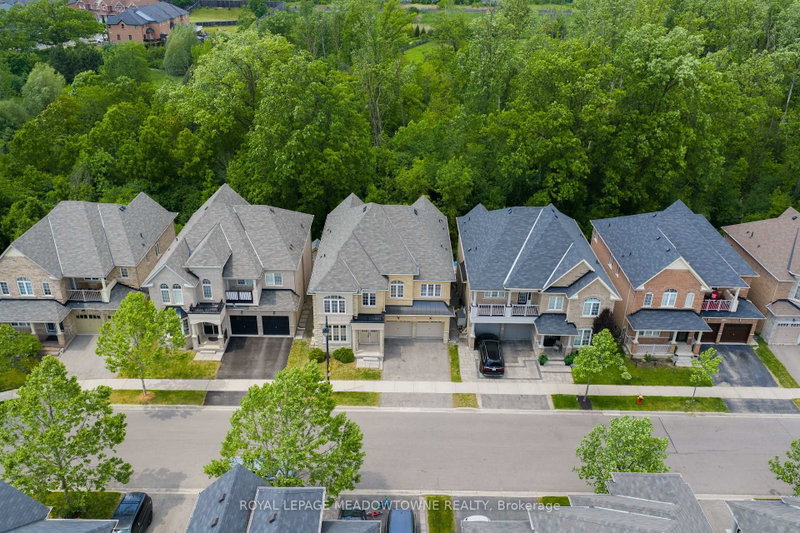
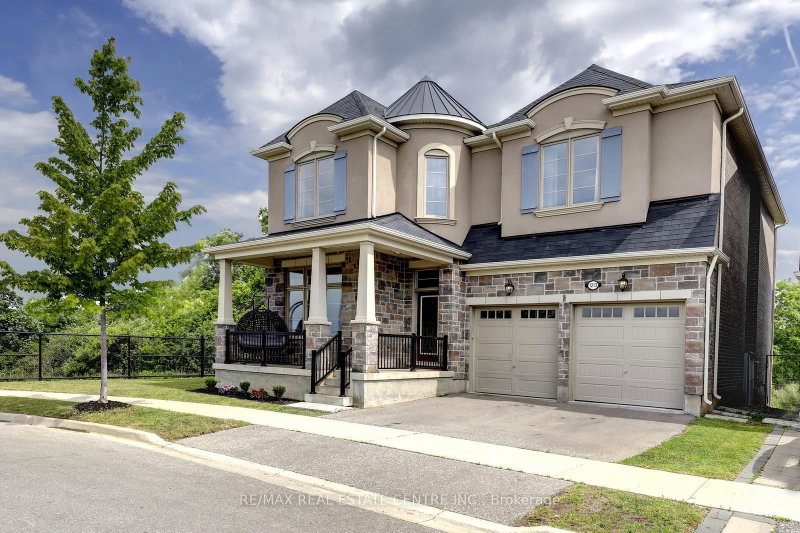
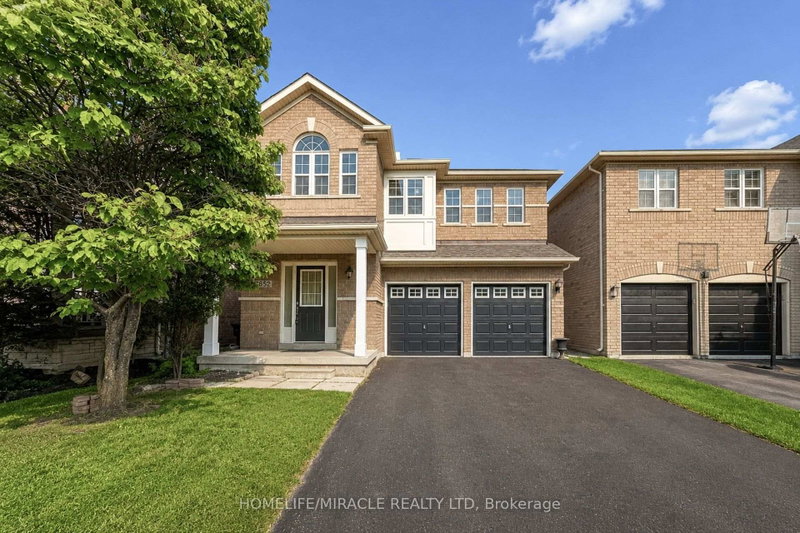
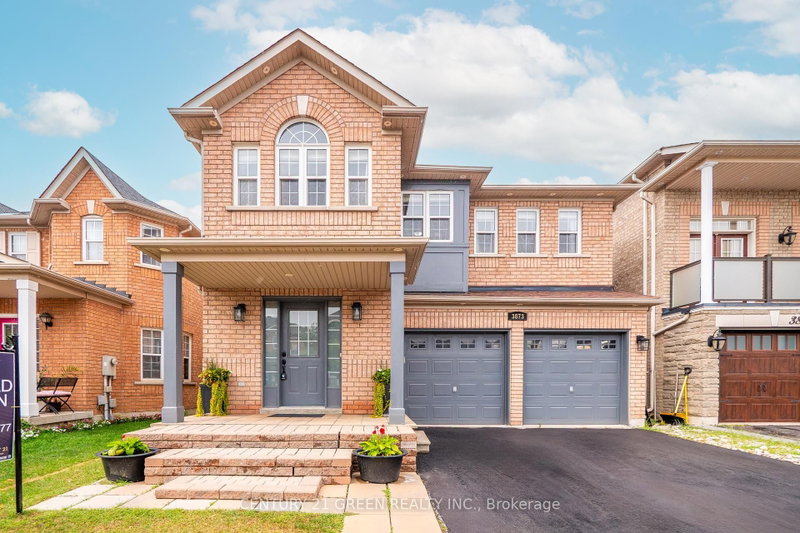
Beautiful First-Owner Home In Churchill Meadows, Mississauga. The 2-Storey on 5351 Rose Ridge Crescent has 5 bedrooms, 5 bathrooms, and is located on a 117.55 x 57.41 ft loton < .50 acres in the community of Churchill Meadows . Modern Updates & Functional Design Where Elegance Meets Comfort. Premium Corner Lot 57ft X 117ft With A Total Living Area Of 4700 Sqft (3135 Sqft Above Ground). Enter Through Double Glass Doors Into A Luxurious Foyer Featuring Crystal Chandeliers, Soaring 17+ Ft Ceilings, Natural Light, And A Stunning Split Staircase With Dual Access To The 2Nd Flr. ormal Living Rm Has A 12 Ft Ceiling, XL Windows & Designer Zebra Blinds. Spacious Formal Dining Rm Provides Ample Space For Family Dinners. Family Rm Offers A Classic Fireplace, Natural Light, And Seamless Access To The Gourmet Kitchen. Gourmet Kit. Includes Premium Cabinetry, Granite Counters, S/S Appls & Breakfast Area. Walk To A Beautiful BKYD. 2Nd Flr Primary Bdrm Features Serene 4-Pc Ensuite & WIC. 2Nd Master Bdrm Includes WIC & 3-Pc Heated Flr Ensuite. Two Additional Oversized Bdrms Offer Comfort. Crystal Lighting Enhances The Hallway. Prof. Fin. Bsmt. Expands Functionality With A Full Second Kitchen, Large Family & Living Area (2 Rms), Den With Sink & Full 3Pcs Bath-Ideal For Multi-Generational Living. Exterior Features An Elegant Curved Exposed Aggregate Concrete Walkway, Covered Front Entrance, Driveway, Sep Ent, Manicured Gardens, Gazebo, And Custom Storage Sheds. Close To High-Rated Schools, Worship Places, CV Hosp, Comm Ctr, Erin Mills Town Ctr, Restaurants & Mins To HWY 401, 403 & 407. New Roof (2024).
2 Fridges, 2 Stoves, Dishwasher, Washer, Dryer, All Electric Light Fixtures, All Window Coverings & Garage Door Opener. All In Their Existing "As Is" Condition.
The address 5351 Rose Ridge Crescent was listed for sale (MLS# W13805120) on Friday, September 18, 2026.




 Share
Share


 5+2
5+2 5+2
5+2 2
2 57.41 x 117.55 ft lot