By

CALL
TOUR PROPERTY
×

495 Duvernay Drive in Ottawa for sale

Asking price
$1,300,000
Estimate (Jul 10)
$1,243,183
MLS #:
X13551702
Type:
Detached, 3-Storey
Approx. SQFT:
2500-3000
Basement:
Part Fin
5 5
1 55.36 x 67.5 ft lot
PROPERTY HISTORY
SIGN IN REQUIRED
List Date List Price Last Status Sold Date Sold Price Days On Market
0000-00-00 $00000 Lsd Sep 16 $5,000
0000-00-00 $00000 Lsd Aug 26, 2025 $5,000
0000-00-00 $00000 Ter N/A N/A N/A
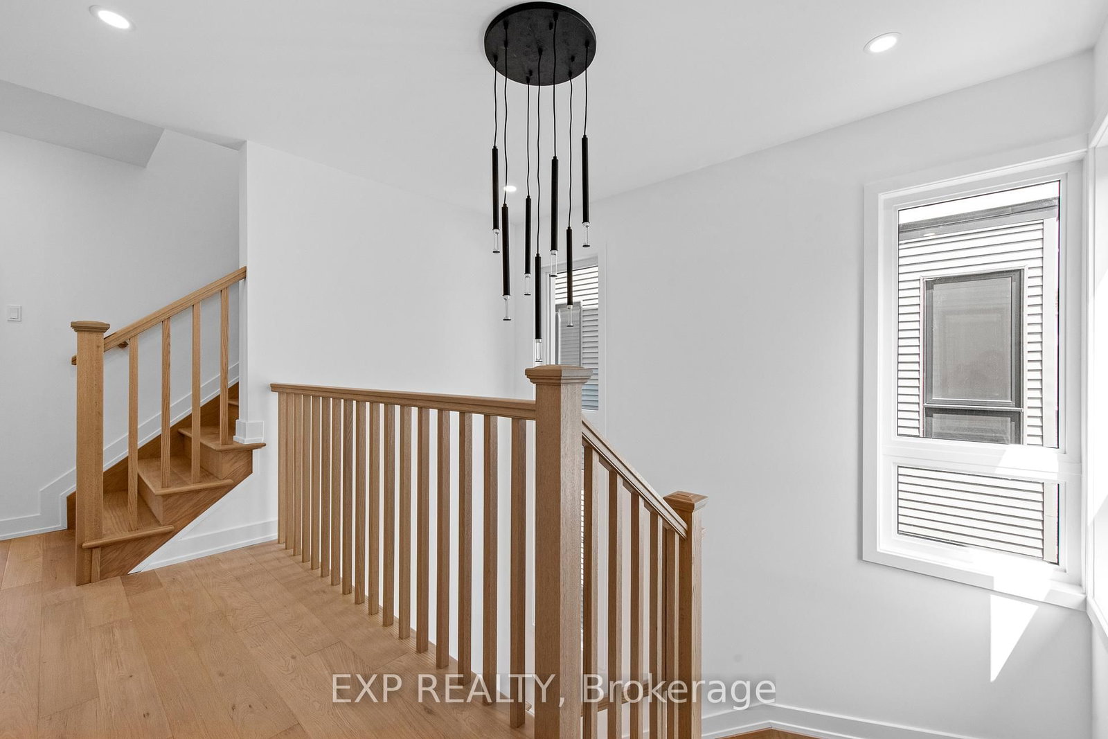
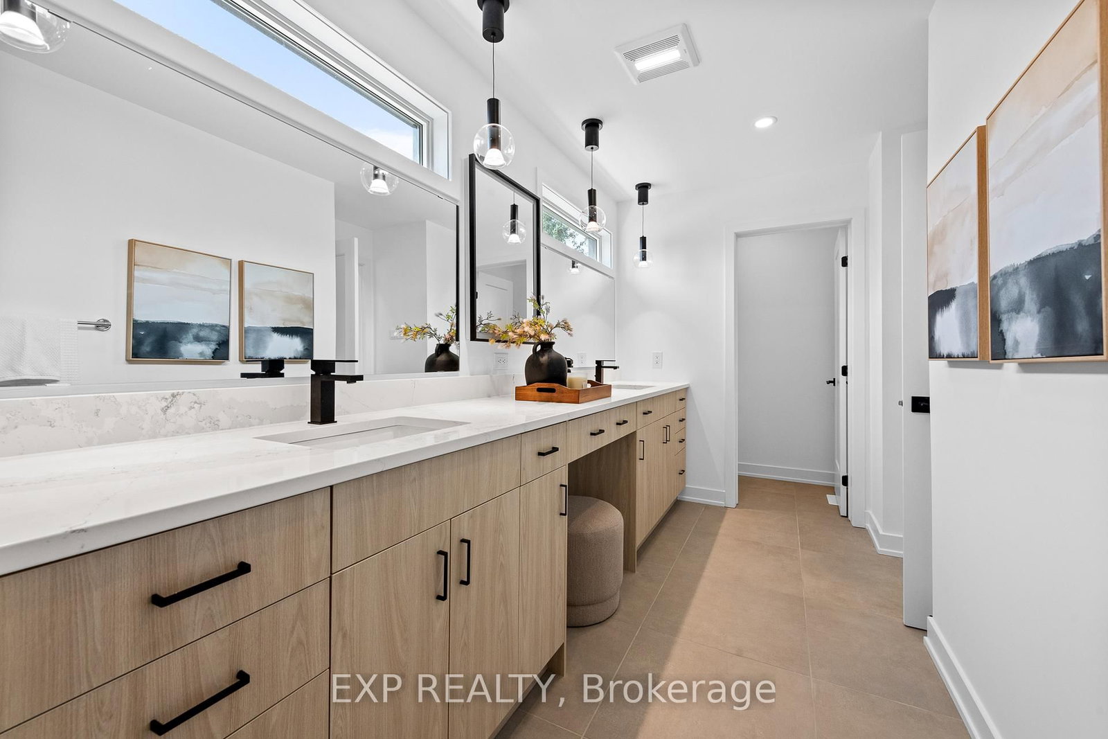
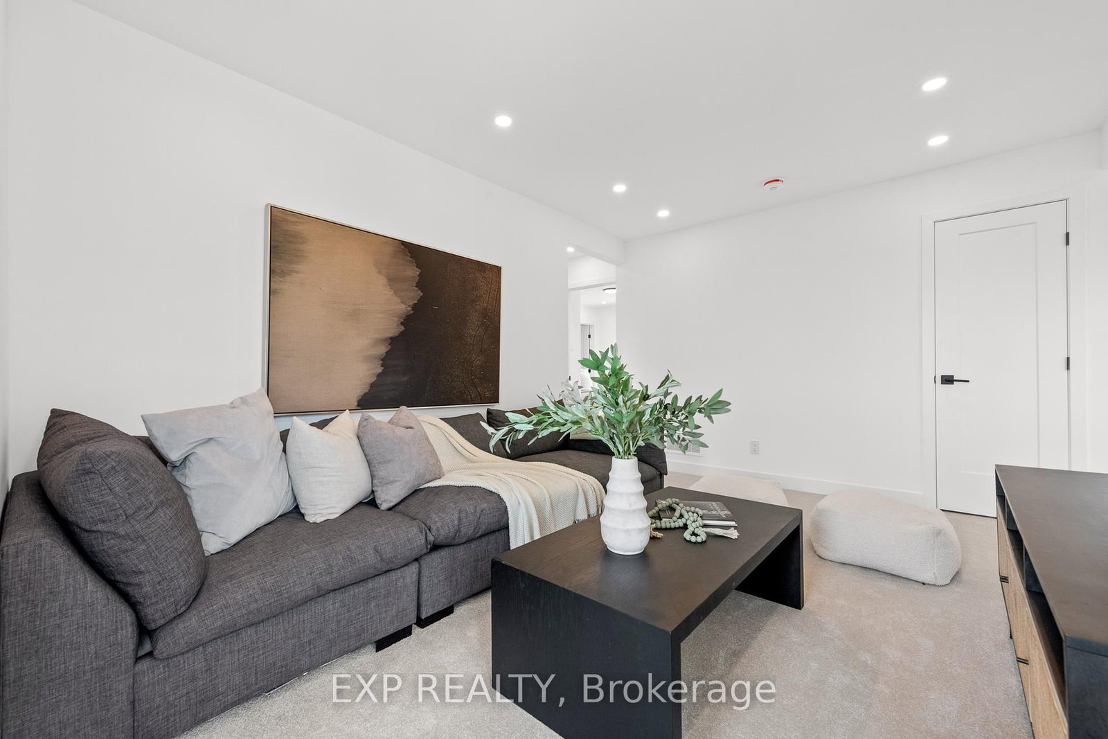
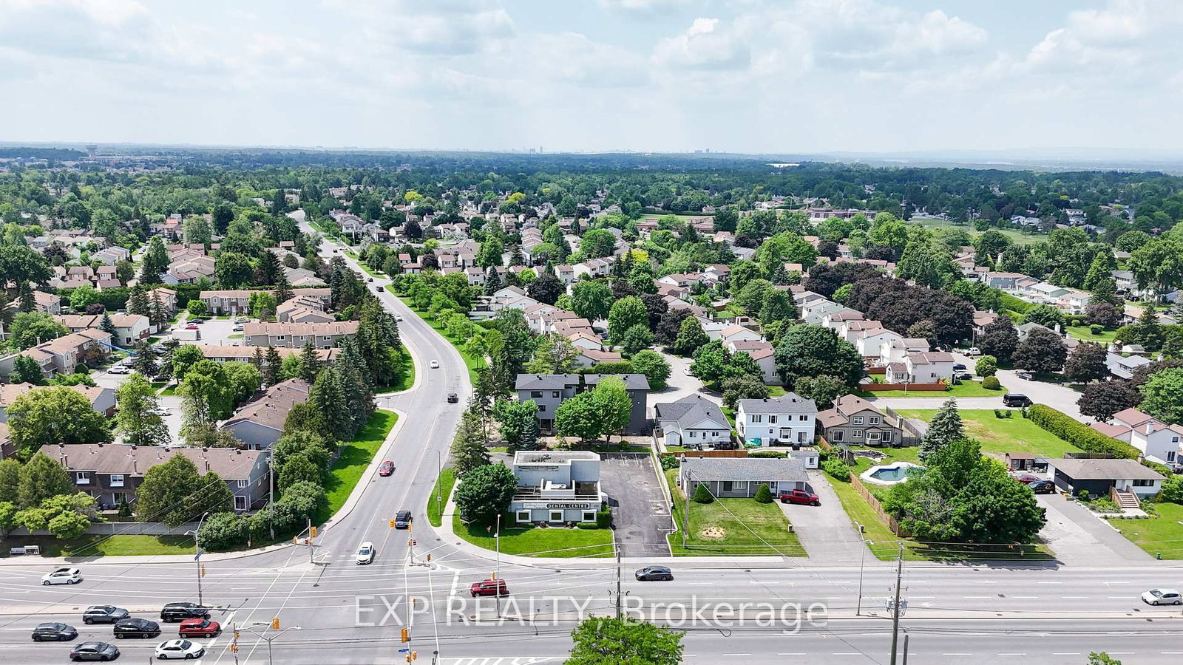
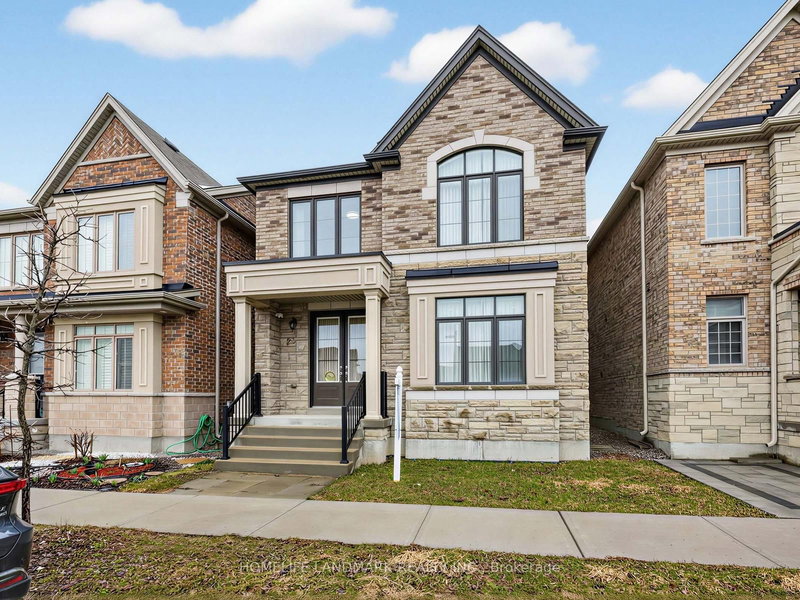
Stunning Custom-Built Home in Tranquil Queenswood Heights. Situated in the quiet, family-oriented community of Queenswood Heights, this impressive three-storey custom residence by Phoenix Homes blends modern luxury with thoughtful design. Main Level: The open-concept floor plan showcases rich hardwood flooring throughout, uniting a chefs kitchen, elegant dining area, and bright living space. The kitchen is a standout, featuring custom cabinetry, premium quartz countertops, a spacious island, and high-end stainless steel appliances, perfect for both daily living and entertaining. Second Floor: This level includes a versatile loft, a convenient laundry room, and a dedicated home office. The primary bedroom serves as a private sanctuary, complete with **two walk-in closets** and a spa-like ensuite. Third Floor: The top floor offers a relaxed living area, a balcony for fresh air, and four spacious bedrooms connected by two Jack-and-Jill bathrooms providing comfort and convenience for family or guests. Lower Level: The partially finished basement presents endless possibilities, ideal for a home gym, office, or recreation room. With its impeccable layout and premium finishes, this home is a rare opportunity in Queenswood Heights. Enjoy the perfect balance of luxury and convenience - within walking distance of schools, parks, recreation, transit and Shopping Plaza!

WHAT'S YOUR HOME WORTH?

Click here to get an instant estimate and track its value over time.

  • Date Listed: Friday, July 10, 2026
  • Listing Brokerage: Exp Realty - Disclaimer: The information contained in this listing has not been verified by Exp Realty and should be verified by the buyer.
  • Virtual Tour: View Virtual Tour for 495 Duvernay Drive
  • City: Ottawa

    More 5 bedrooms homes for sale in Ottawa

  • Neighbourhood: Queenswood Heights South
  • Major Intersection: Duvernay Drive/Epinettes Ave
  • Full Address: 495 Duvernay Drive, Ottawa, K1E 2N7, Canada, ON, Canada
  • Amenities:
  • Taxes: $0.00 (2025)
Other40 x 32 ft1280 sq ft
Other78 x 43 ft3354 sq ft
Dining58 x 36 ft2088 sq ft
Other66 x 35 ft2310 sq ft
Great Rm49 x 48 ft2352 sq ft
Primary39 x 36 ft1404 sq ft
Loft40 x 31 ft1240 sq ft
Office35 x 33 ft1155 sq ft
Laundry35 x 20 ft700 sq ft
Other38 x 28 ft1064 sq ft
Other46 x 35 ft1610 sq ft
Br34 x 33 ft1122 sq ft
3rd Br35 x 33 ft1155 sq ft
4th Br36 x 32 ft1152 sq ft
5th Br35 x 31 ft1085 sq ft

Recently sold comparables in Queenswood Heights South

Similar homes for sale

WHAT'S YOUR HOME WORTH?

Click here to get an instant estimate and track its value over time.