By

Sign In
Sign In to view listing's details
×

204 Main Street E in Grimsby has been sold

MLS #:
X13551172
Type:
Detached, Sidesplit
Approx. SQFT:
1100-1500
Basement:
Finished
3 3
1 70 x 175 ft lot
PROPERTY HISTORY
List Date List Price Last Status Sold Date Sold Price Days On Market
0000-00-00 $00000 Sld Jun 01, 2017 $575,000
0000-00-00 $00000 Sld Feb 23, 2016 $430,000
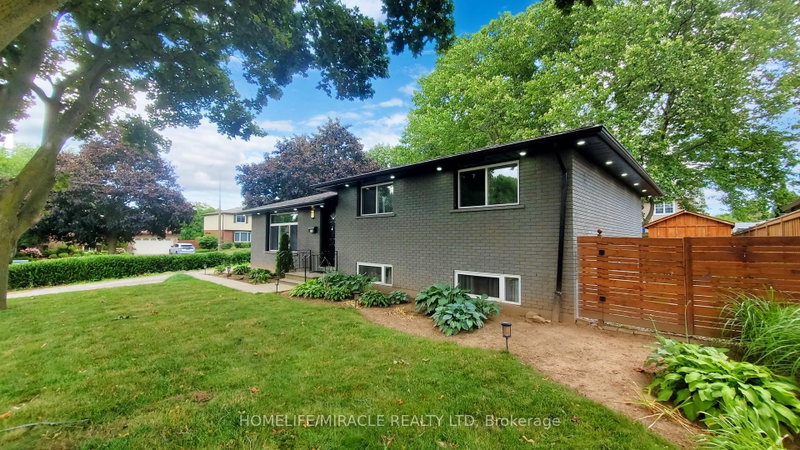
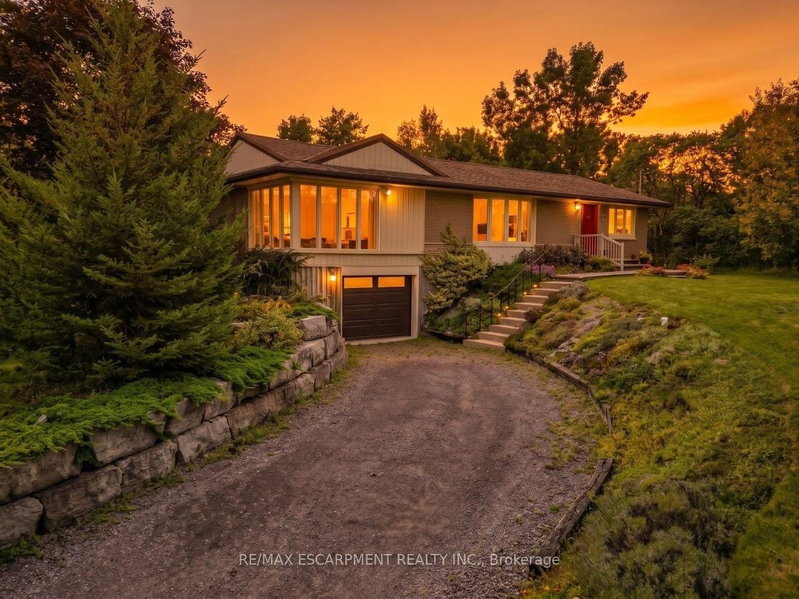
Spacious 3-bedroom sidesplit situated on a large lot with escarpment views. Bright main living areas offer plenty of natural light and functional living space. The fully fenced backyard features mature trees, gardens, a patio with lounge area, fire pit, and hot tub. Conveniently located close to Lake Ontario, schools, shopping, major highways, and downtown Grimsby. Attached garage and crescent-shaped driveway provide ample parking.

WHAT'S YOUR HOME WORTH?

Click here to get an instant estimate and track its value over time.

  • Date Listed: Friday, July 10, 2026
  • Listing Brokerage: Re/Max Escarpment Realty Inc. - Disclaimer: The information contained in this listing has not been verified by Re/Max Escarpment Realty Inc. and should be verified by the buyer.

  • Virtual Tour: View Virtual Tour for 204 Main Street E
  • City: Grimsby

    More 3 bedrooms homes for sale in Grimsby

  • Neighbourhood: Grimsby East
  • Major Intersection: Baker Rd S
  • Full Address: 204 Main Street E, Grimsby, L3M 1P6, Canada, ON, Canada
  • Kitchen:
  • Living Room:
  • Amenities:
  • Taxes: $5,745.00 (2025)
Foyer14 x 18 ft252 sq ft
Kitchen10 x 12 ft120 sq ft
Dining10 x 12 ft120 sq ft
Living14 x 18 ft252 sq ft
Primary14 x 11 ft154 sq ft
Br10 x 10 ft100 sq ft
Br13 x 11 ft143 sq ft
Bathroom10 x 6 ft60 sq ft
Rec16 x 21 ft336 sq ft
Bathroom8 x 7 ft56 sq ft
Laundry13 x 9 ft117 sq ft

Similar homes for sale