By

Sign In
Sign In to view listing's details
×

234 Sandra Crescent in Clarence-Rockland has been sold

MLS #:
X13551170
Type:
Detached, Bungalow
Approx. SQFT:
1500-2000
Basement:
Full, Fin W/O
3 3
2 49.21 x 104.99 ft lot
PROPERTY HISTORY
List Date List Price Last Status Sold Date Sold Price Days On Market
0000-00-00 $00000 Ter N/A N/A N/A
0000-00-00 $00000 Exp N/A N/A N/A
0000-00-00 $00000 Sld Jul 16, 2021 $690,000
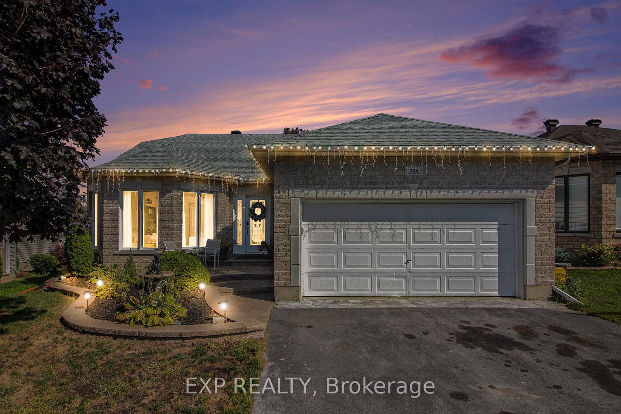
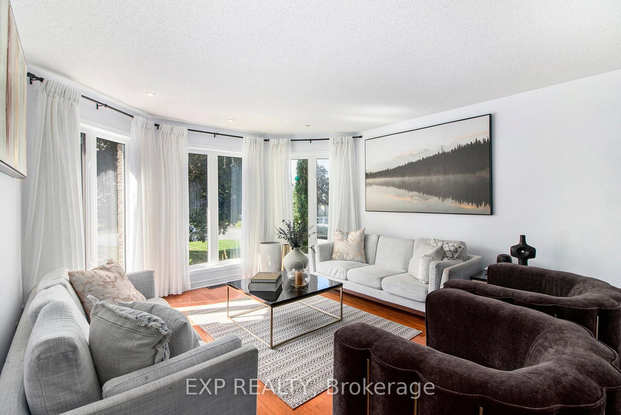
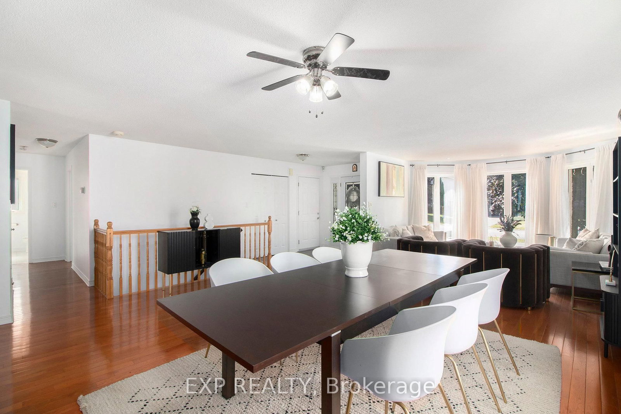
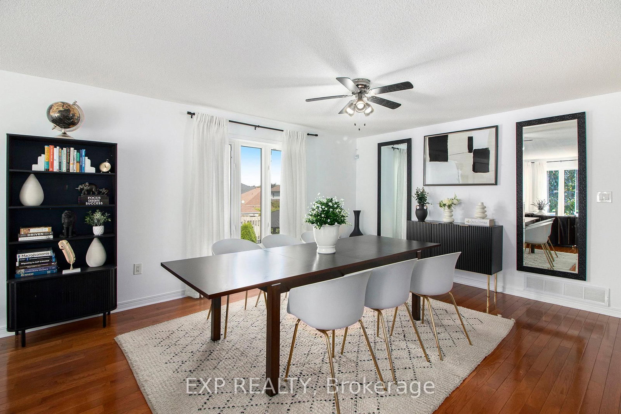
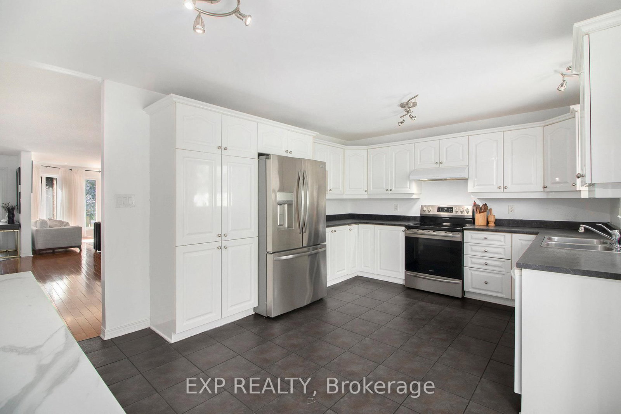
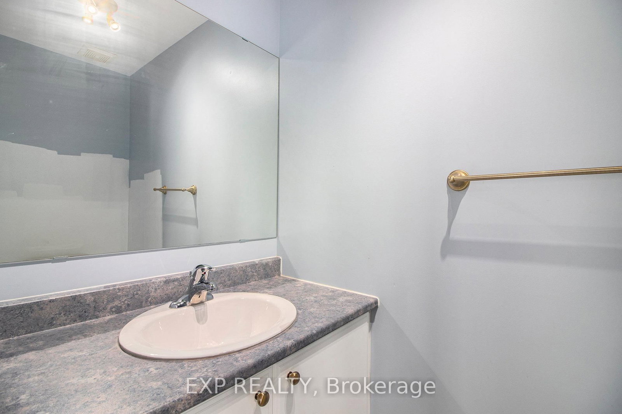
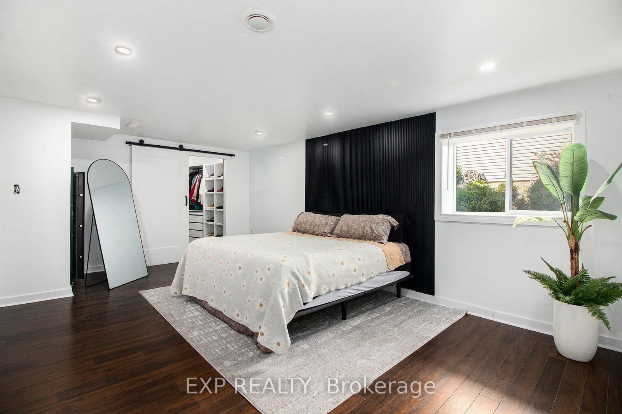
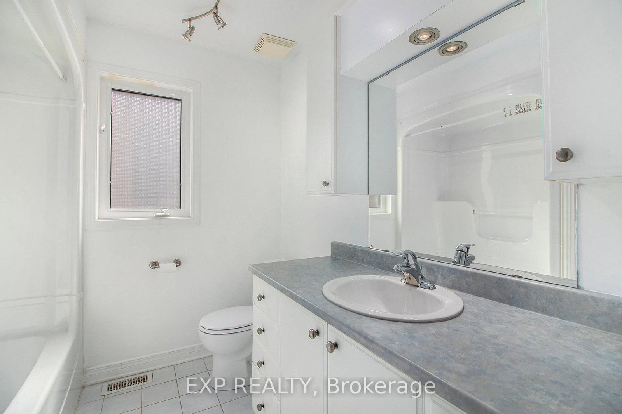
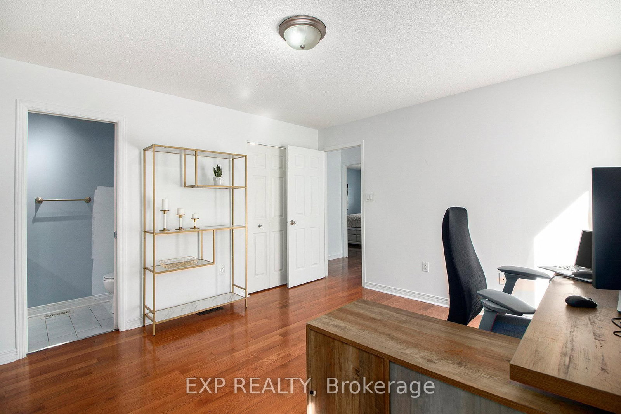
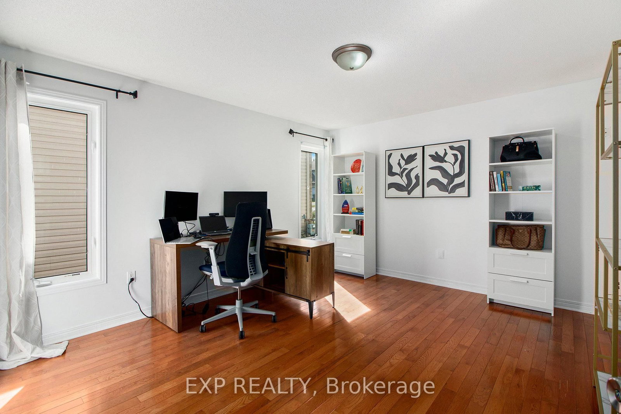
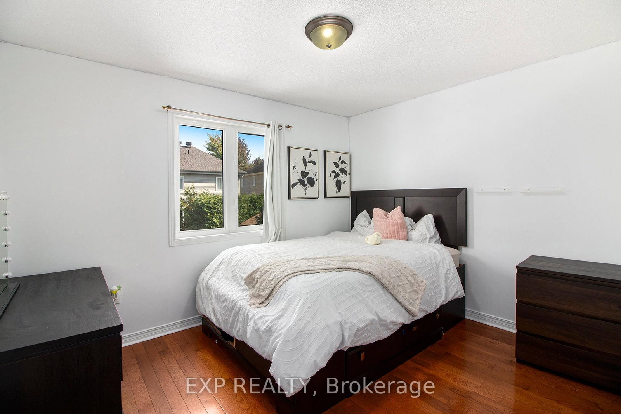
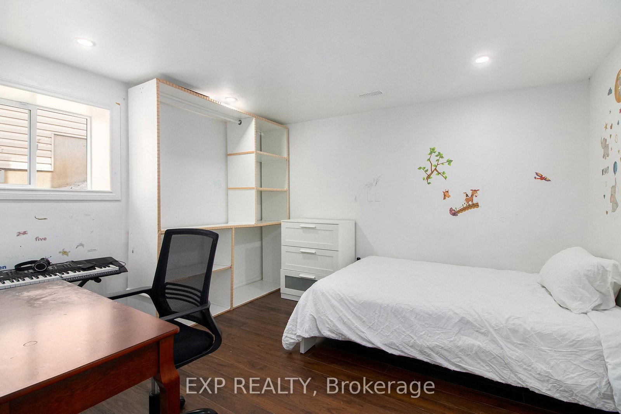
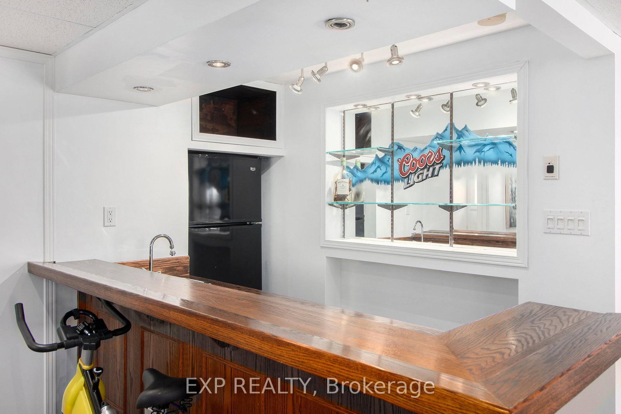
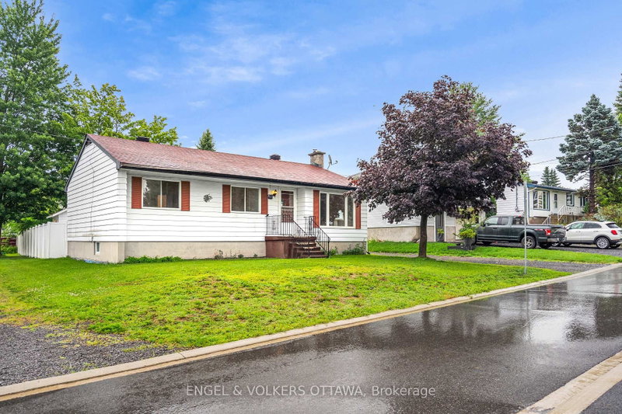
Welcome to 234 Sandra Crescent, a well-maintained 3+2 bedroom, 2.5 bathroom bungalow in a desirable Rockland neighbourhood with excellent in-law suite potential.The bright main floor features an open-concept layout with hardwood floors, large bay windows, and a sun-filled living/dining area. The kitchen offers ample cabinetry, an eat-in space, and patio doors leading to an elevated deck. The primary bedroom includes a walk-in closet and 2-piece ensuite, with two additional bedrooms and a full bathroom completing the level.The fully finished walk-out basement offers a spacious family/games room with gas fireplace and custom wet bar, two additional bedrooms, and a 4-piece bathroom with soaker tub and separate shower-ideal for extended family or rental potential.The fully fenced backyard features a covered lounge area, patio, and low-maintenance landscaping.Conveniently located near the Ottawa River, marina, golf, schools, and shopping.

WHAT'S YOUR HOME WORTH?

Click here to get an instant estimate and track its value over time.

  • Date Listed: Friday, July 10, 2026
  • Listing Brokerage: Exp Realty - Disclaimer: The information contained in this listing has not been verified by Exp Realty and should be verified by the buyer.
  • City: Clarence-Rockland

    More 3 bedrooms homes for sale in Clarence-Rockland

  • Neighbourhood: Town of Rockland
  • Major Intersection: Beaumont
  • Full Address: 234 Sandra Crescent, Clarence-Rockland, K4K 1R6, Canada, ON, Canada
  • Living Room:
  • Kitchen:
  • Family Room:
  • Amenities:
  • Taxes: $4,902.00 (2025)
Br40 x 45 ft1800 sq ft
4th Br43 x 35 ft1505 sq ft
Bathroom12 x 21 ft252 sq ft
Bathroom25 x 23 ft575 sq ft
Bathroom45 x 43 ft1935 sq ft
Living15 x 13 ft195 sq ft
Dining14 x 15 ft210 sq ft
Kitchen17 x 12 ft204 sq ft
Primary12 x 14 ft168 sq ft
2nd Br12 x 10 ft120 sq ft
3rd Br12 x 10 ft120 sq ft
Family31 x 23 ft713 sq ft

Similar homes for sale