By

Sign In
Sign In to view listing's details
×

125 Prince Charles Crescent in Woodstock has been sold

MLS #:
X13550186
Type:
Detached, 2-Storey
Approx. SQFT:
3000-3500
Basement:
Unfinished
4 4
2 32.81 x 194.15 ft lot
PROPERTY HISTORY
List Date List Price Last Status Sold Date Sold Price Days On Market
0000-00-00 $00000 Ter N/A N/A N/A
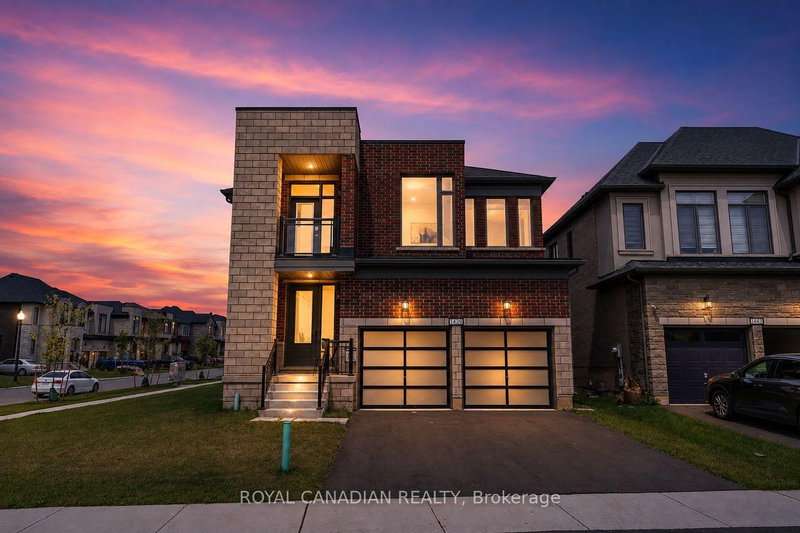
Welcome to 125 Prince Charles Crescent in Woodstock, a beautifully custom built two storey home designed with family living in mind. This spacious property features 4 generously sized bedrooms, 6 bathrooms, and a double car garage, offering both comfort and functionality.Situated on an exceptional lot with a massive backyard, this home is perfect for entertaining, outdoor living, or future possibilities. The basement presents incredible potential for customization, ideal for a recreation space, home gym, or additional living area. Located in a desirable newer development, you will enjoy close proximity to schools, highways, and scenic walking trails, making everyday living both convenient and connected. A rare opportunity to own a stunning home on a premium lot in a growing community!

WHAT'S YOUR HOME WORTH?

Click here to get an instant estimate and track its value over time.

  • Date Listed: Friday, July 10, 2026
  • Listing Brokerage: Gale Group Realty Brokerage Ltd - Disclaimer: The information contained in this listing has not been verified by Gale Group Realty Brokerage Ltd and should be verified by the buyer.

  • Virtual Tour: View Virtual Tour for 125 Prince Charles Crescent
  • City: Woodstock

    More 4 bedrooms homes for sale in Woodstock

  • Neighbourhood: North
  • Major Intersection: Thompson Street, Queenston Boulevard
  • Full Address: 125 Prince Charles Crescent, Woodstock, N4T 0N1, Canada, ON, Canada
  • Family Room:
  • Kitchen:
  • Living Room:
  • Amenities:
  • Taxes: $8,868.00 (2025)
Bathroom5 x 6 ft30 sq ft
Dining16 x 9 ft144 sq ft
Family14 x 18 ft252 sq ft
Foyer10 x 6 ft60 sq ft
Kitchen16 x 9 ft144 sq ft
Living16 x 14 ft224 sq ft
Mudroom9 x 6 ft54 sq ft
Office14 x 8 ft112 sq ft
Bathroom4 x 9 ft36 sq ft
Bathroom8 x 4 ft32 sq ft
Bathroom4 x 8 ft32 sq ft
Bathroom13 x 12 ft156 sq ft
Br13 x 9 ft117 sq ft
Br13 x 10 ft130 sq ft
Br14 x 11 ft154 sq ft
Primary17 x 14 ft238 sq ft
Laundry8 x 6 ft48 sq ft
Bathroom4 x 8 ft32 sq ft
Cold/Cant12 x 5 ft60 sq ft
Rec31 x 33 ft1023 sq ft

Similar homes for sale