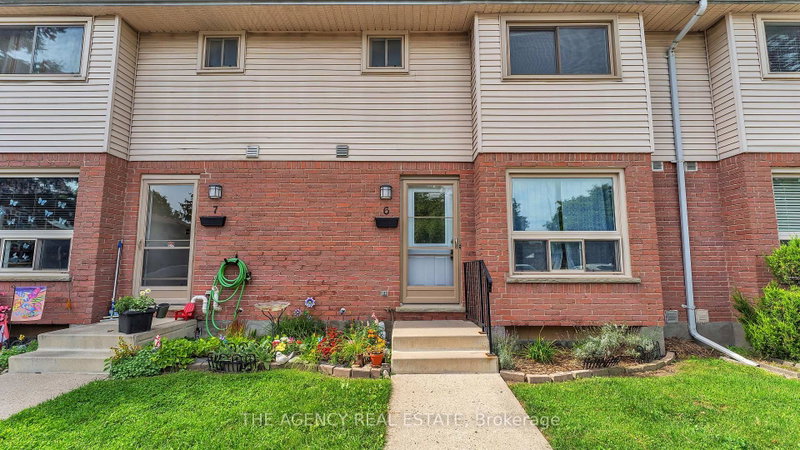
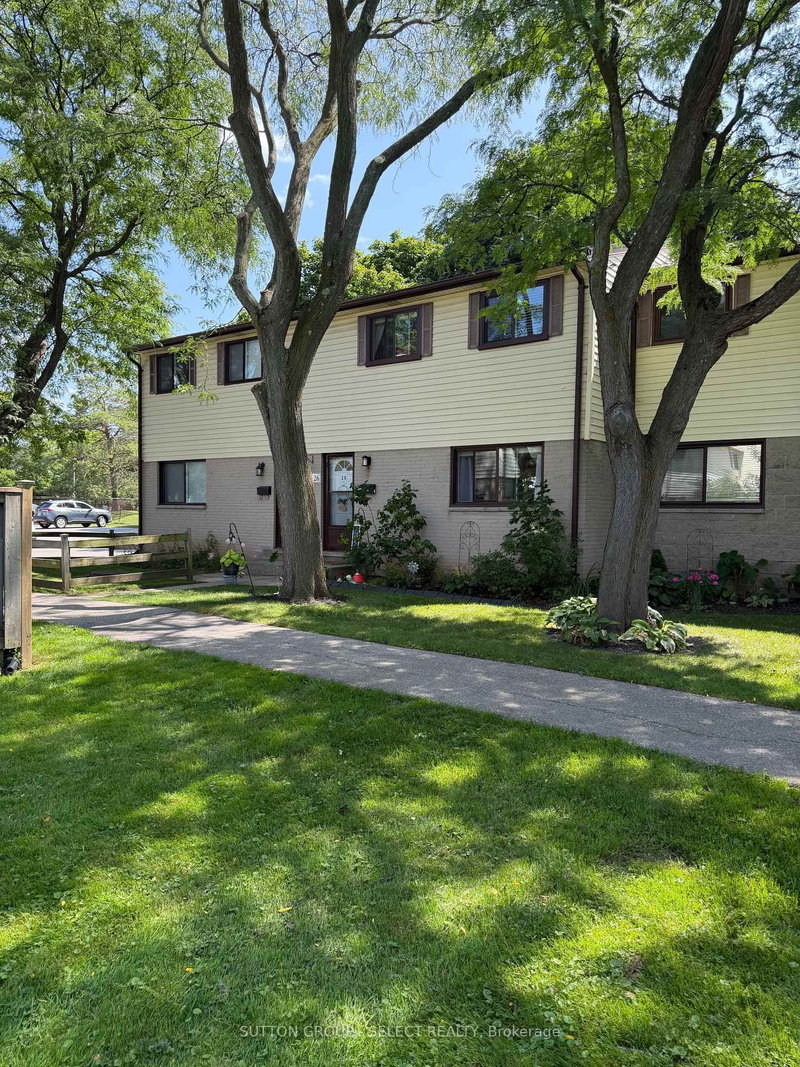
MLS #: X13548856Type: Condo Townhouse, 2-StoreyApprox. SQFT: 1200-1399Basement: Full, Part Fin
33
PROPERTY HISTORY
List Date
List Price
Last Status
Sold Date
Sold Price
Days On Market
0000-00-00
$00000
Exp
N/A
N/A
N/A
0000-00-00
$00000
Ter
N/A
N/A
N/A
Affordable home ownership or great investment opportunity. This bright and inviting 3-bedroom, 1.5-bathroom townhome is ready for you to call home at an affordable price. Also, a great rent-ready unit. Featuring a crisp white kitchen. The main floor offers a spacious layout with an eat-in kitchen, powder room, and combined living/dining area perfect for entertaining. Upstairs, you'll find three comfortable bedrooms and a full bathroom. The finished lower level adds valuable living space, ideal for a home office, rec room, or gym, plus convenient laundry and storage areas. Enjoy your own private patio out back and dedicated parking right out front. Located in a desirable South London neighbourhood, close to schools, shopping, and transit. Unit has been painted throughout, new lights, hardware, new carpet on stairs.
Listing Brokerage: Prime Real Estate Brokerage - Disclaimer: The information contained in this listing has not been verified by Prime Real Estate Brokerage and should be verified by the buyer.





 Share
Share


 3
3 3
3