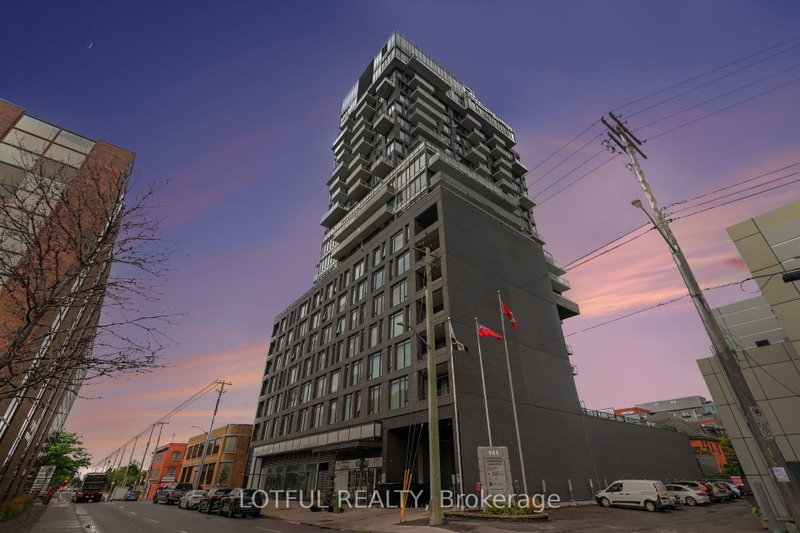
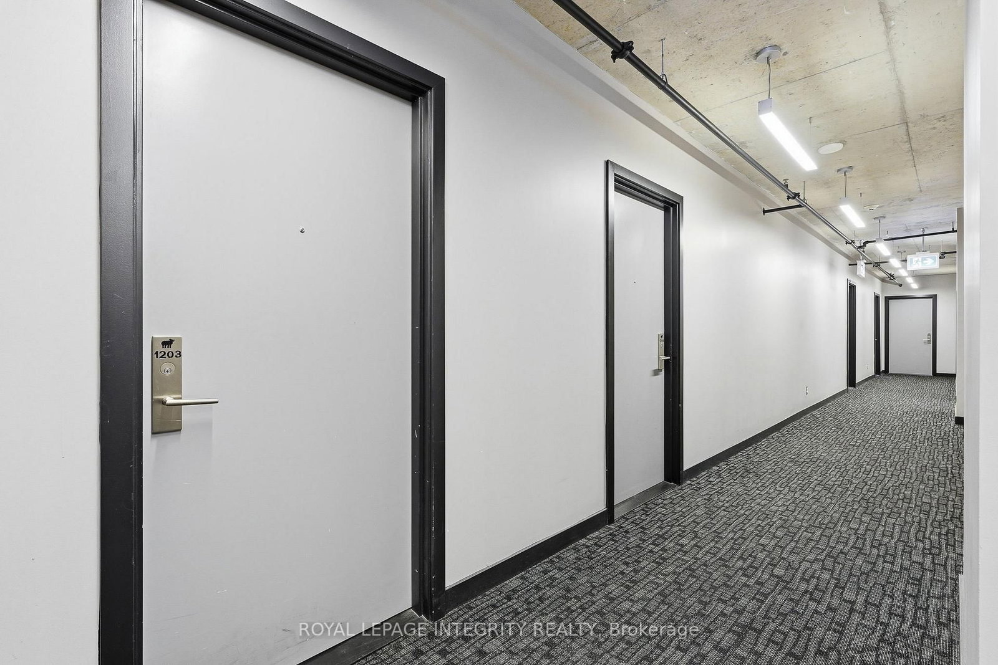
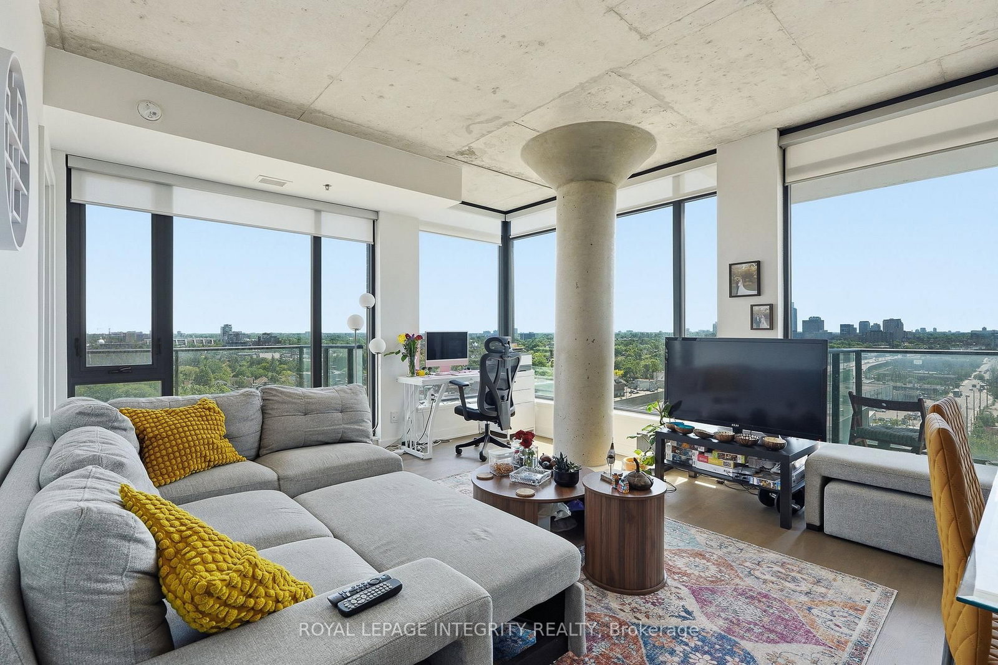
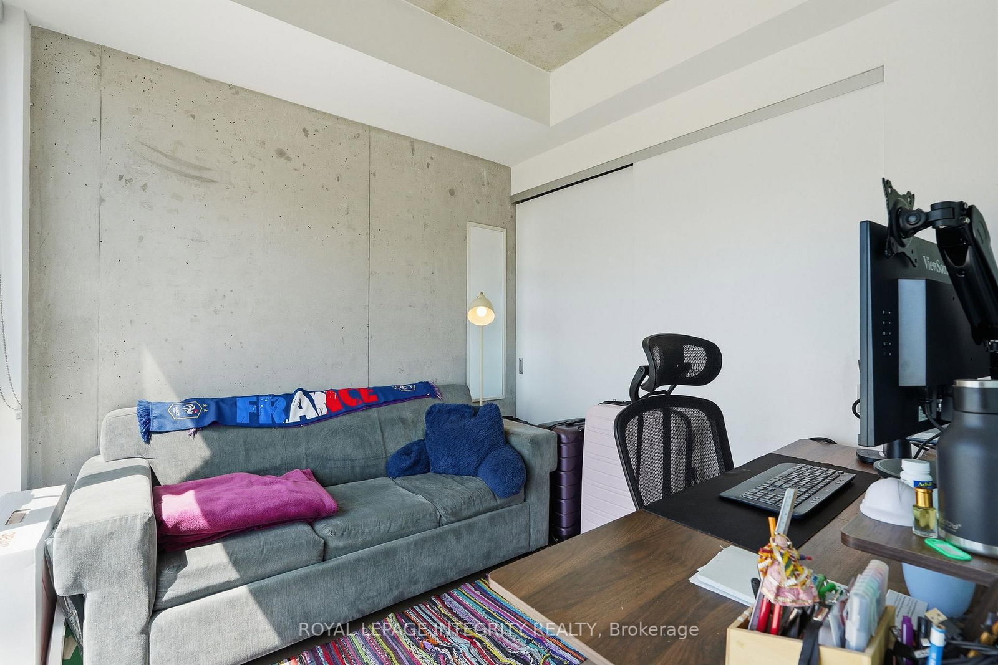
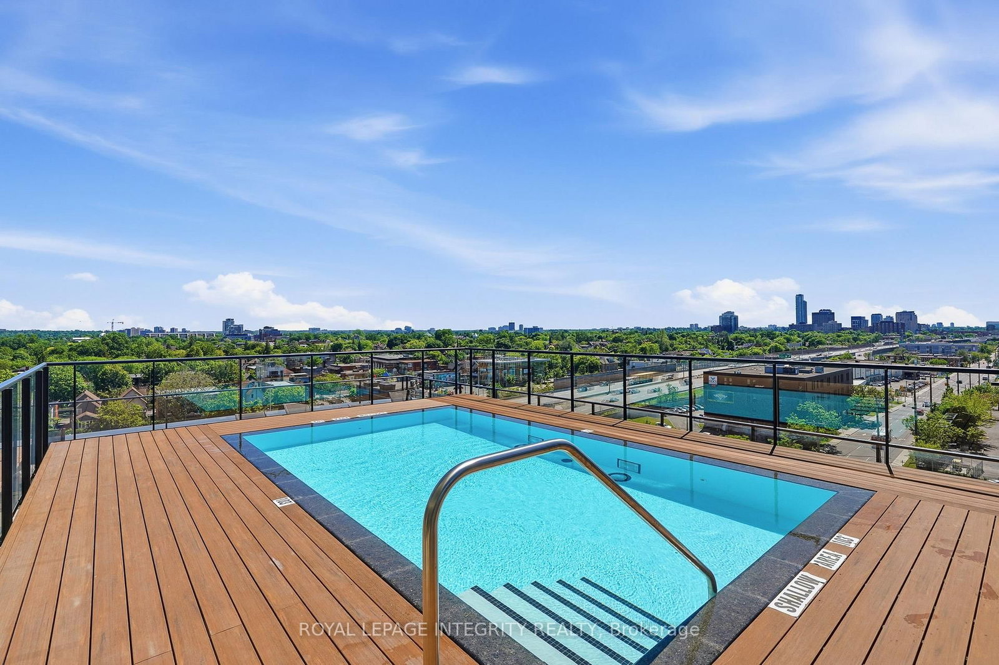
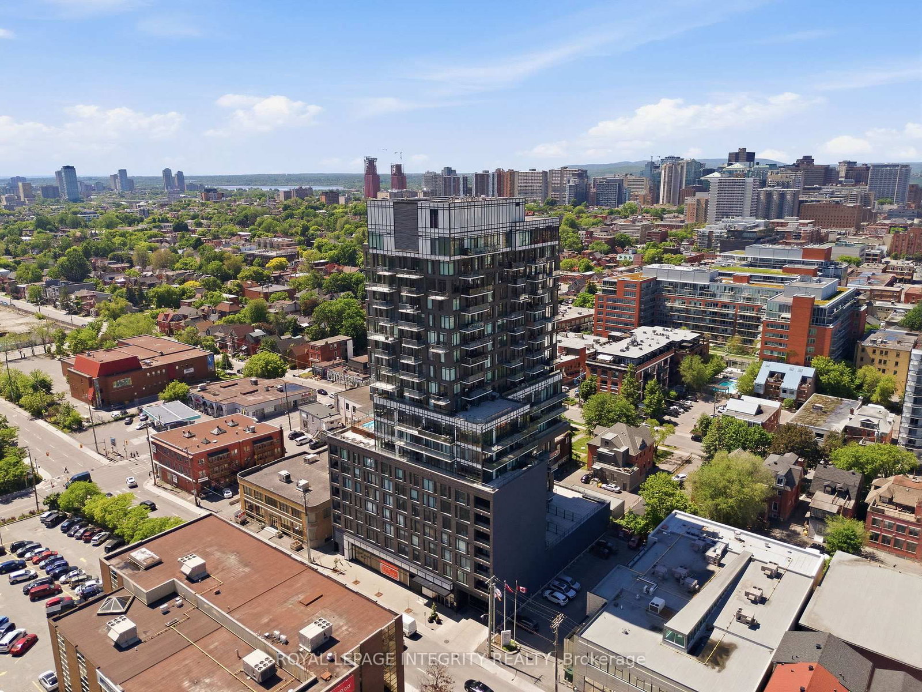
Welcome to urban luxury at its finest in this stunning corner unit at SoBa. Offering breathtaking 12th-floor views and sunsets in vibrant downtown Ottawa, this exceptional property features 2 bedrooms, 1 bathroom, and modern finishes throughout, including an open-concept kitchen and living/dining area bathed in natural light. Enjoy the convenience of two private balconies, one with a gas hookup perfect for summer barbecues. The contemporary kitchen is equipped with high-end appliances, with built-in gas cooktop/ oven and sleek cabinetry, while the elegantly designed bathroom with floor to ceiling tiles, adds a touch of sophistication. Adding to your lifestyle, the building includes a rooftop outdoor pool, gym and more. Located steps away from the Glebe, TD Place, top dining, shopping, entertainment options and the 417, this residence also includes in-unit laundry, secure building access, and an underground parking spot with bike rack. Don't miss your opportunity and book your showing today!
Listing Brokerage: Royal Lepage Integrity Realty - Disclaimer: The information contained in this listing has not been verified by Royal Lepage Integrity Realty and should be verified by the buyer.





 Share
Share











 2
2 2
2 1
1