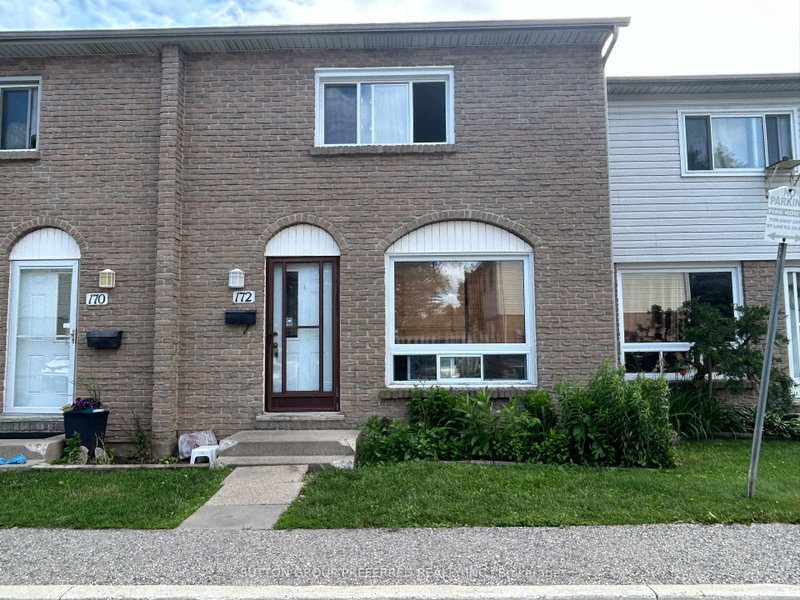
MLS #: X13545972Type: Condo Townhouse, 2-StoreyApprox. SQFT: 1000-1199Basement: Finished, Full
33
PROPERTY HISTORY
List Date
List Price
Last Status
Sold Date
Sold Price
Days On Market
0000-00-00
$00000
Ter
N/A
N/A
N/A
0000-00-00
$00000
Ter
N/A
N/A
N/A
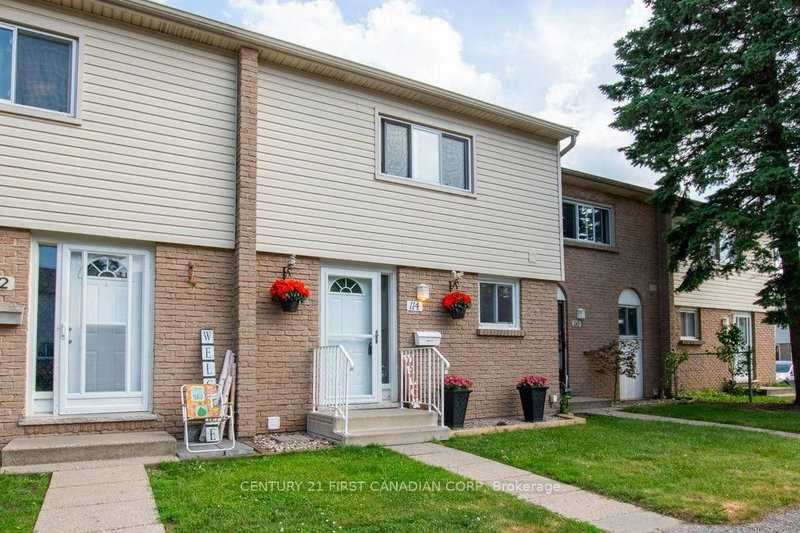
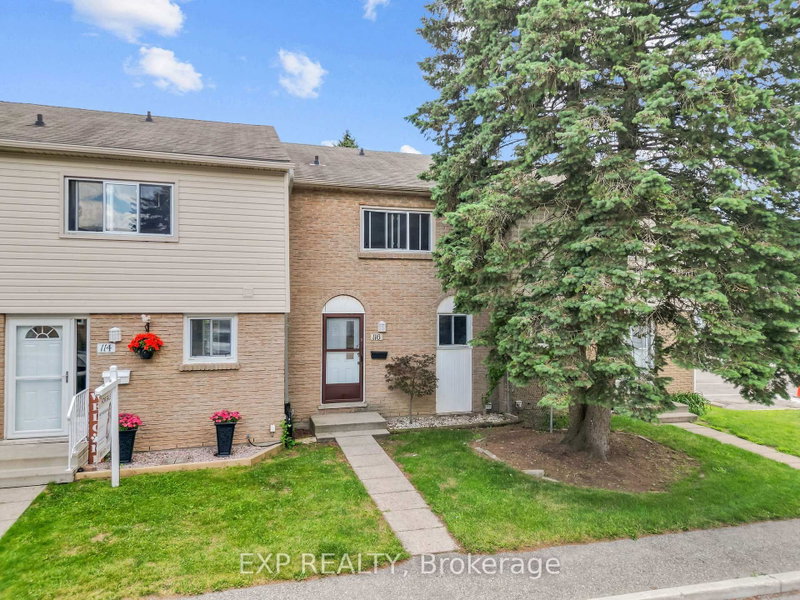
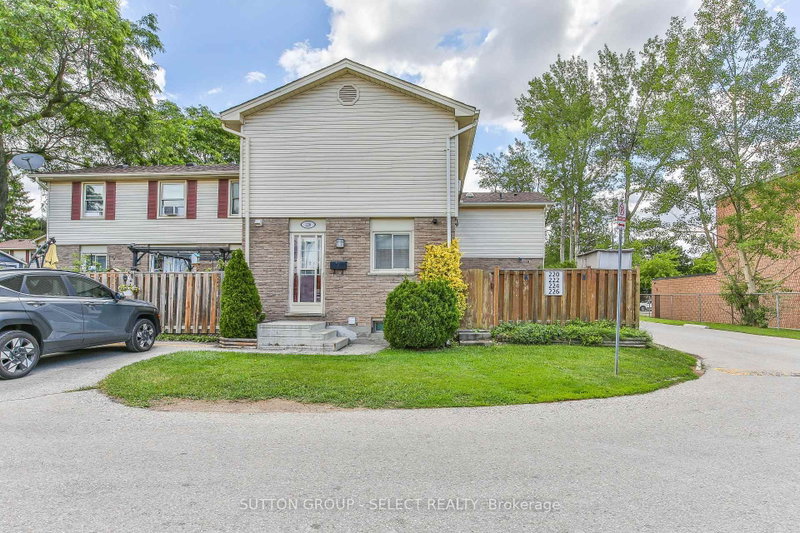
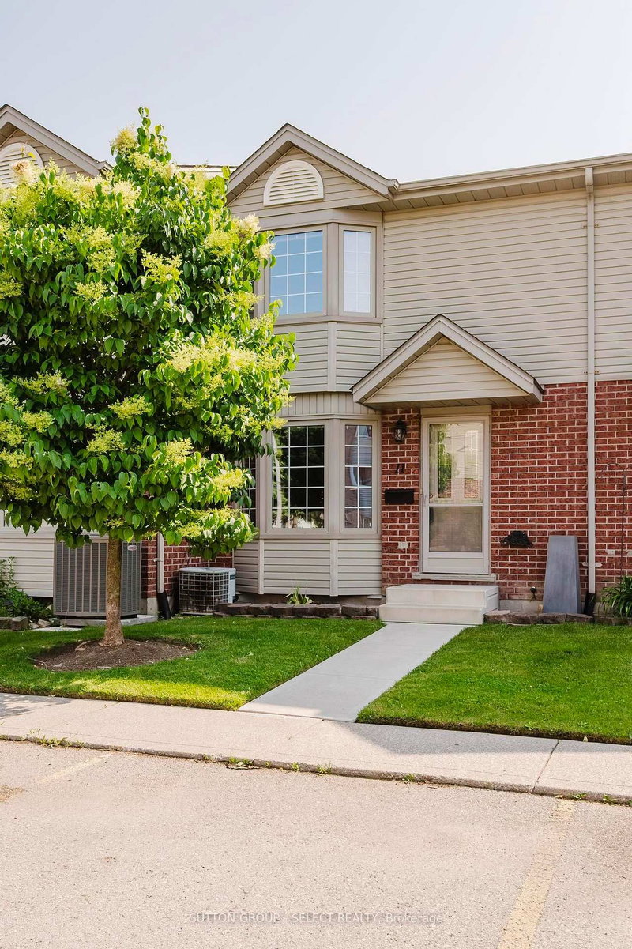
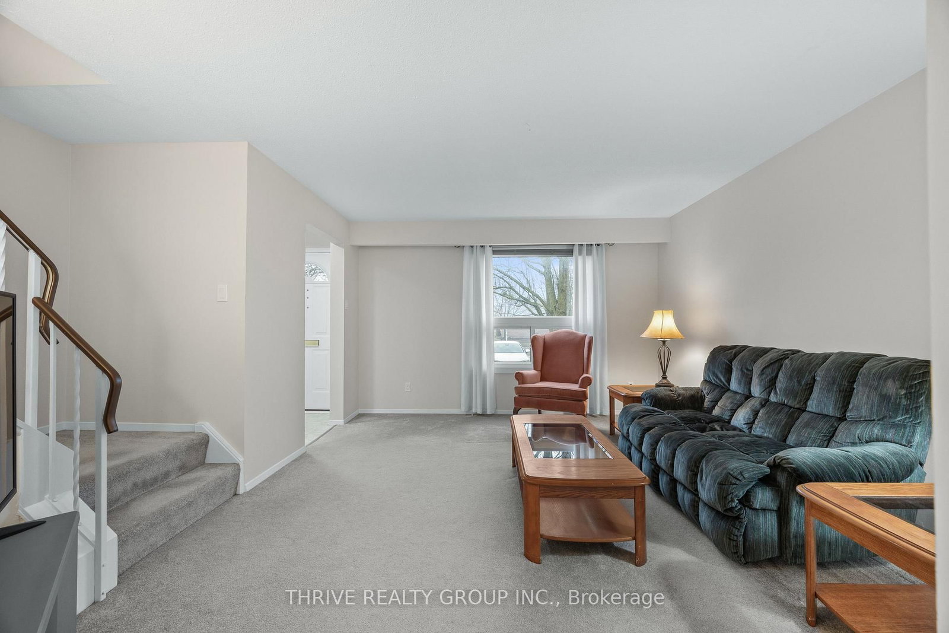
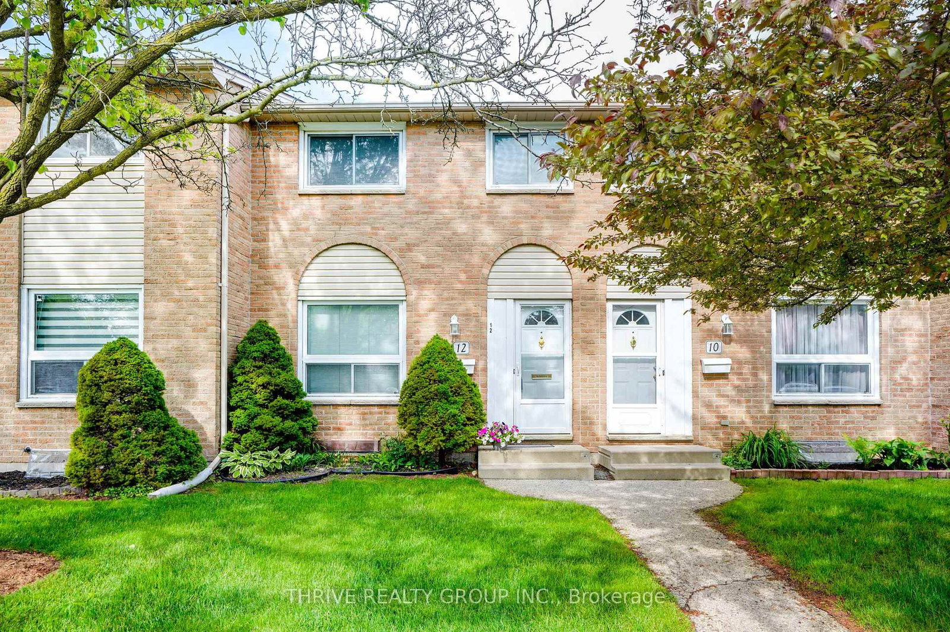
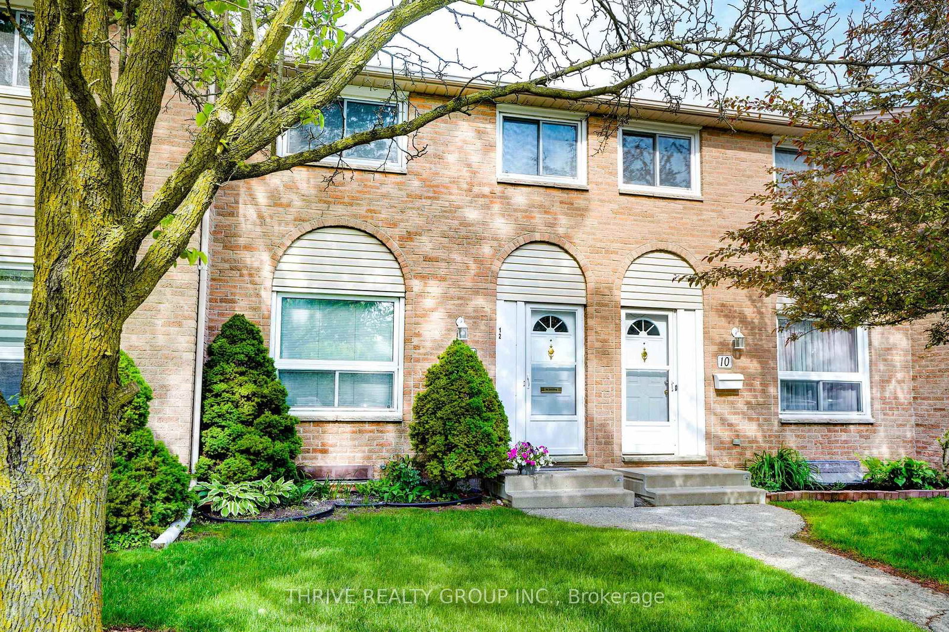
UNBEATABLE VALUE! Turn-key 3-bedroom, 2-bathroom townhome completely refreshed and priced for an immediate sale. Stepping inside, you can see the condo has been freshly painted throughout.This unit has a bright open layout, with modern hardware and lighting throughout, highlighted by a kitchen boasting crisp, newly lacquered cabinets. Complete with a fully finished basement for extra living space, low $425/month condo fees, a private fenced backyard with a recently refinished deck, along with a storage shed and rare 2 dedicated parking spaces right in front of your front door! This is the ultimate move-in ready opportunity as you won't find a condo of this quality at this price in East London!
Listing Brokerage: Thrive Realty Group Inc. - Disclaimer: The information contained in this listing has not been verified by Thrive Realty Group Inc. and should be verified by the buyer.





 Share
Share






 3
3 3
3