By

Sign In
Sign In to view listing's details
×

42 Forchuk Crescent in Quinte West has been sold

MLS #:
X13544688
Type:
Detached, 2-Storey
Approx. SQFT:
2000-2500
Basement:
Full, Finished
5 5
2 44.46 x 143.61 ft lot
PROPERTY HISTORY
List Date List Price Last Status Sold Date Sold Price Days On Market
0000-00-00 $00000 Ter N/A N/A N/A
0000-00-00 $00000 Exp N/A N/A N/A
0000-00-00 $00000 Sld Oct 11, 2023 $755,000
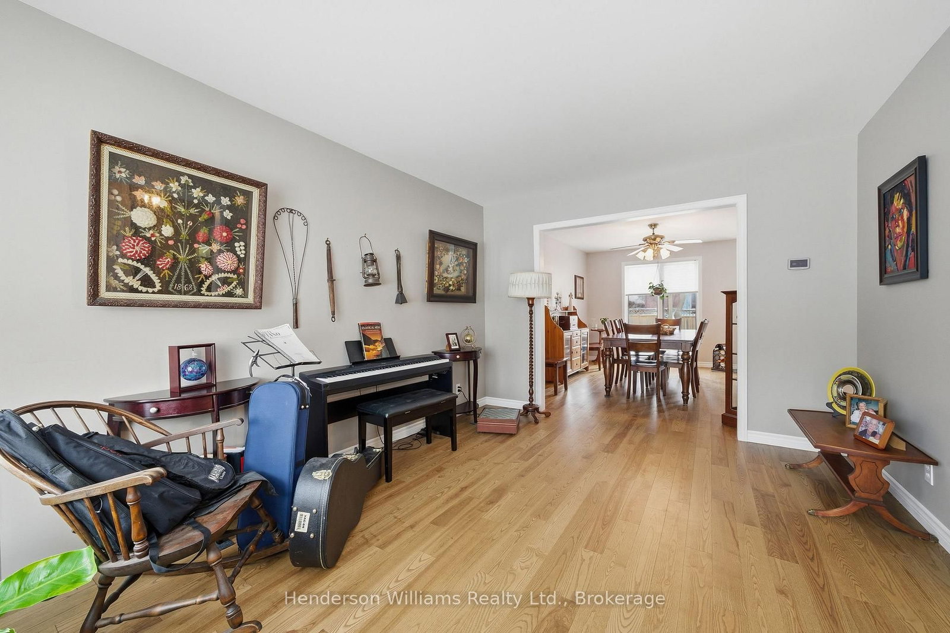
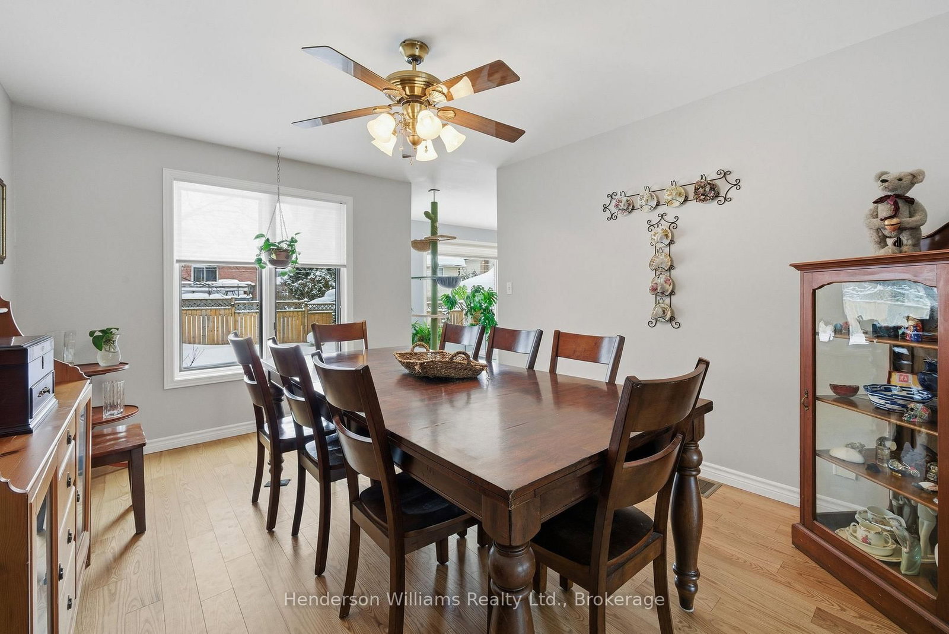
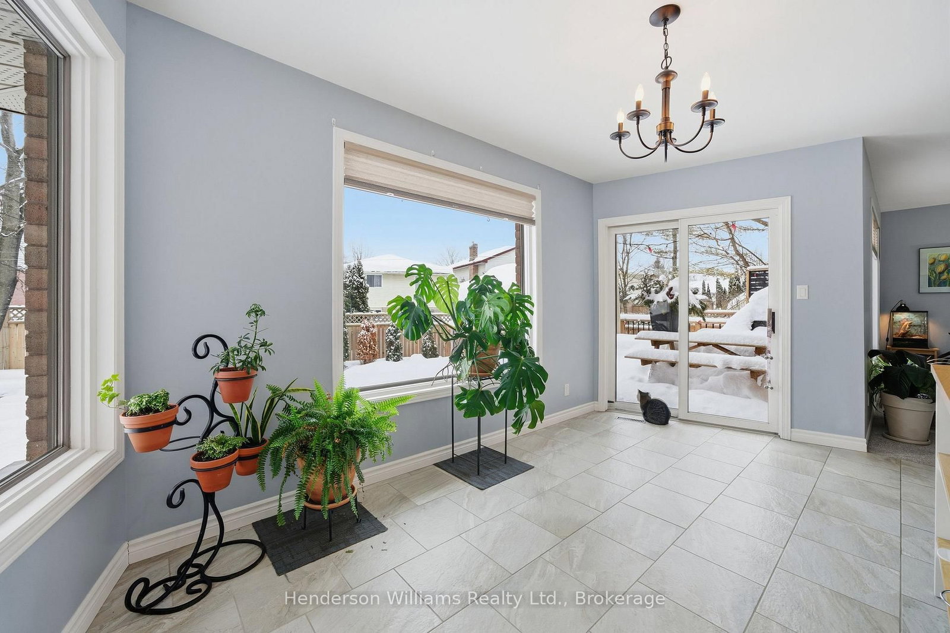
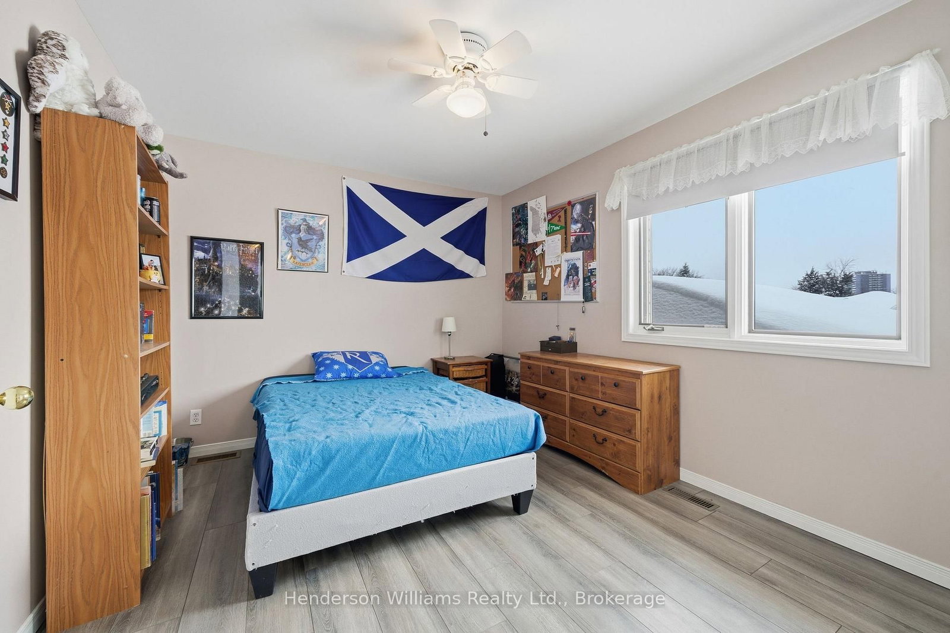
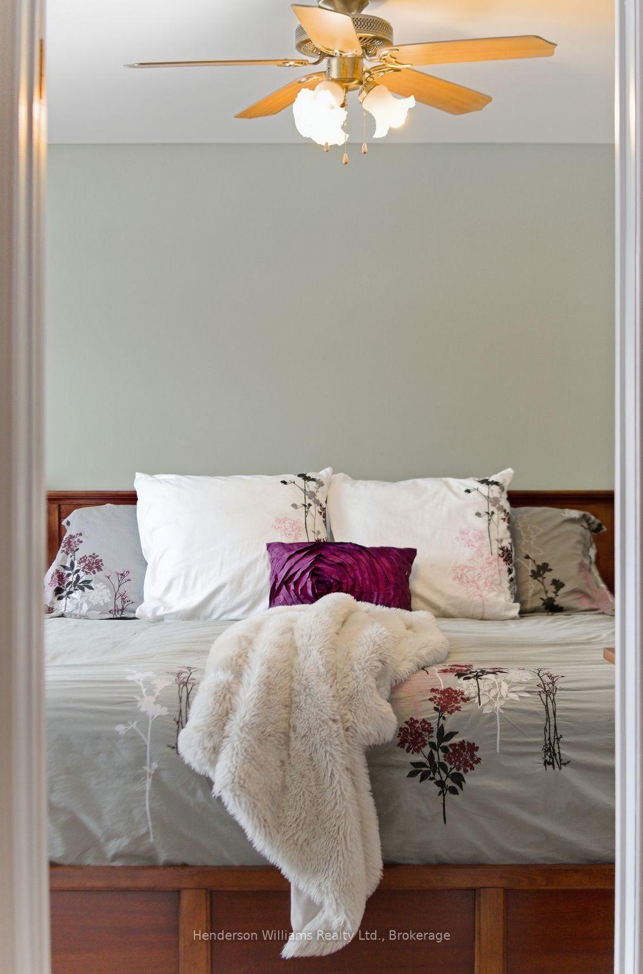
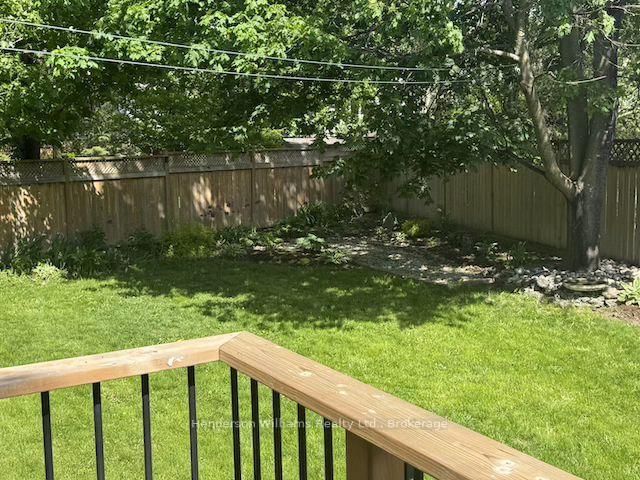
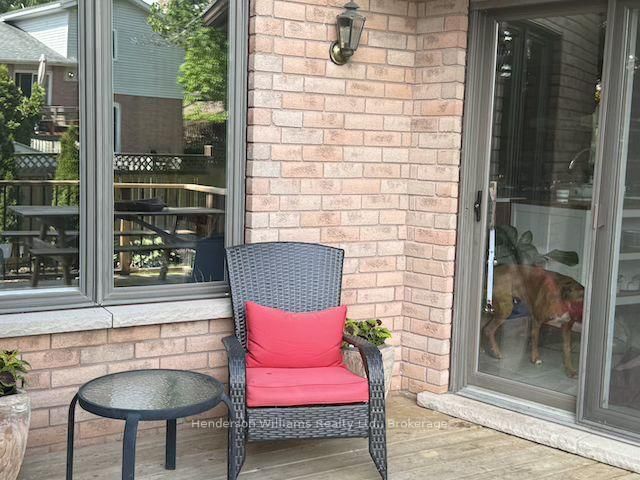
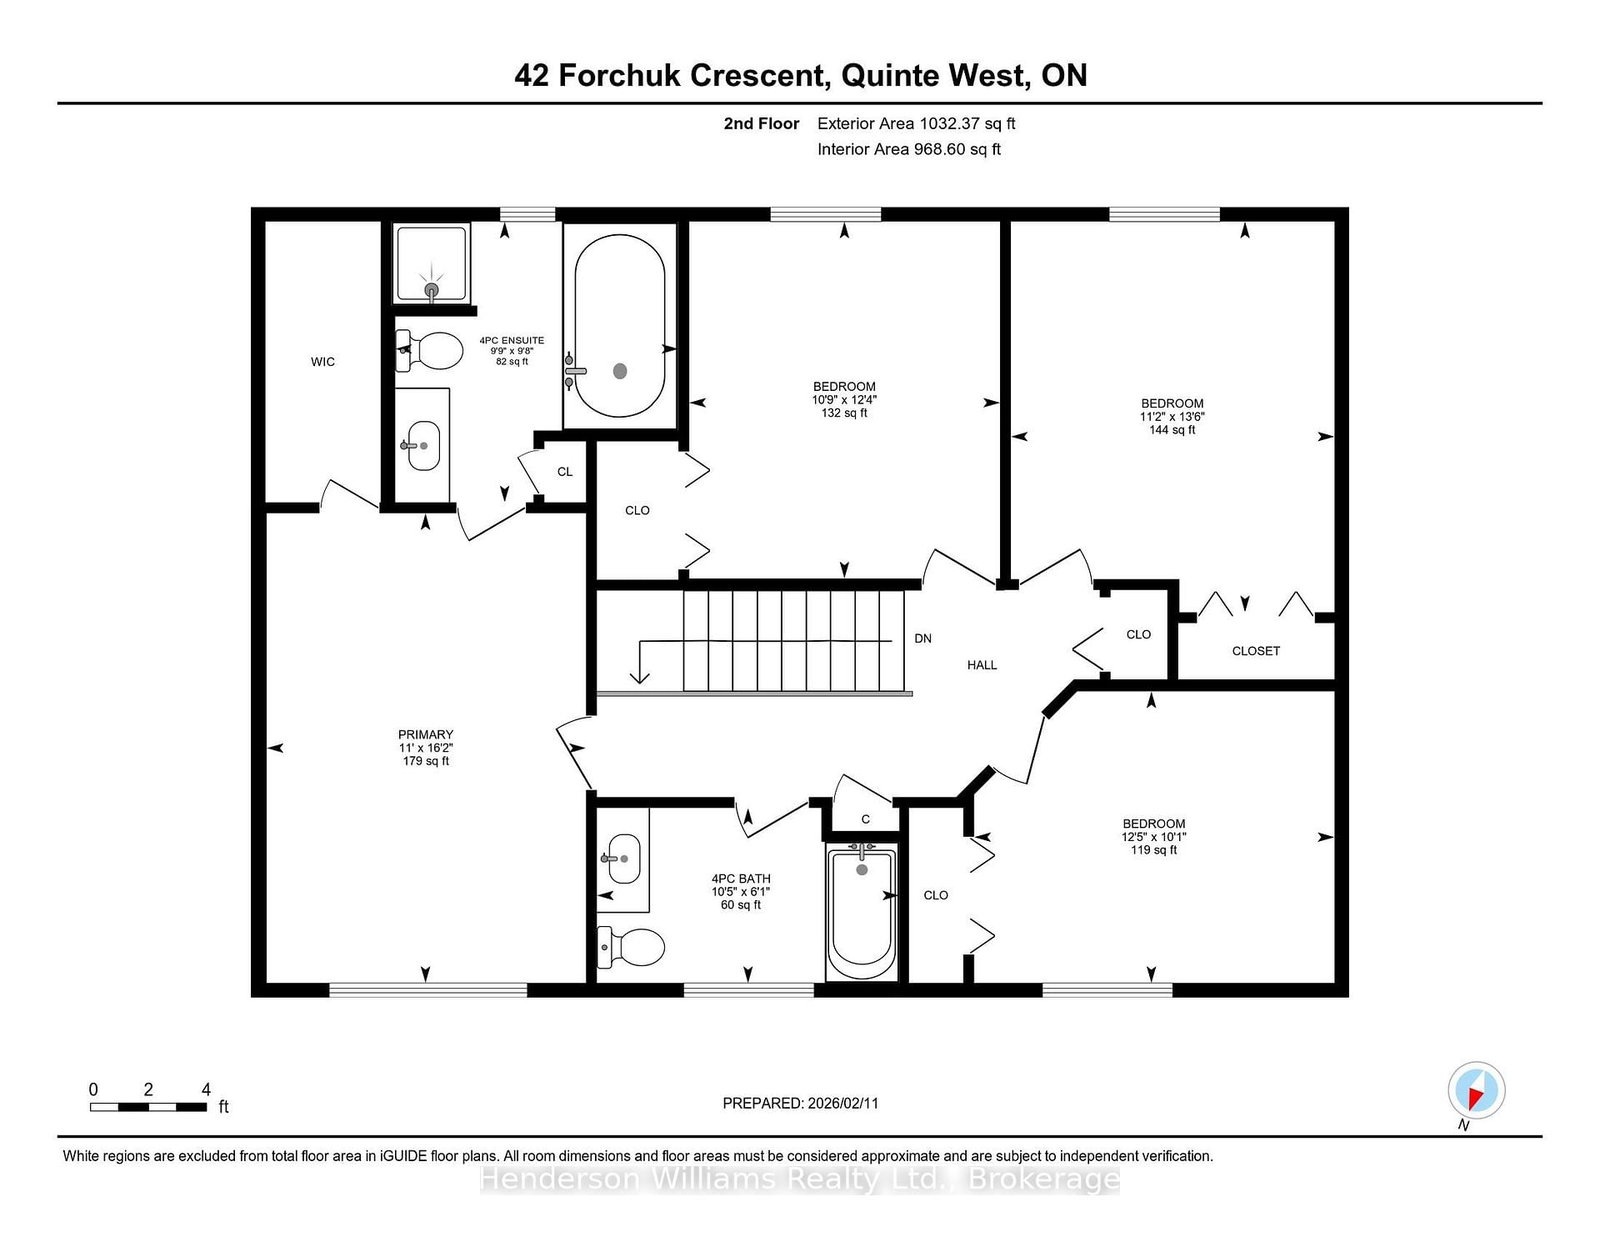
MOTIVATED SELLER. Nestled on a quiet crescent, this all-brick, 5-bedroom, 4-bath home offers move-in-ready residence designed for comfortable family living or multi-generational. The main level welcomes you with a cozy family room featuring a gas fireplace with new mantle & hearth. Large expanses of natural light spill into the eat-in kitchen, which overlooks the private backyard through expansive windows. Upgrades include granite countertop, a stylish backsplash, and a modern sink along with updated appliances-refrigerator, stove, and dishwasher. Adjacent to the kitchen, you'll find a bright formal dining area and living room that provides for those special occasions. The main floor also features a practical laundry room and mud room off of the attached garage and a powder room with updated vanity. The upper level offers 4 bedrooms and a 4 piece main bath with a new vanity and a 5 piece ensuite off of the primary bedroom. The lower level expands your living space with a finished basement that includes a 5th bedroom, a versatile den, and a large recreation room and a 3 piece bath PLUS there is an abundance of storage space. Outdoor living is a breeze with a brand-new deck featuring a pergola and a fenced backyard which provides privacy and a safe play area for children and pets. A 2 car attached garage plus generous off-street parking makes daily life convenient, even for larger households.
WHAT'S YOUR HOME WORTH?

Click here to get an instant estimate and track its value over time.

  • Date Listed: Thursday, July 09, 2026
  • Listing Brokerage: Henderson Williams Realty Ltd. - Disclaimer: The information contained in this listing has not been verified by Henderson Williams Realty Ltd. and should be verified by the buyer.
  • Virtual Tour: View Virtual Tour for 42 Forchuk Crescent
  • City: Quinte West

    More 5 bedrooms homes for sale in Quinte West

  • Neighbourhood: Trenton Ward
  • Major Intersection: Tripp and Forchuk
  • Full Address: 42 Forchuk Crescent, Quinte West, K8V 6N2, Canada, ON, Canada
  • Living Room:
  • Kitchen:
  • Family Room:
  • Amenities:
  • Taxes: $5,242.00 (2025)
Foyer10 x 8 ft80 sq ft
Living15 x 11 ft165 sq ft
Dining14 x 11 ft154 sq ft
Kitchen16 x 16 ft256 sq ft
Family17 x 11 ft187 sq ft
Laundry9 x 11 ft99 sq ft
Primary11 x 16 ft176 sq ft
2nd Br12 x 10 ft120 sq ft
3rd Br11 x 13 ft143 sq ft
4th Br11 x 12 ft132 sq ft
Rec24 x 19 ft456 sq ft
5th Br11 x 11 ft121 sq ft
Den12 x 10 ft120 sq ft
Utility16 x 16 ft256 sq ft
Other12 x 10 ft120 sq ft

Similar homes for sale