MLS #: X13543950Type: Condo Townhouse, 2-StoreyApprox. SQFT: 1200-1399Basement: Part Fin, Full
33
PROPERTY HISTORY
List Date
List Price
Last Status
Sold Date
Sold Price
Days On Market
0000-00-00
$00000
Exp
N/A
N/A
N/A
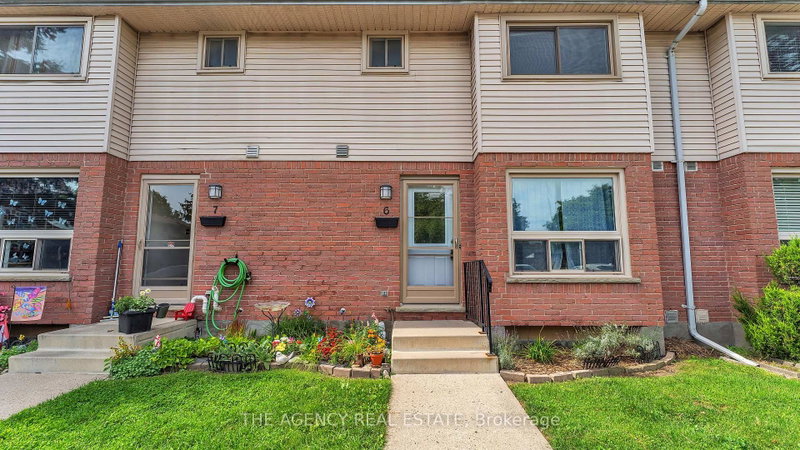
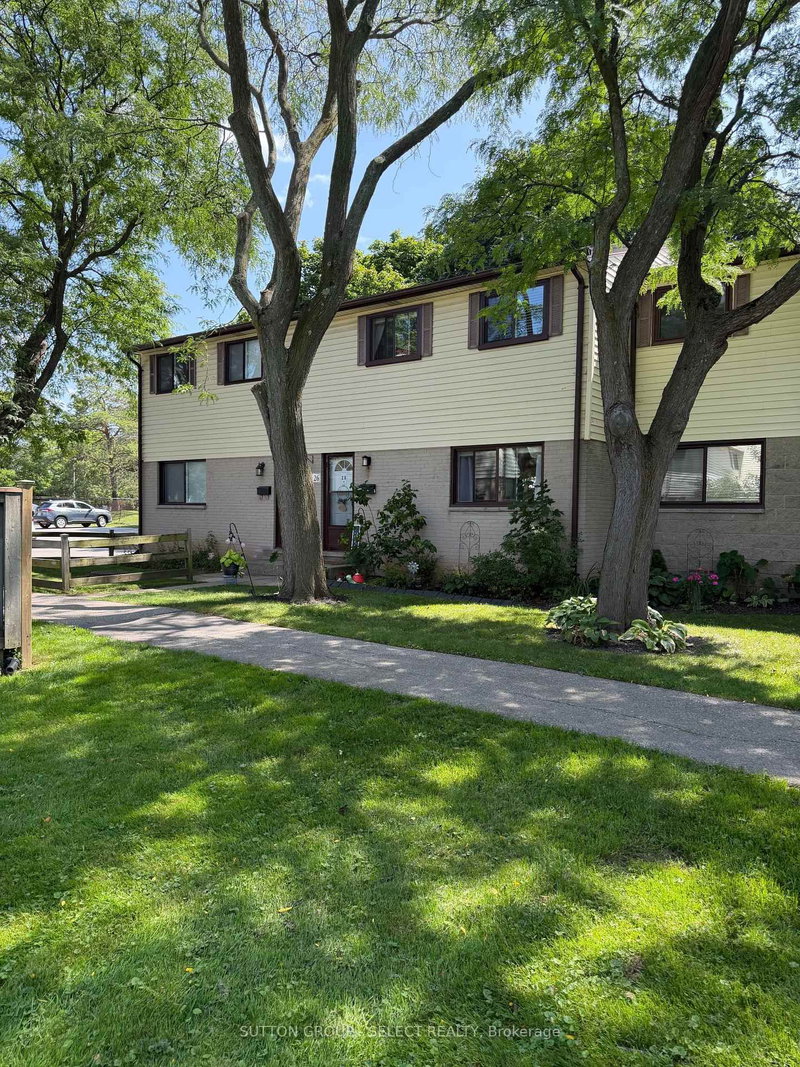
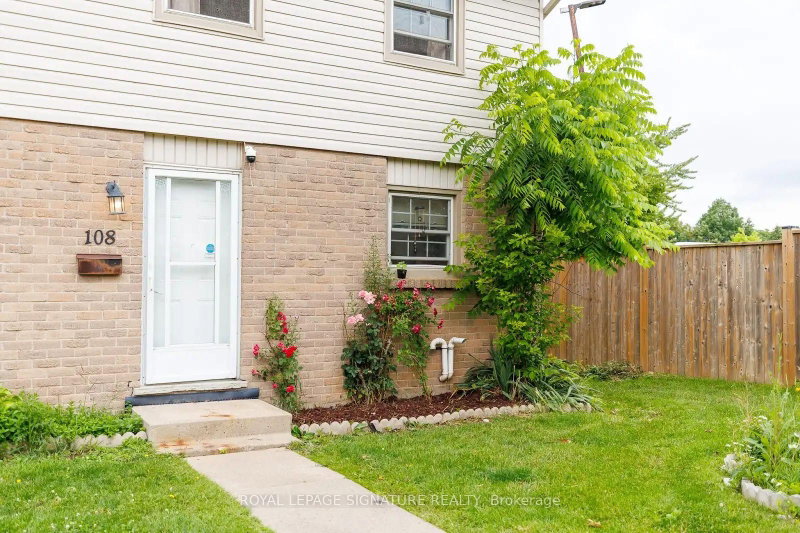
Welcome to this beautifully renovated 3-bedroom townhouse in the quiet enclave of South London. Perfect for first-time buyers, this home offers a functional layout with a bright, updated eat-in kitchen and a spacious living/dining combo featuring a cozy corner fireplace. The upper level boasts three generous bedrooms and a 4-piece main bathroom. For extra living space, the lower level is partially finished-ideal for a recreation room, home office, or gym-while still providing ample storage and laundry space. Upgrades include - Interior: Luxury vinyl plank flooring throughout the main and second levels with carpet on stairs. .Outdoor Living: Private rear courtyard/patio perfect for summer BBQs. Comfort: Gas heating and central air conditioning. Location: Prime South London spot with quick access to the 401, Victoria Hospital, and shopping. Steps away from parks and local favorites. Additional features are - kitchen appliances, on trend sink, tap, backsplash, pot lights, flooring, hardware, new doors throughout and sliding doors in bedrooms. Convenient access to townhome from both the front and back doors. Your search is now over - you have found the one!
Listing Brokerage: Prime Real Estate Brokerage - Disclaimer: The information contained in this listing has not been verified by Prime Real Estate Brokerage and should be verified by the buyer.





 Share


 3
 3