By

Sign In
Sign In to view listing's details
×

29 Arthur Street in Brantford has been leased

MLS #:
X13543706
Type:
Detached, 2-Storey
Approx. SQFT:
1500-2000
Basement:
Sep Entrance
3 3
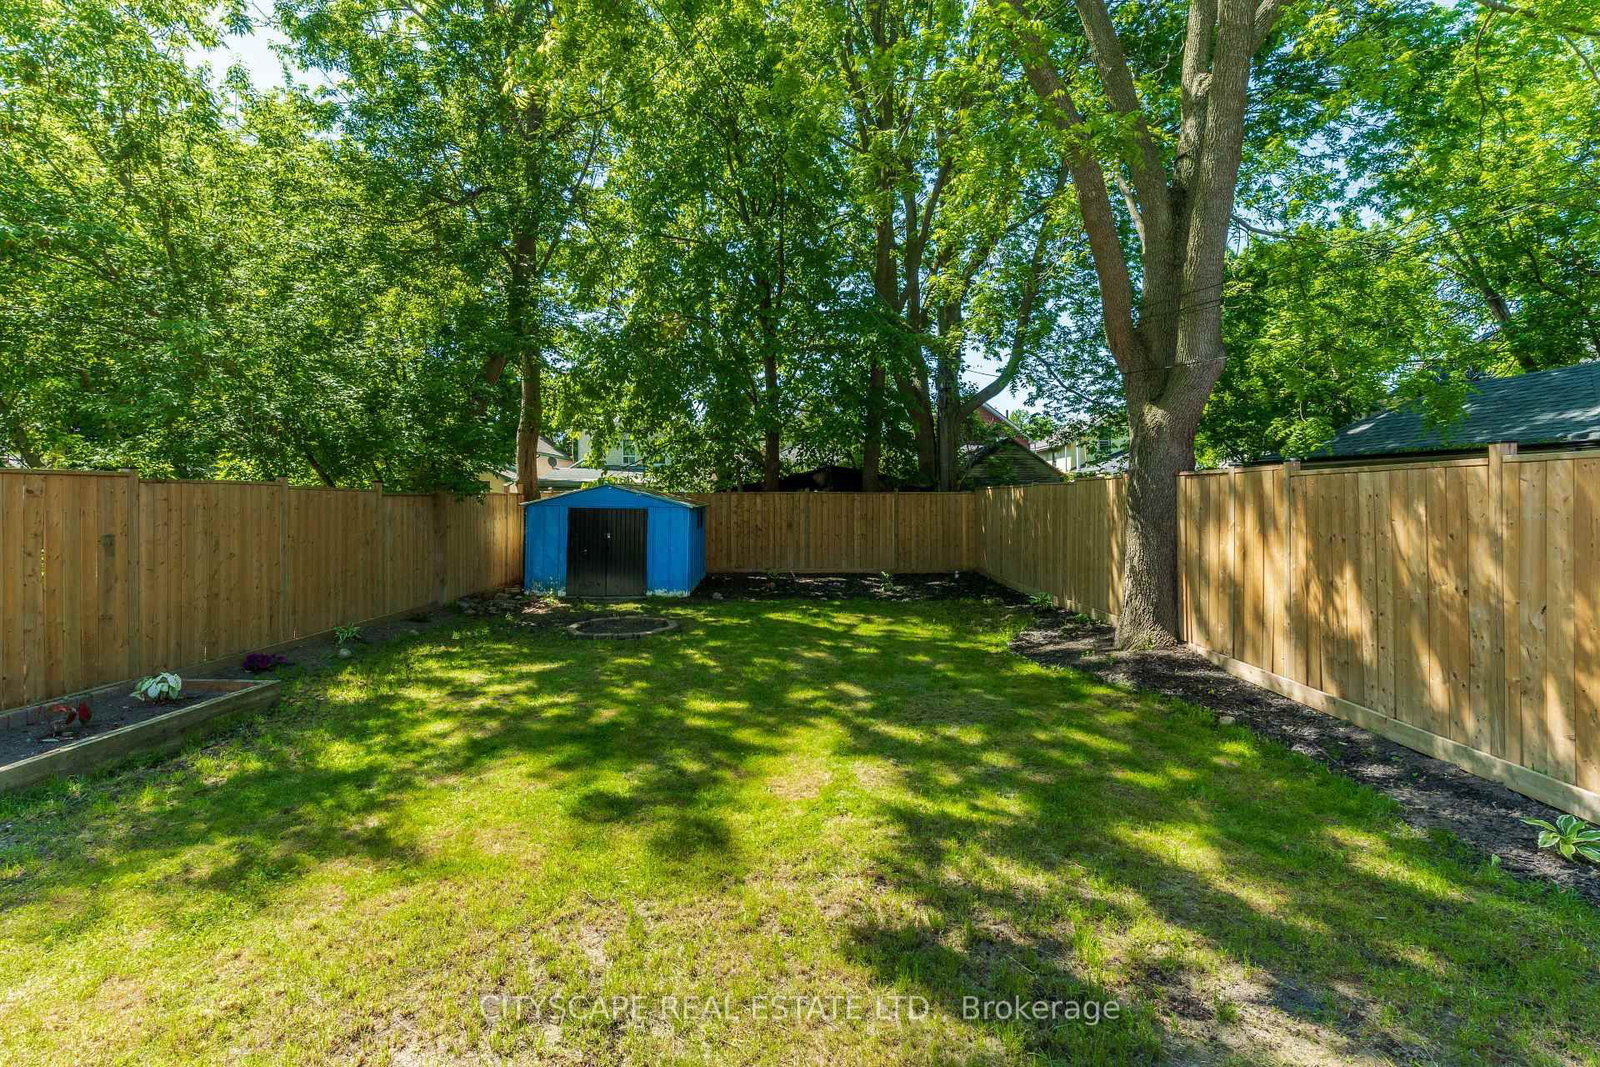
32.6 x 135 ft lot
PROPERTY HISTORY
List Date List Price Last Status Sold Date Sold Price Days On Market
0000-00-00 $00000 Ter N/A N/A N/A
0000-00-00 $00000 Sld Mar 03, 2022 $750,000
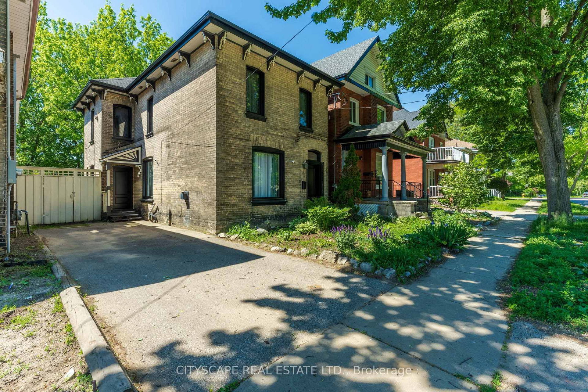
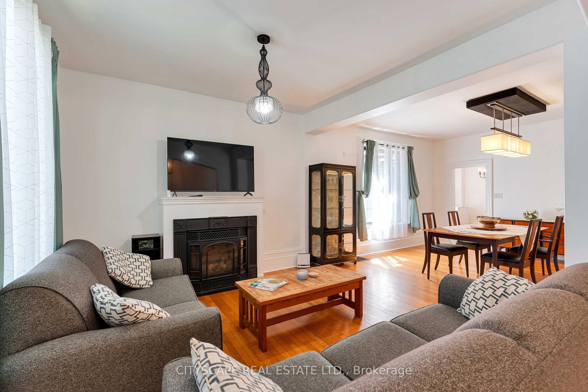
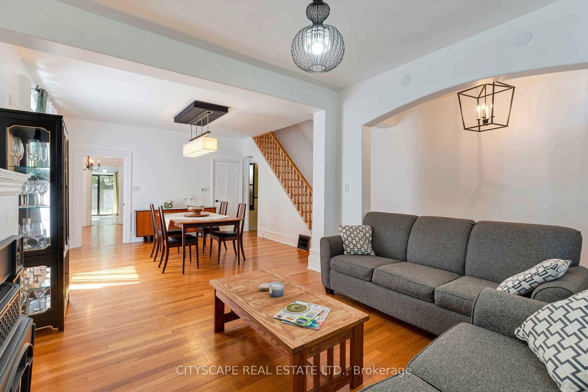
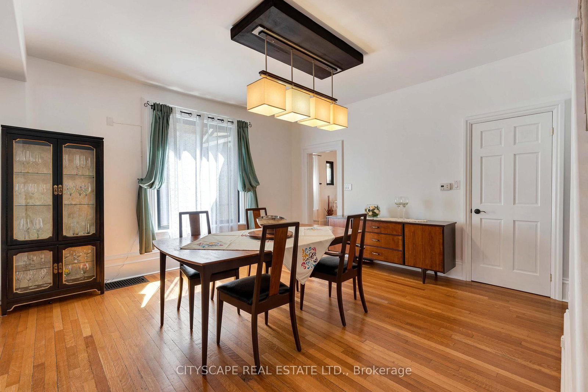
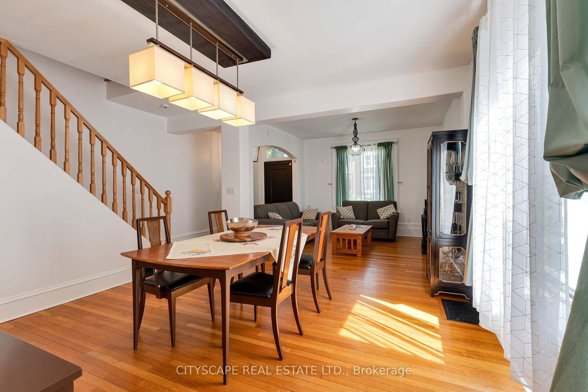
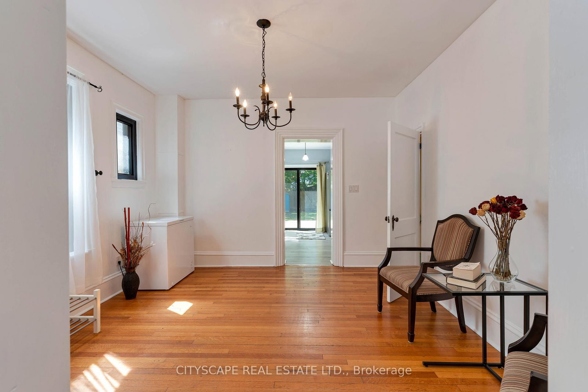
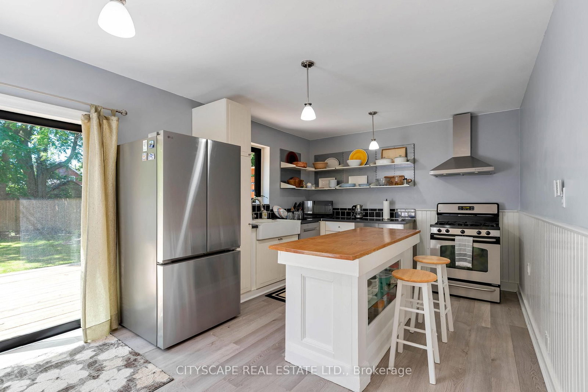
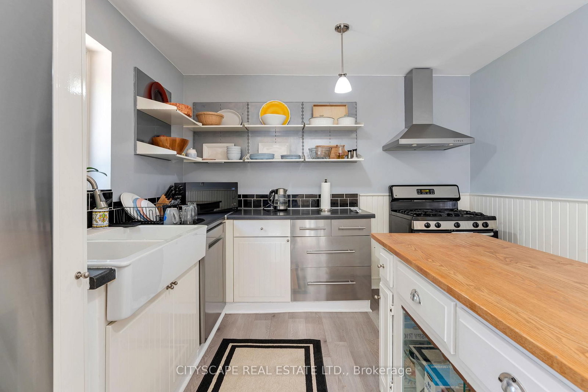
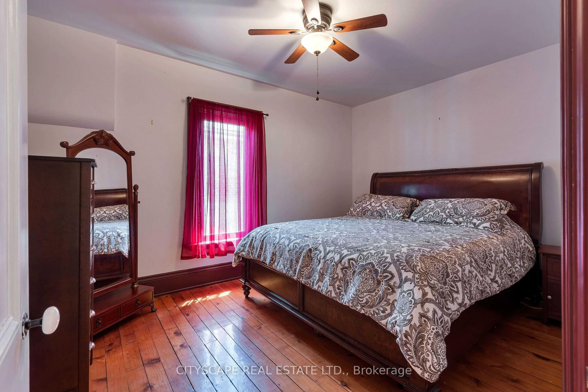
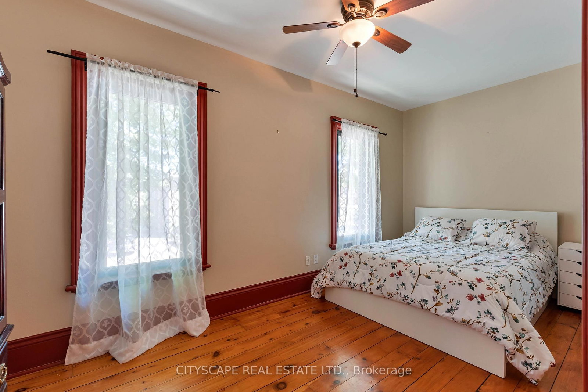
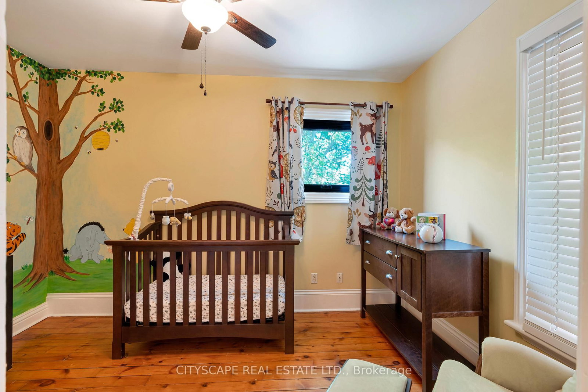
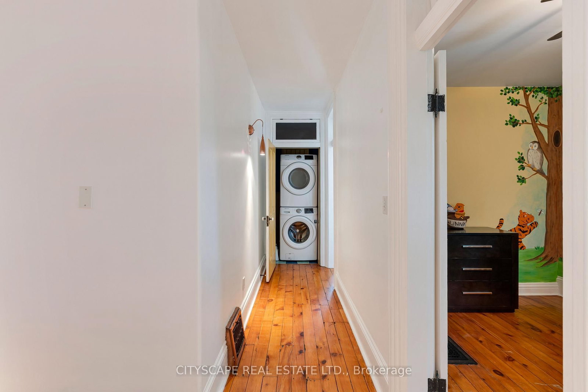
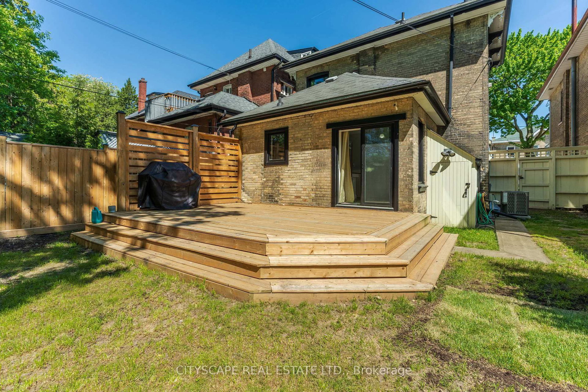
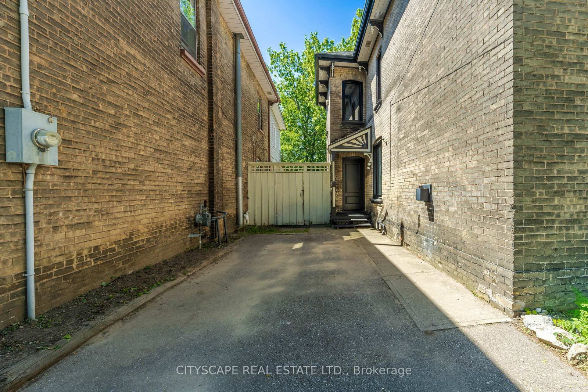
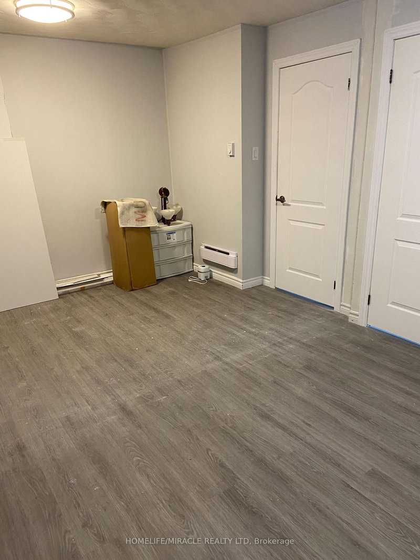
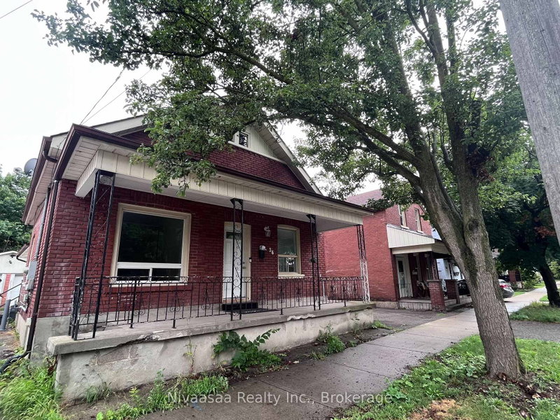
Step Into The Charm Of This Beautifully Maintained 3-Bedroom Century Brick Home, Where Timeless Character Meets Modern Comfort. Featuring High Ceilings, Original Hardwood Floors, A Spacious Living Room With Gas Fireplace, And An Updated Kitchen With Centre Island. Extensive Recent Upgrades Include All New Windows, Updated Appliances, A Renovated Staircase, And New Fence And Deck. Offering The Perfect Blend Of Historic Appeal And Contemporary Convenience, This Home Is Ideally Located Close To Parks, Schools, Shopping, Dining, And Other Everyday Amenities. No Pets. No Roommates. No Smoking. No utility costs included.

WHAT'S YOUR HOME WORTH?

Click here to get an instant estimate and track its value over time.

  • Date Listed: Thursday, July 09, 2026
  • Listing Brokerage: Cityscape Real Estate Ltd. - Disclaimer: The information contained in this listing has not been verified by Cityscape Real Estate Ltd. and should be verified by the buyer.

  • Virtual Tour: View Virtual Tour for 29 Arthur Street
  • City: Brantford

    More 3 bedrooms homes for lease in Brantford

  • Major Intersection: Colborne St E and Murray St
  • Full Address: 29 Arthur Street, Brantford, N3S 3H4, ON, Canada
  • Living Room:
  • Family Room:
  • Kitchen:
  • Amenities:
  • Taxes: $0.00 (null)
Primary10 x 14 ft140 sq ft
2nd Br17 x 8 ft136 sq ft
3rd Br8 x 13 ft104 sq ft
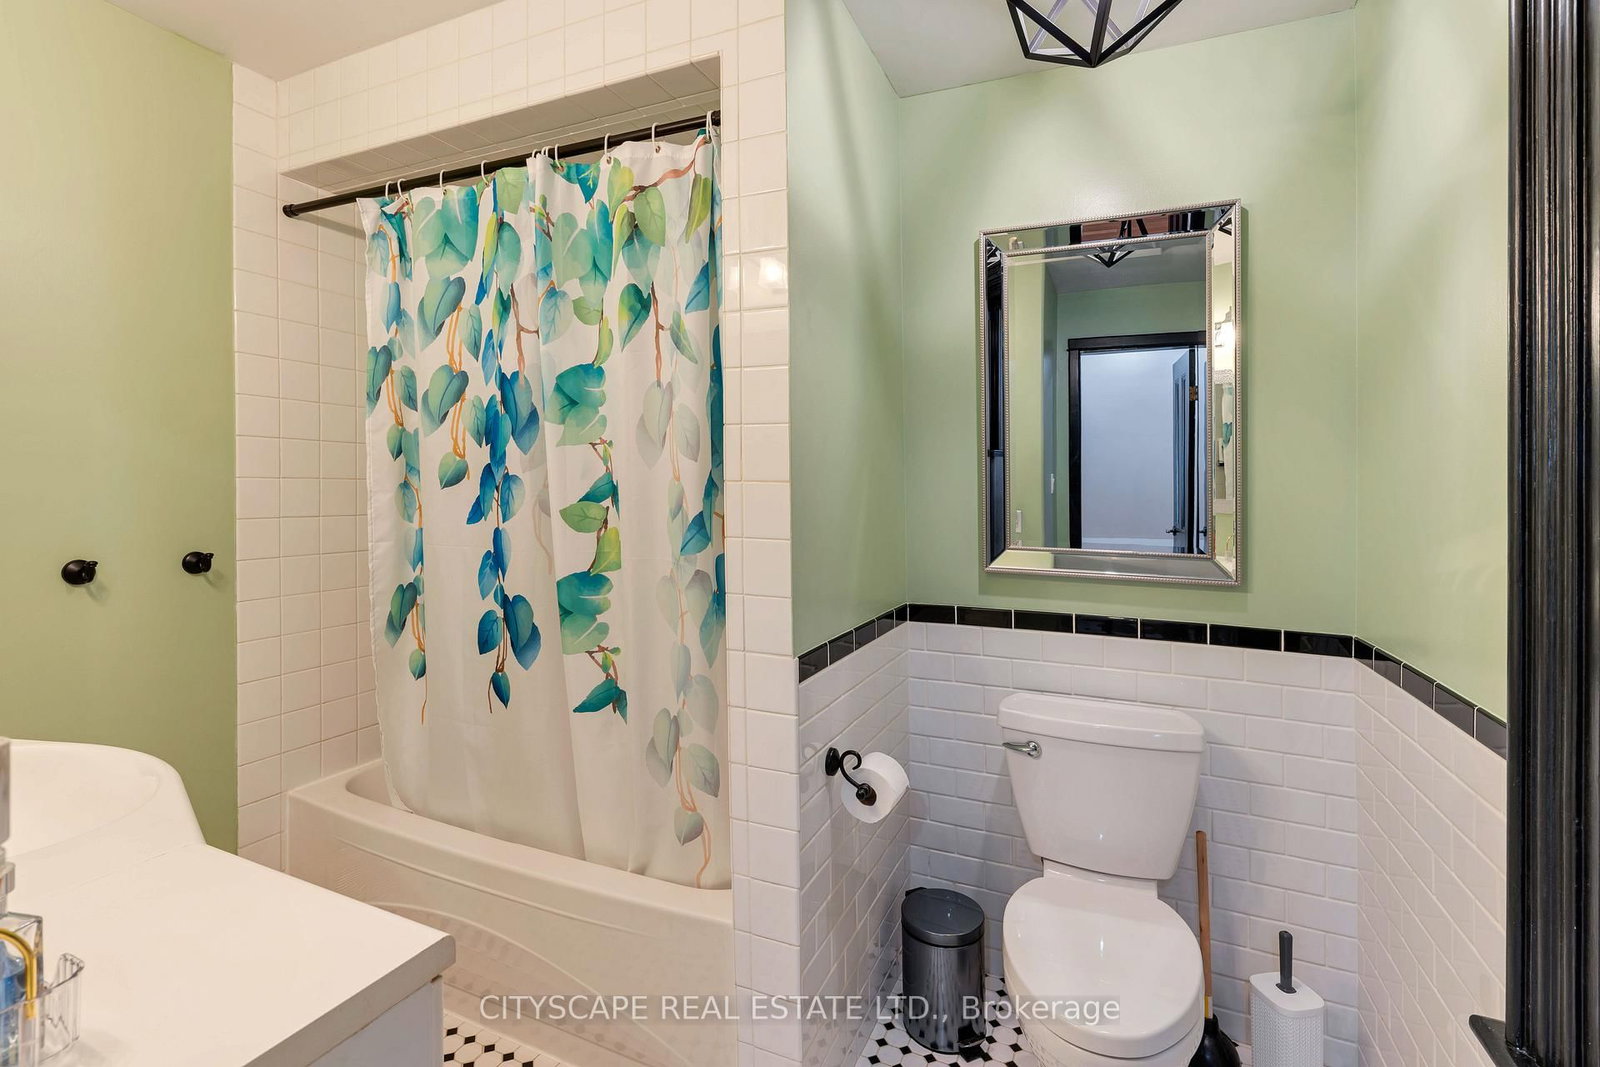
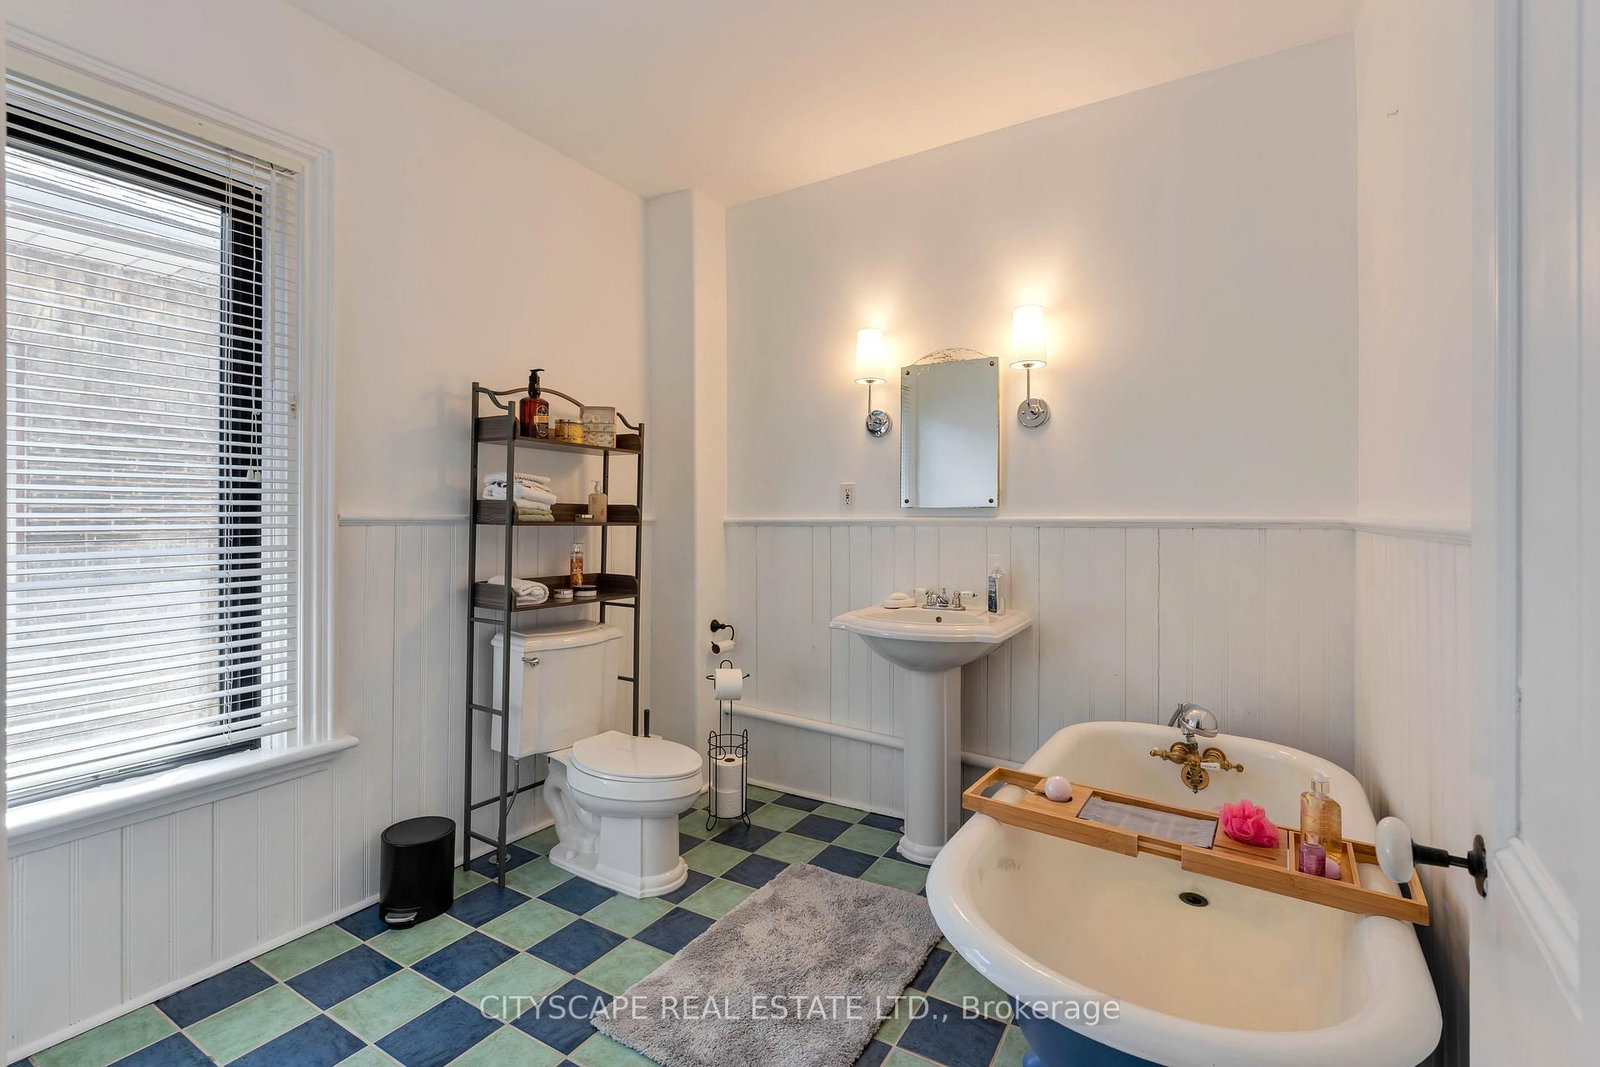
Bathroom9 x 9 ft81 sq ft
Living13 x 12 ft156 sq ft
Dining14 x 14 ft196 sq ft
Bathroom9 x 6 ft54 sq ft
Family12 x 13 ft156 sq ft
Kitchen17 x 11 ft187 sq ft
Pantry9 x 3 ft27 sq ft
Common Rm9 x 22 ft198 sq ft

Similar homes for lease