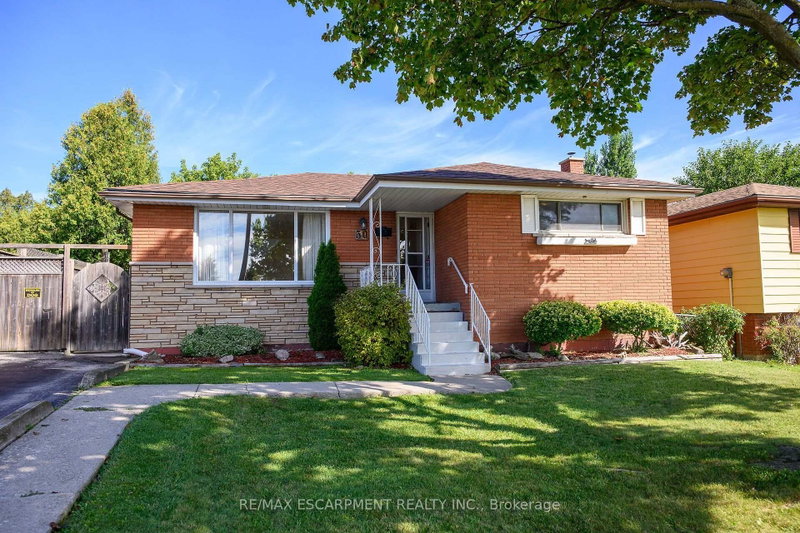
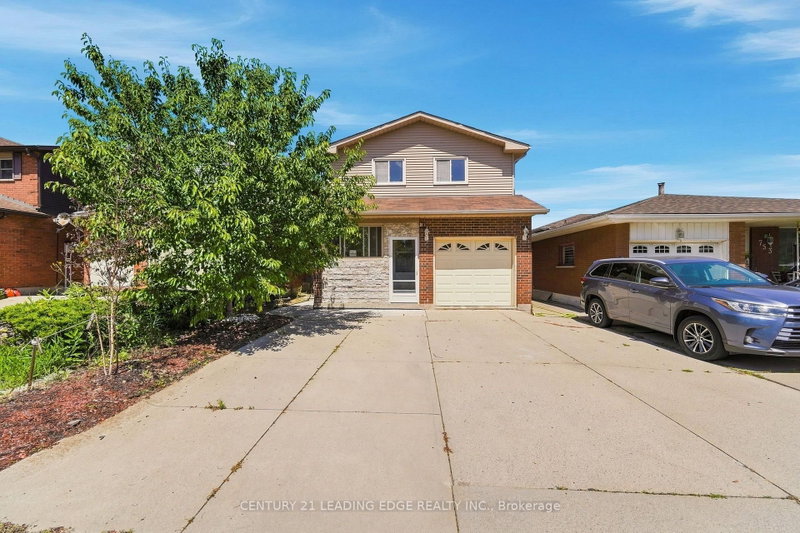
MLS #: X13541574Type: Detached, Bungalow-RaisedApprox. SQFT: 1100-1500Basement: Fin W/O, Full
33
130.02 x 105.32 ft lot
PROPERTY HISTORY
List Date
List Price
Last Status
Sold Date
Sold Price
Days On Market
0000-00-00
$00000
Sld
Mar 20, 2019
$497,000
Perfectly situated on a quiet street, this stunning updated property is move-in ready for you & your family! The true heart of the home is the luxury kitchen (2023) featuring premium cabinetry with dovetail drawers, quartz countertops, and an incredible centre island that overlooks the family room and dining area. Three large bedrooms provide plenty of space for growing families or those working from home. Custom stairs (2026) connect the open-concept main floor to a fully finished basement. It's here you'll find a massive recreation room, perfect for movie nights or entertaining, as well as a bar & an additional full bathroom. Other highlights include an attached garage with convenient indoor access, concrete driveway, and a fully fenced backyard. Enjoy the fantastic location within walking distance to Eleanor Park, offering a playground and expansive green space. Commuters will appreciate quick access to major highways while grocery stores, schools, and Lime Ridge Mall are all just minutes away.
Listing Brokerage: Exp Realty - Disclaimer: The information contained in this listing has not been verified by Exp Realty and should be verified by the buyer.





 Share
Share


 3
3 3
3 1
1 30.02 x 105.32 ft lot