MLS #: X13540618Type: Att/Row/Twnhouse, 2-StoreyApprox. SQFT: 1500-2000Basement: Fin W/O, Full
3+13+1
1Peterborough
PROPERTY HISTORY
List Date
List Price
Last Status
Sold Date
Sold Price
Days On Market
0000-00-00
$00000
Ter
N/A
N/A
N/A
0000-00-00
$00000
Sld
Mar 02, 2023
$640,000
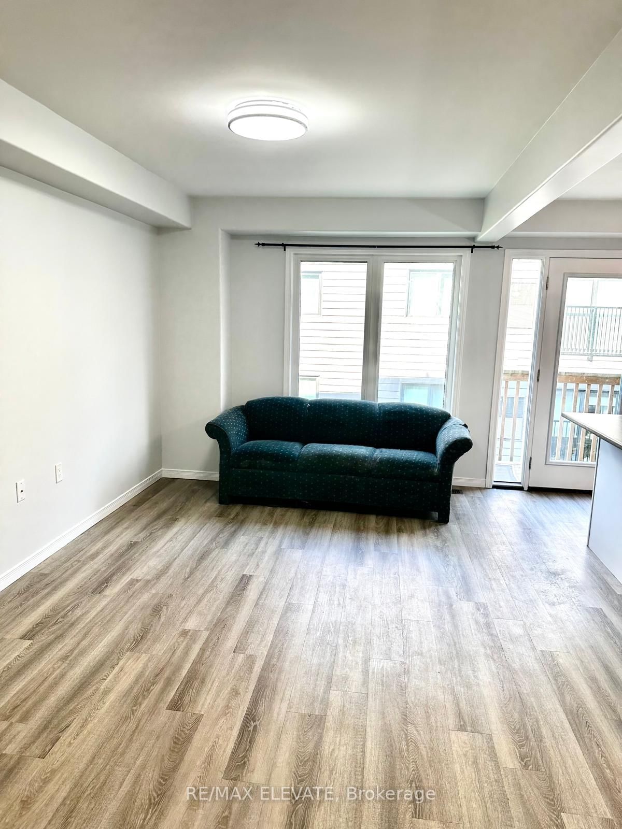
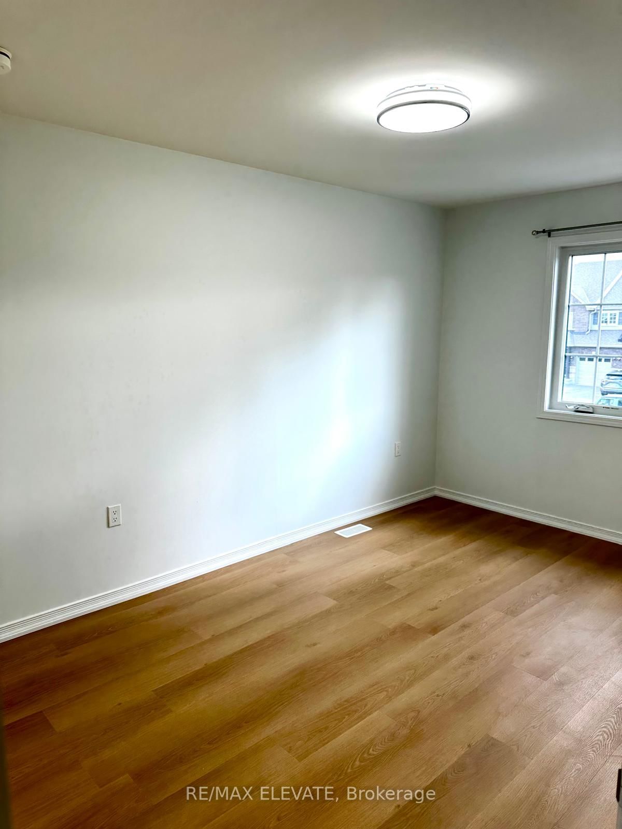
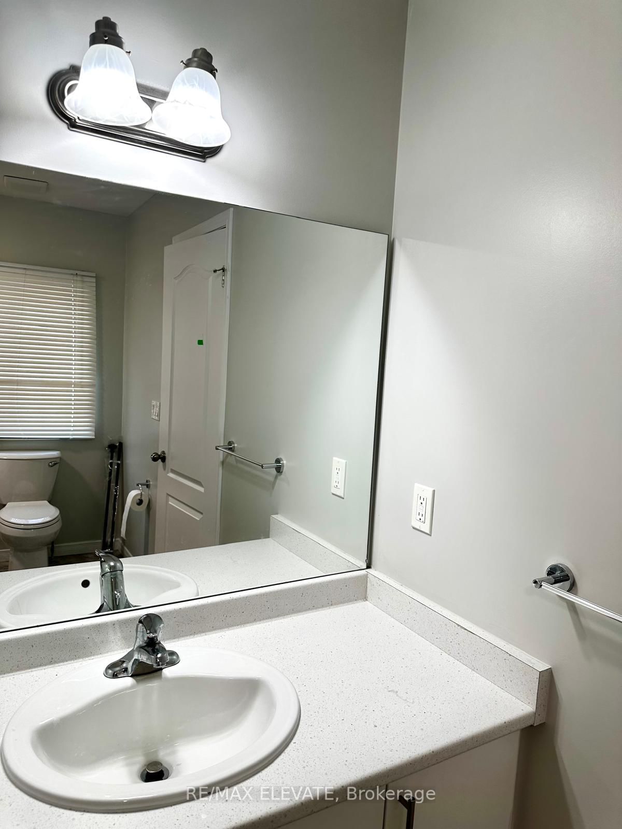
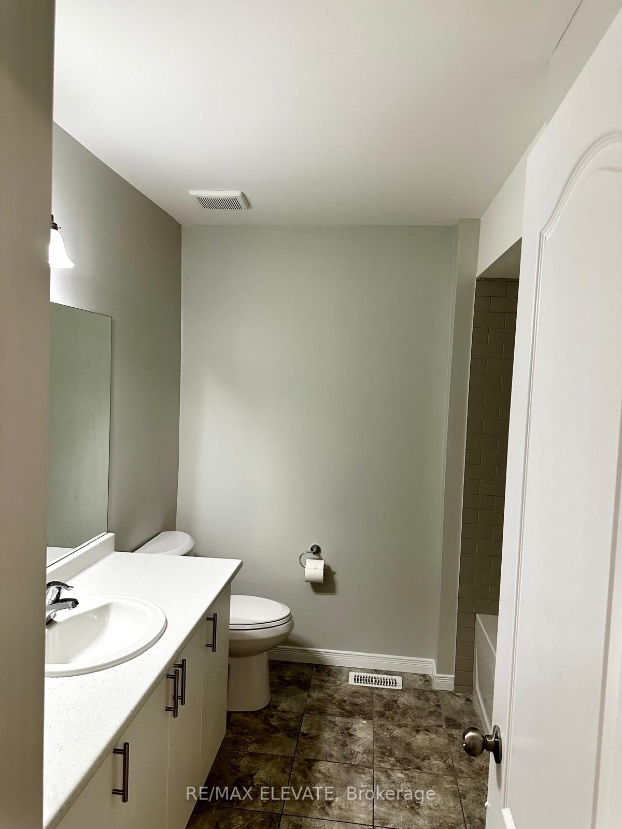
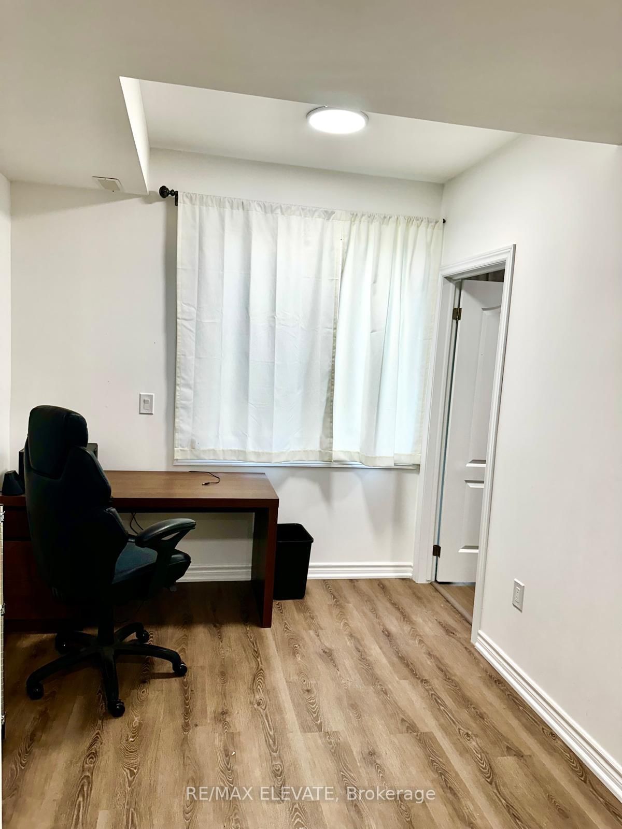
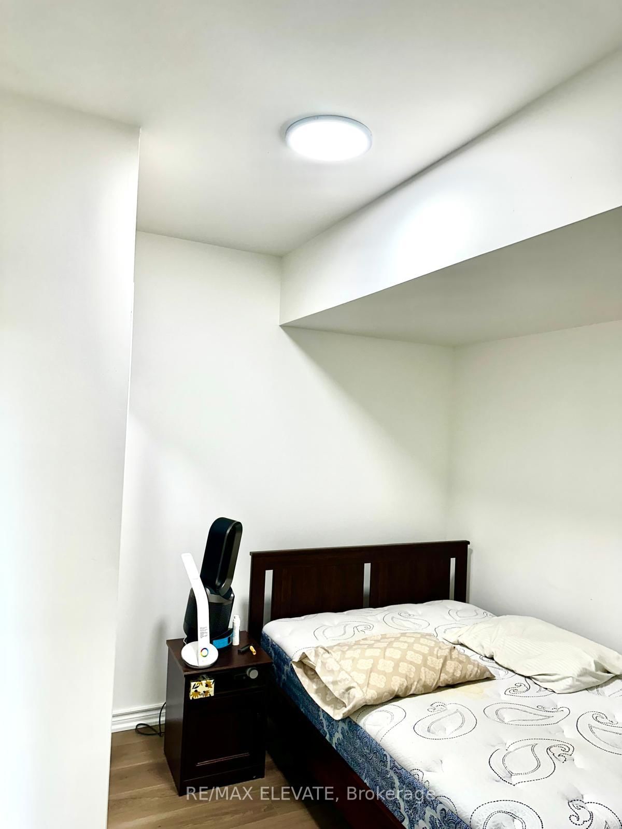
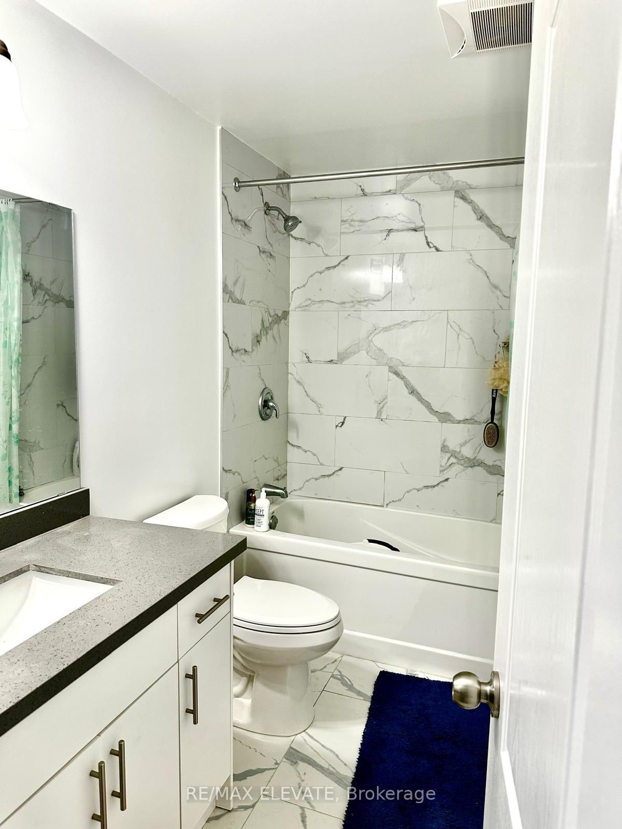
Newly renovated and move-in ready! Welcome to 1650 Hetherington Drive, a beautifully updated 3+1 bedroom, 4-bathroom townhome in Peterborough's desirable north end. Recent upgrades include new flooring on the main and second floors, fresh paint throughout, and an updated staircase with modern lighting. The bright open-concept main floor features a modern kitchen with granite countertops, a large island, pantry, and stainless steel appliances. Upstairs offers a spacious primary bedroom with a walk-in closet and 4-piece ensuite, two additional bedrooms, another full bath, and second-floor laundry. The finished basement includes a bedroom, full bathroom, living area. Conveniently located near Trent University, parks, schools, shopping, and transit.
Listing Brokerage: Re/Max Elevate - Disclaimer: The information contained in this listing has not been verified by Re/Max Elevate and should be verified by the buyer.





 Share
Share











 3+1
3+1 3+1
3+1 1
1 Peterborough