By

Sign In
Sign In to view listing's details
×

283 McElroy Drive in Ottawa has been sold

MLS #:
X13538968
Type:
Semi-Detached, Bungalow
Approx. SQFT:
700-1100
Basement:
Finished
3 3
35 x 100 ft lot
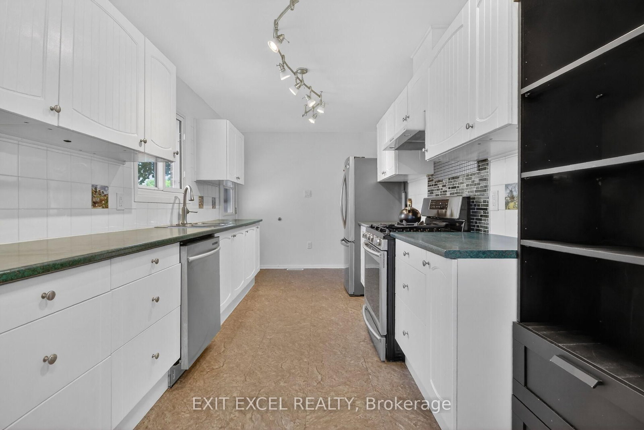
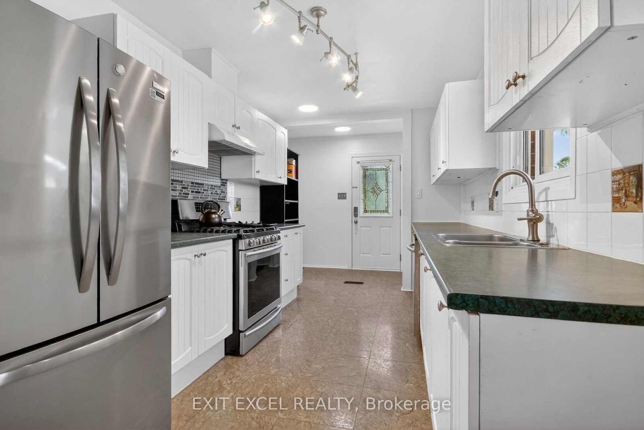
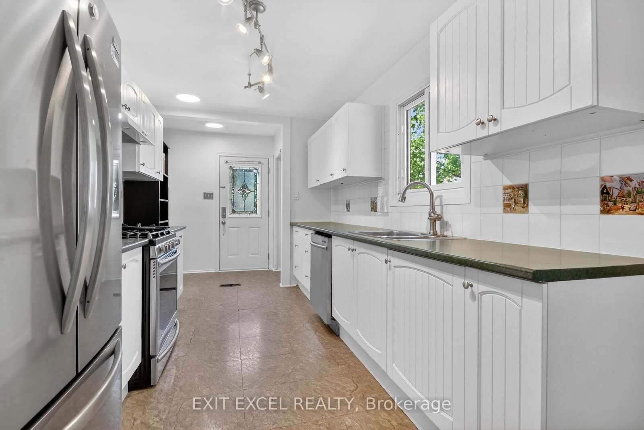
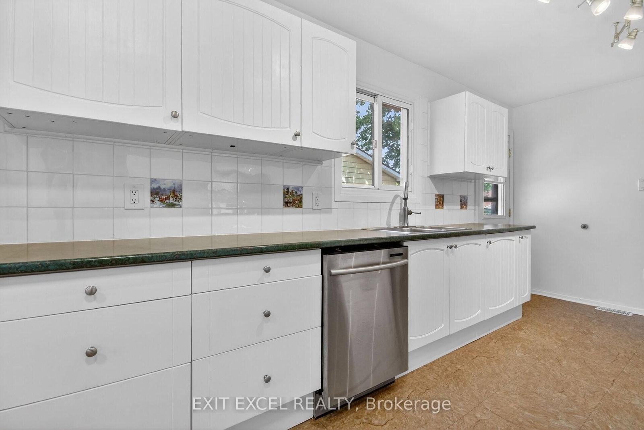
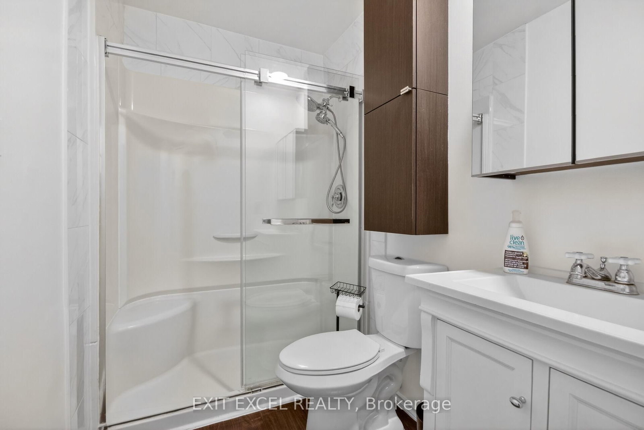
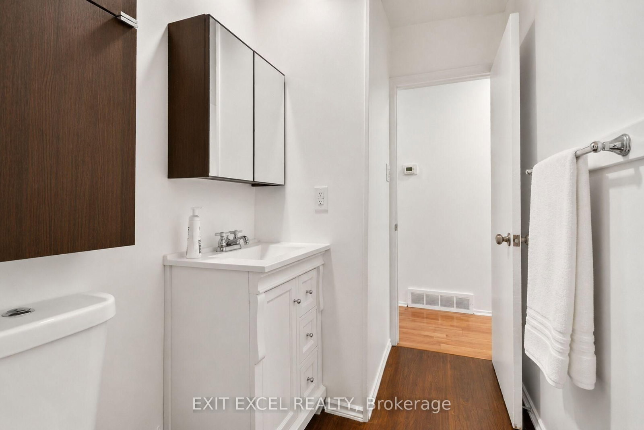
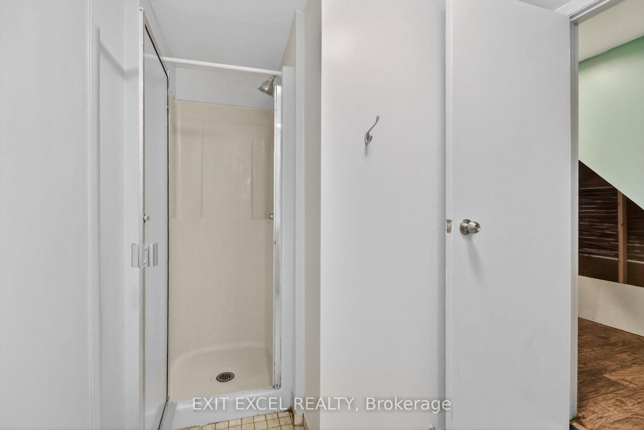
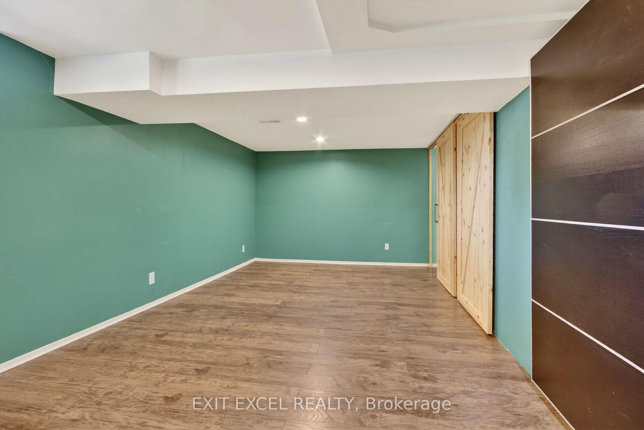
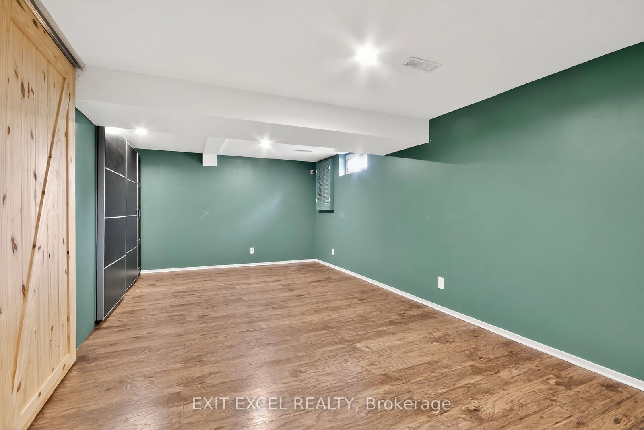
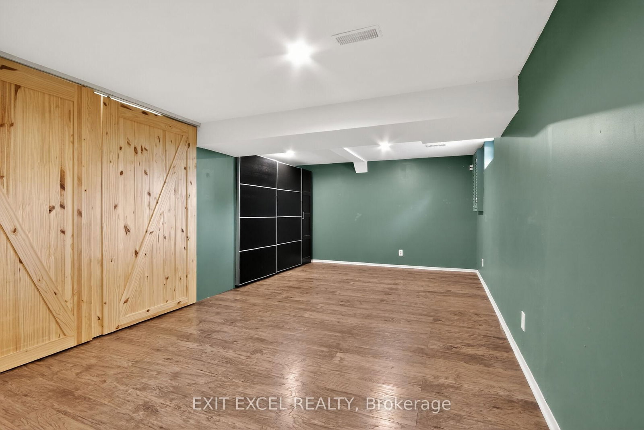
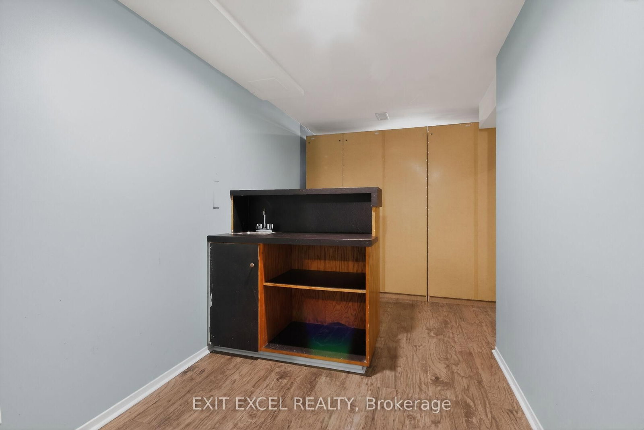
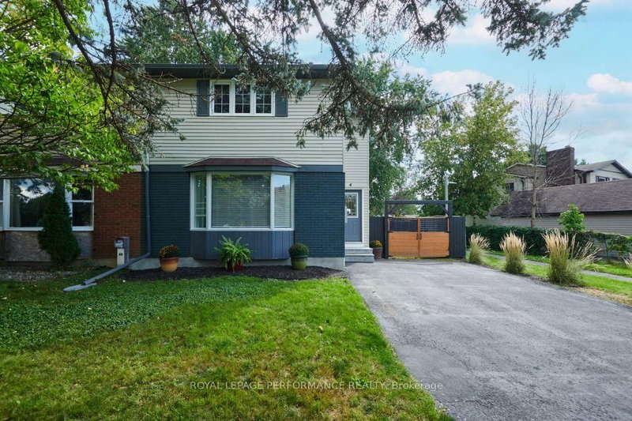
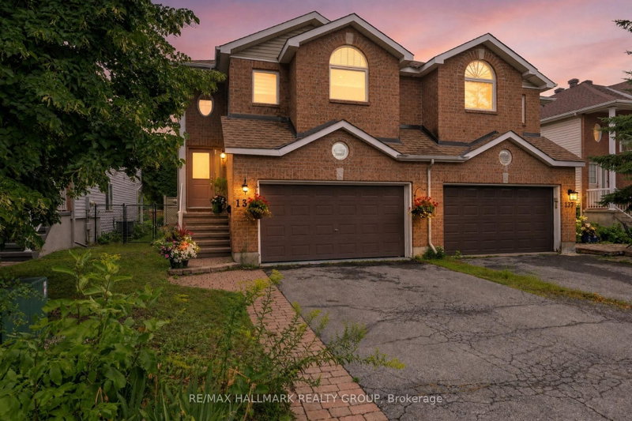
Welcome to 283 McElroy!! Picture yourself living on a quiet child friendly street in the heart of Glencairn!! Close to great schools and recreation. A stones throw away from any and all amenties. Great shopping, dining, quick and easy access to Highway 417. This 3 Bedroom, 2 bathroom bungalow situated on a nice lot, with south facing backyard offers you a fantastic opportunity to get into the market and create equity for future possibilities. Brand new Goodman High Efficiency Furnace, August 2026. New fridge and washer 2025, A/C 2021, roof and dryer in 2017. Newer laminate flooring on main level. Additional insulation added to the attic, all vents and stacks on roof resealed in 2025. New electrical breaker box to be installed August 2026. Generous sized kitchen with natural gas stove offers plenty of counter and prep space. Potential eat in option. Great bones with some nice updates here!! Bring your vision, immagination and flair for decor to complete this canvas. Your masterpiece awaits you.... Some images have been virtually staged

WHAT'S YOUR HOME WORTH?

Click here to get an instant estimate and track its value over time.

  • Date Listed: Wednesday, July 08, 2026
  • Listing Brokerage: Exit Excel Realty - Disclaimer: The information contained in this listing has not been verified by Exit Excel Realty and should be verified by the buyer.
  • Virtual Tour: View Virtual Tour for 283 McElroy Drive
  • City: Ottawa

    More 3 bedrooms homes for sale in Ottawa

  • Neighbourhood: Kanata - Glencairn/Hazeldean
  • Major Intersection: Terry Fox, Winchester, Rickey
  • Full Address: 283 McElroy Drive, Ottawa, K2L 1Y3, Canada, ON, Canada
  • Living Room:
  • Kitchen:
  • Amenities:
  • Taxes: $3,472.80 (2026)
Foyer4 x 6 ft24 sq ft
Living21 x 14 ft294 sq ft
Kitchen16 x 9 ft144 sq ft
Primary11 x 10 ft110 sq ft
Br8 x 12 ft96 sq ft
Br8 x 8 ft64 sq ft
Bathroom5 x 10 ft50 sq ft
Rec10 x 22 ft220 sq ft
Other8 x 7 ft56 sq ft
Utility21 x 10 ft210 sq ft
Office14 x 11 ft154 sq ft
Bathroom6 x 11 ft66 sq ft


Similar homes for sale