By

Sign In
Sign In to view listing's details
×

59 Empress Drive in North Grenville has been sold

MLS #:
X13536786
Type:
Detached, 2-Storey
Approx. SQFT:
2000-2500
Basement:
Part Fin
4 4
2 198.23 x 223.1 ft lot
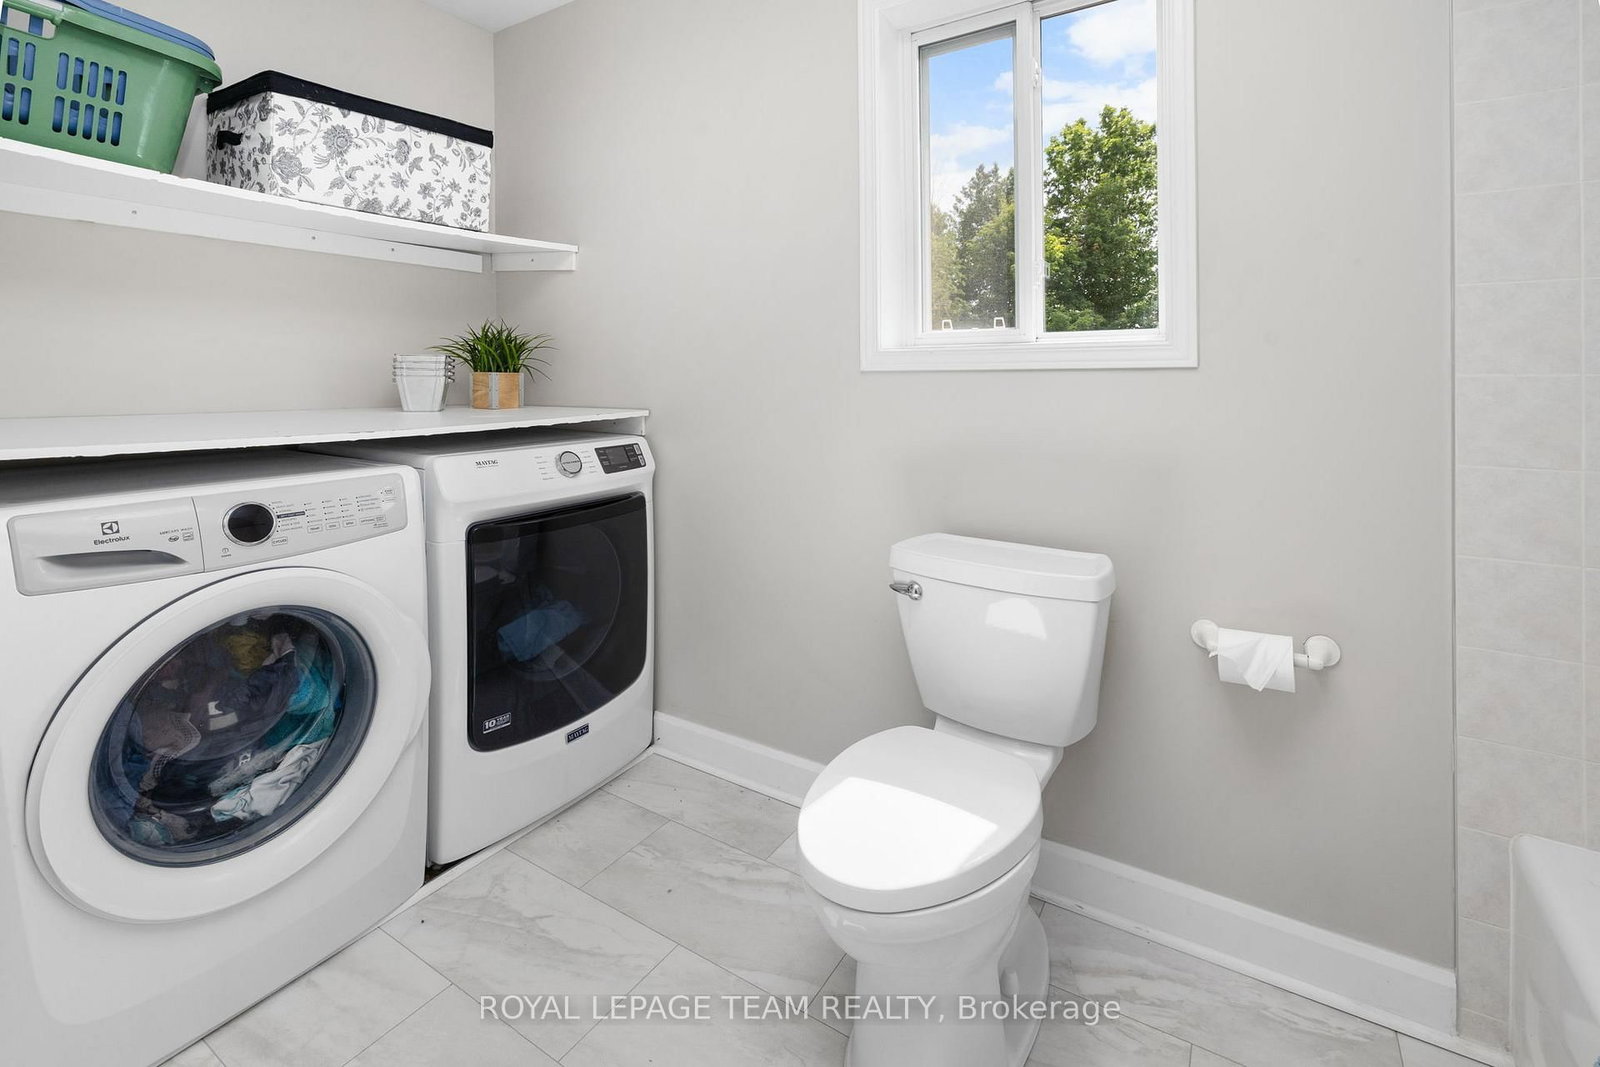
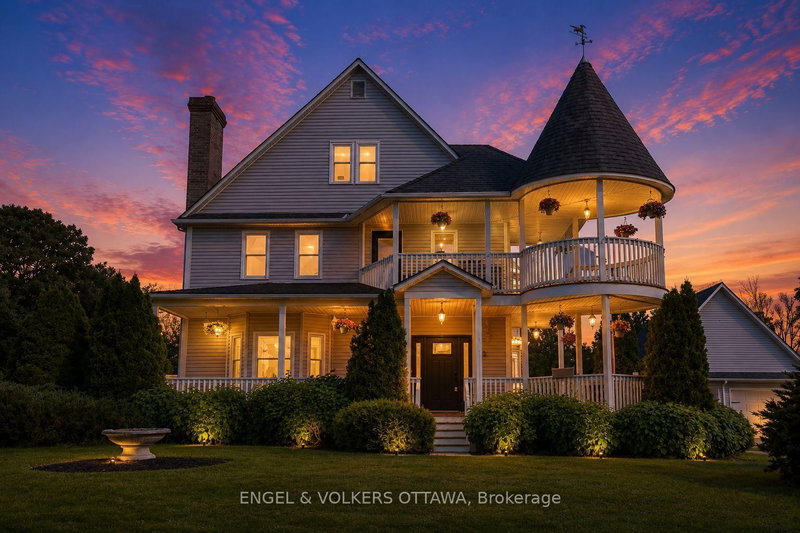
Tastefully updated 4-bedroom home in sought-after Victoria Park, nestled on a private acreage just minutes from the bustling, family-friendly town of Kemptville. Conveniently located close to schools, shopping, and the Kemptville District Hospital, with easy access to Highway 416 for an easy commute to Ottawa. The second level features two ensuite bathrooms and a combined laundry/full bathroom. On the main floor, the office provides a cheater door to the powder room. The open-concept main level offers a cozy gas fireplace in the great room, which is adjacent to the dining area. From there, step out onto a spacious deck leading to a gated run for children or pets. The bedrooms are bright and large. The home has been freshly painted, featuring new laminate flooring and carpeted staircases. The oversized primary ensuite includes a deep soaker tub and a corner shower. This home is designed for comfort, function, and family, showcasing a kitchen with a sleek gas cooktop, wine shelf, movable island, and a large pantry. You'll find an oversized double car garage with tons of storage, a screened gazebo, a firepit, surrounded by swings. Perfect for nature lovers looking for peace and quiet, with golf, the Rideau River, and Kemptville Creek nearby.

WHAT'S YOUR HOME WORTH?

Click here to get an instant estimate and track its value over time.

  • Date Listed: Wednesday, July 08, 2026
  • Listing Brokerage: Royal Lepage Team Realty - Disclaimer: The information contained in this listing has not been verified by Royal Lepage Team Realty and should be verified by the buyer.
  • Virtual Tour: View Virtual Tour for 59 Empress Drive
  • City: North Grenville

    More 4 bedrooms homes for sale in North Grenville

  • Neighbourhood: Kemptville
  • Major Intersection: Emily Lauren Cres / Empress Dr
  • Full Address: 59 Empress Drive, North Grenville, K0G 1J0, Canada, ON, Canada
  • Living Room:
  • Kitchen: Breakfast Bar, Centre Island
  • Amenities:
  • Taxes: $6,735.00 (2026)
Foyer10 x 9 ft90 sq ft
Den14 x 11 ft154 sq ft
Office10 x 10 ft100 sq ft
Bathroom10 x 5 ft50 sq ft
Mudroom10 x 6 ft60 sq ft
Living14 x 16 ft224 sq ft
Dining19 x 9 ft171 sq ft
Kitchen14 x 11 ft154 sq ft
Primary14 x 12 ft168 sq ft
Bathroom11 x 9 ft99 sq ft
Bathroom12 x 7 ft84 sq ft
2nd Br10 x 12 ft120 sq ft
3rd Br11 x 11 ft121 sq ft
4th Br10 x 10 ft100 sq ft
Bathroom8 x 5 ft40 sq ft
Games15 x 8 ft120 sq ft
Rec22 x 20 ft440 sq ft
Workshop18 x 11 ft198 sq ft
Utility24 x 9 ft216 sq ft


Similar homes for sale