By

Sign In
Sign In to view listing's details
×

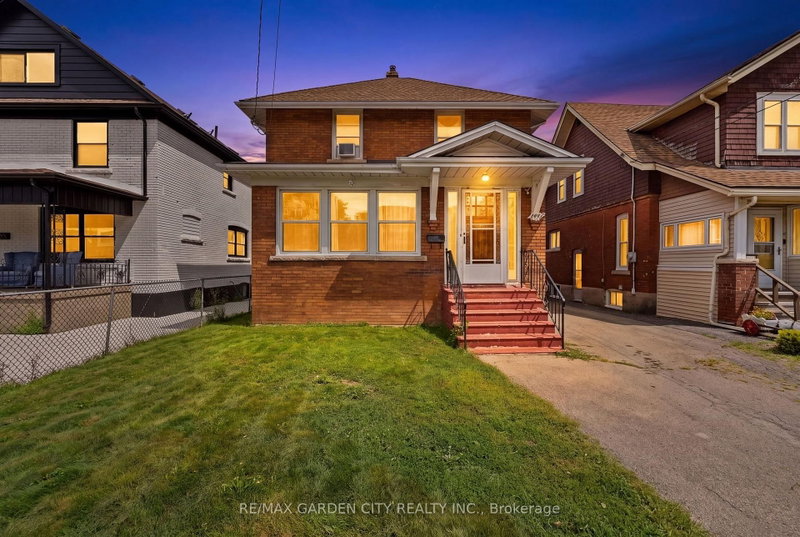
4564 Fourth Avenue in Niagara Falls has been sold

MLS #:
X13536658
Type:
Detached, 2-Storey
Approx. SQFT:
700-1100
Basement:
Finished
3 3
32.7 x 150 ft lot
PROPERTY HISTORY
List Date List Price Last Status Sold Date Sold Price Days On Market
0000-00-00 $00000 Sld Oct 11, 2023 $386,500
0000-00-00 $00000 Sld Oct 10, 2023 $386,500
0000-00-00 $00000 Ter N/A N/A N/A
0000-00-00 $00000 Exp N/A N/A N/A
Welcome to this 3-bedroom, 3 (2 +1)-bathroom detached home nestled in a quiet, family-friendly neighbourhood in the heart of Niagara Falls. Close to parks, schools, the tourist district, and GO Transit, and just a 5-minute drive to the Falls. The main floor offers a bright, open-concept living and dining area, along with an upgraded kitchen overlooking the backyard and a convenient powder room. Upstairs features three comfortable bedrooms and a full bathroom. The fully finished basement includes a spacious recreation room, a kitchenette, and a 3-piece bathroom. With a separate entrance, it offers excellent potential as a self-contained in-law suite or additional living space. Carpet-free throughout the home. Recent upgrades include a new heat pump (2023), tankless water heater (2023), and electric fireplaces (2023).

WHAT'S YOUR HOME WORTH?

Click here to get an instant estimate and track its value over time.

  • Date Listed: Tuesday, July 07, 2026
  • Listing Brokerage: Real Xperts Realty Inc. - Disclaimer: The information contained in this listing has not been verified by Real Xperts Realty Inc. and should be verified by the buyer.
  • Virtual Tour: View Virtual Tour for 4564 Fourth Avenue
  • City: Niagara Falls

    More 3 bedrooms homes for sale in Niagara Falls

  • Neighbourhood: Cherrywood
  • Major Intersection: Fourth Ave & Bridge St
  • Full Address: 4564 Fourth Avenue, Niagara Falls, L2E 4N6, Canada, ON, Canada
  • Living Room: Combined W/Dining, Open Concept, carpet free
  • Kitchen: Carpet Free
  • Amenities:
  • Taxes: $2,483.43 (2026)
Living24 x 11 ft264 sq ft
Dining24 x 11 ft264 sq ft
Kitchen11 x 11 ft121 sq ft
Bathroom4 x 3 ft12 sq ft
Br13 x 10 ft130 sq ft
2nd Br11 x 11 ft121 sq ft
3rd Br11 x 10 ft110 sq ft
Bathroom9 x 6 ft54 sq ft
Rec22 x 11 ft242 sq ft
Bathroom5 x 5 ft25 sq ft

Similar homes for sale