MLS #: X13536256Type: Semi-Detached, 2-StoreyApprox. SQFT: 1100-1500Basement: Full
33
237 x 141.25 ft lot
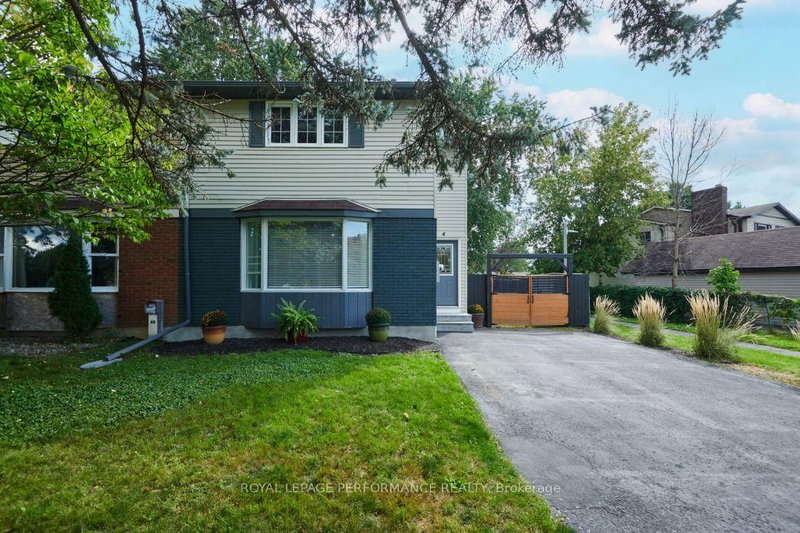
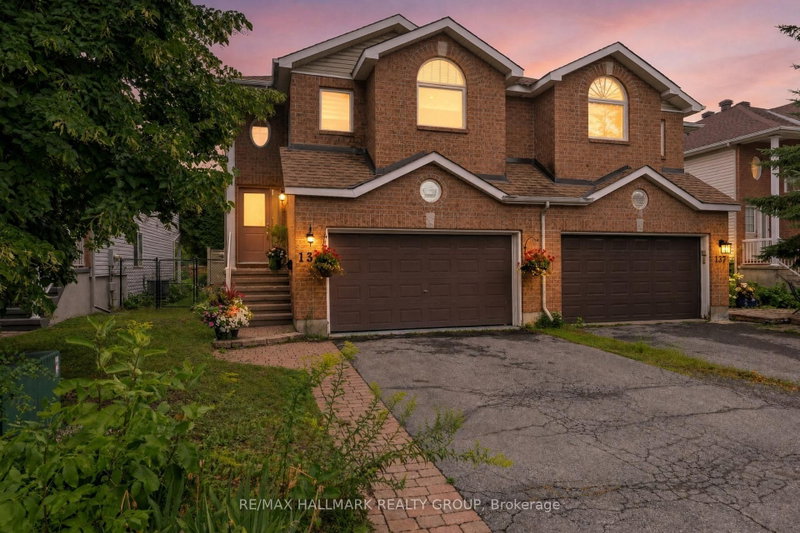
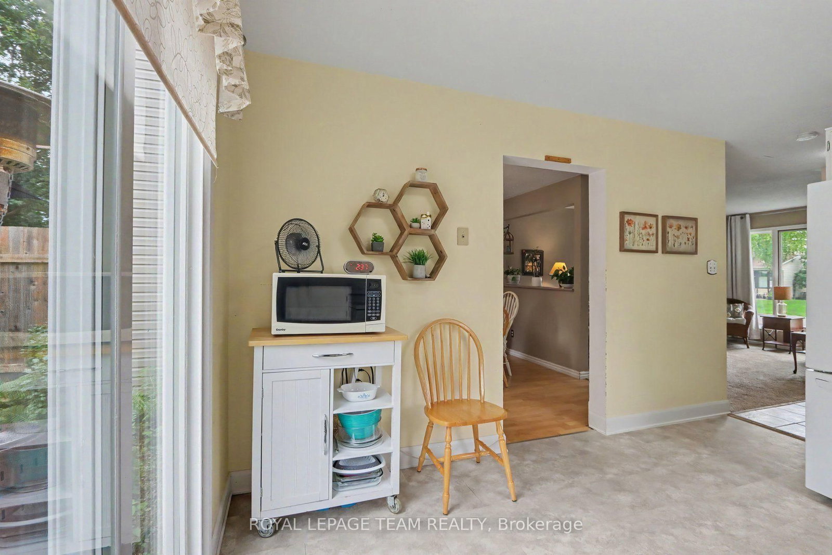
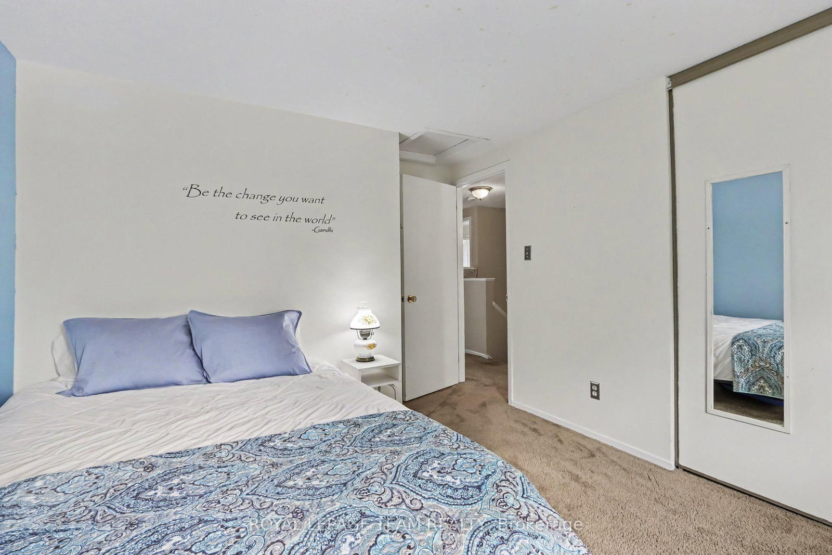
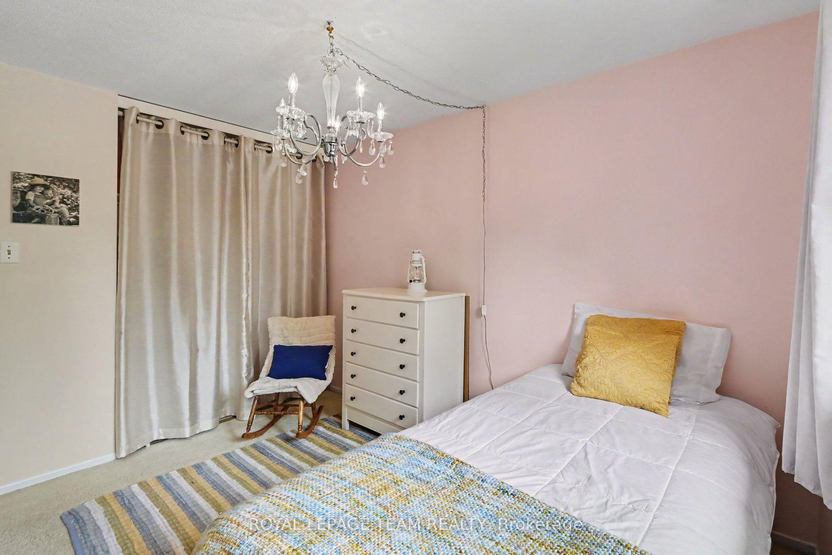
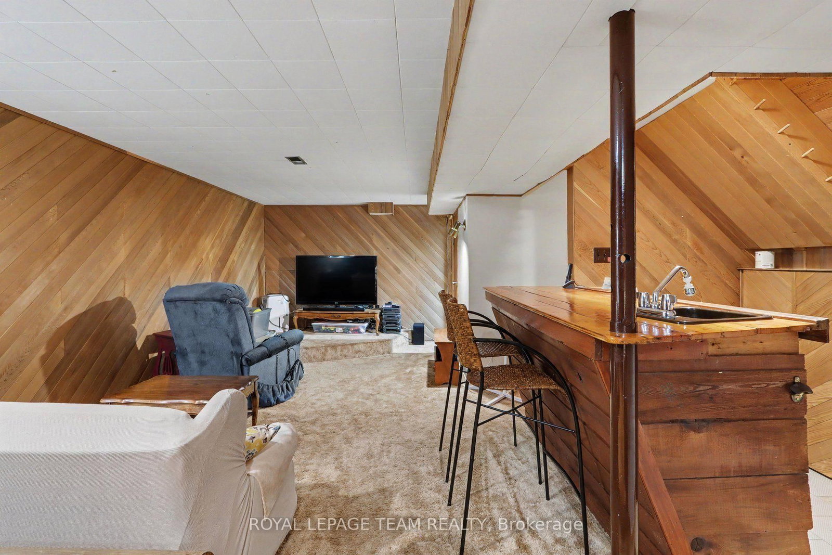
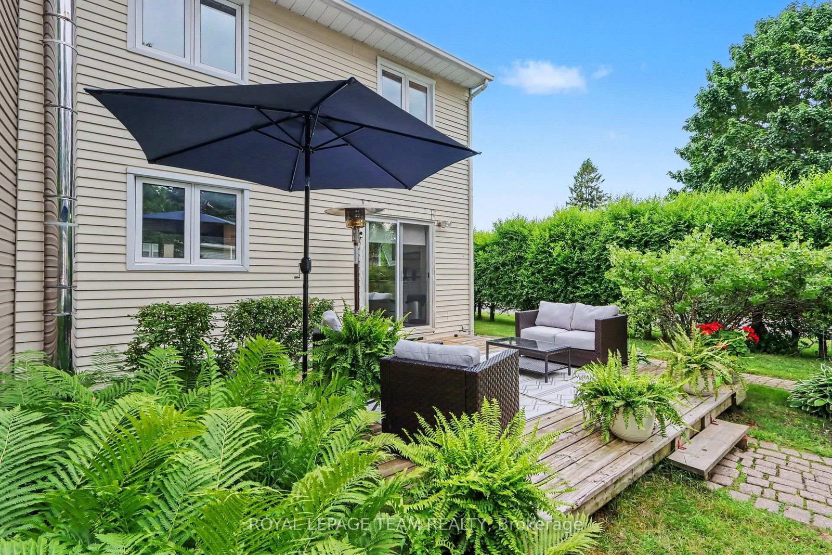
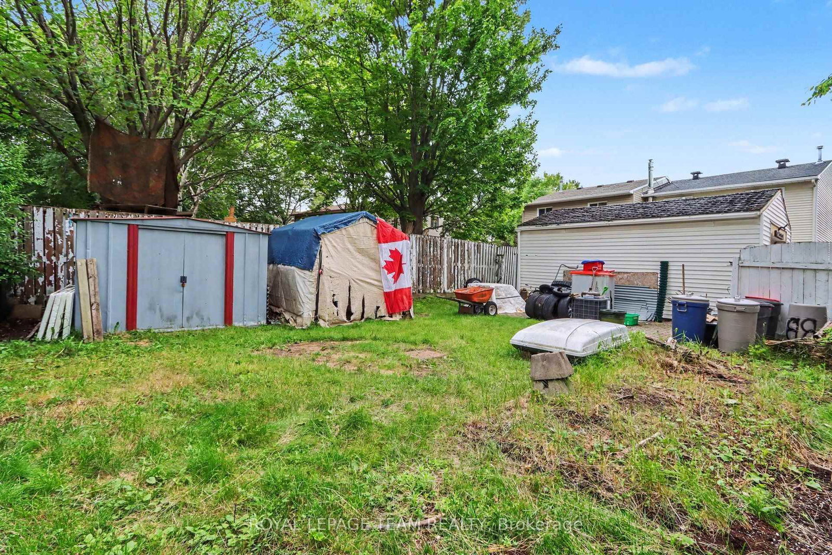
Welcome to 95 Seabrooke! Ideally situated in the heart of Glen Cairn, this semi-detached home offers the perfect blend of comfort, space, and functionality. Featuring 3 spacious bedrooms and 4 bathrooms, this home has a thoughtfully designed floor plan with generously sized rooms and an abundance of natural light throughout. The inviting main living areas are ideal for both everyday living and entertaining, while the cozy finished basement provides the perfect space for movie nights, a home office, or a family recreation room. Step outside to a great-sized backyard, offering plenty of room for children to play, or simply relax and unwind. Enjoy nearby parks, schools, walking trails, community centre, easy access to the 417, and much more.
Listing Brokerage: Royal Lepage Team Realty - Disclaimer: The information contained in this listing has not been verified by Royal Lepage Team Realty and should be verified by the buyer.





 Share
Share










 3
3 3
3 2
2 37 x 141.25 ft lot