MLS #: X13531084Type: Detached, BungalowApprox. SQFT: 700-1100Basement: Finished, Full
2+12+1
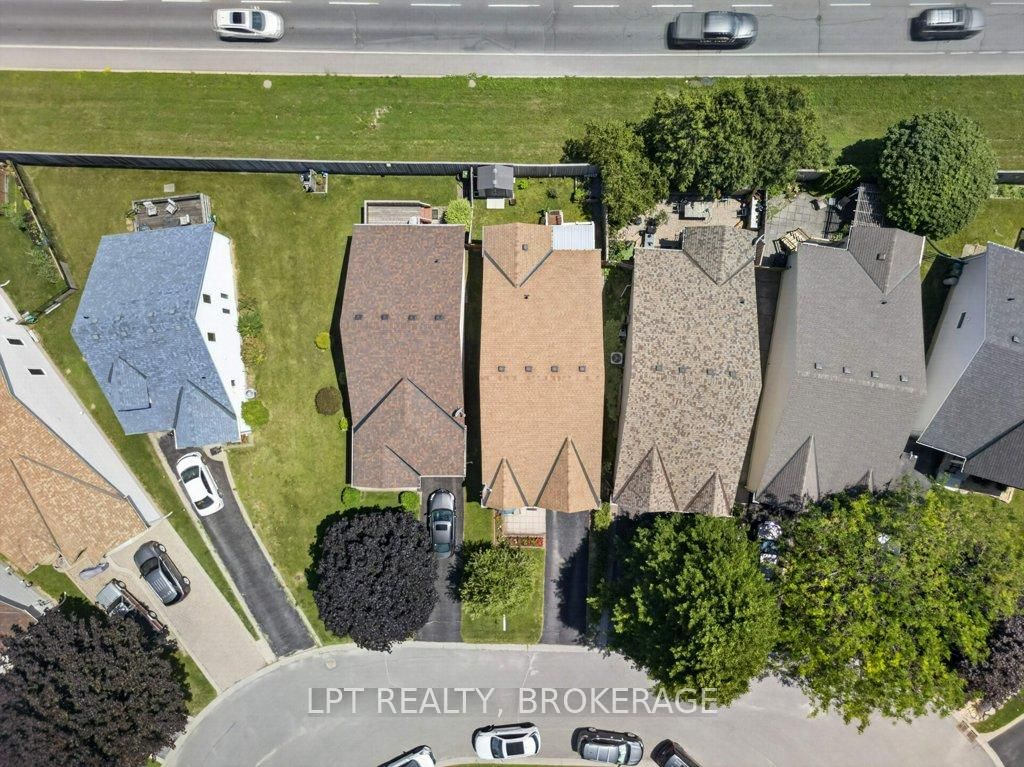
129.53 x 98.75 ft lot
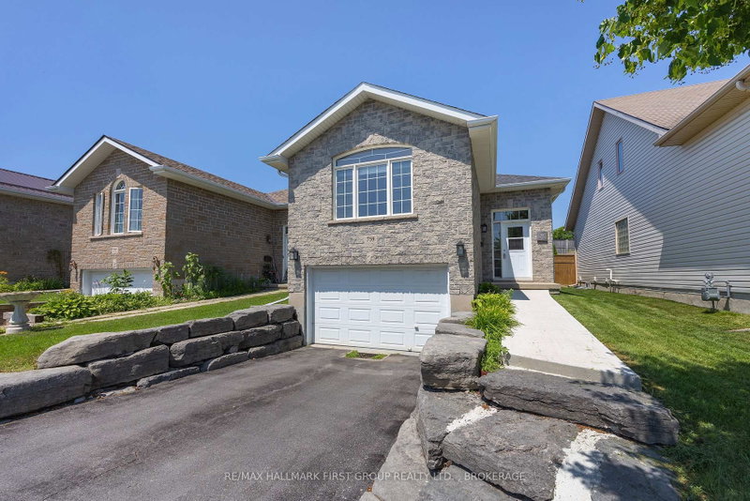
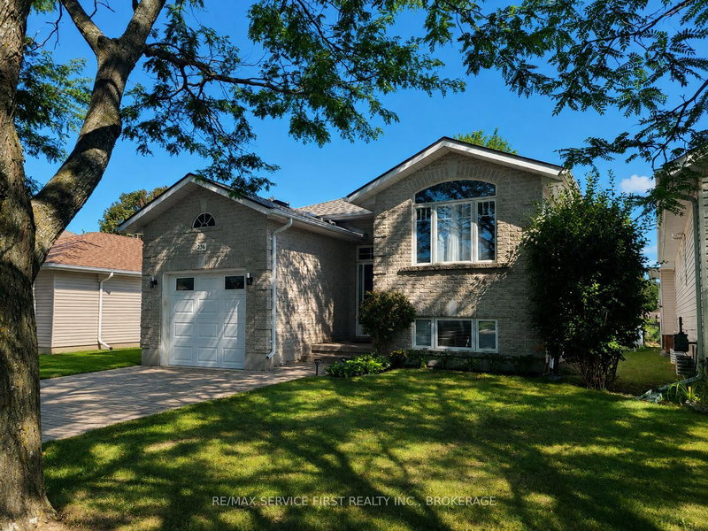
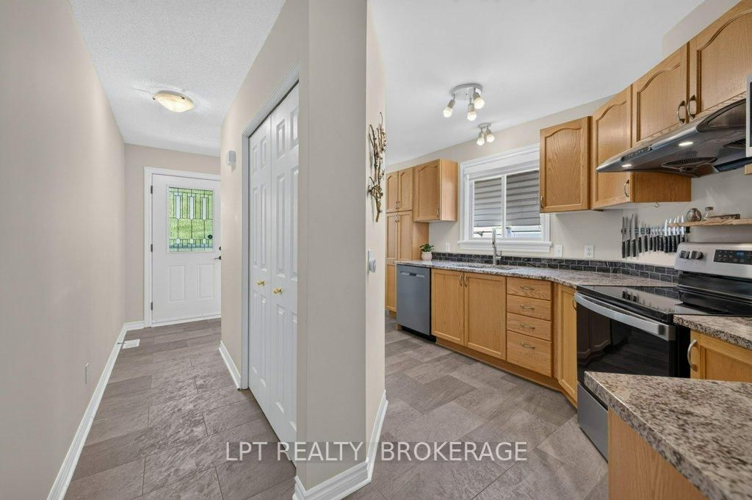
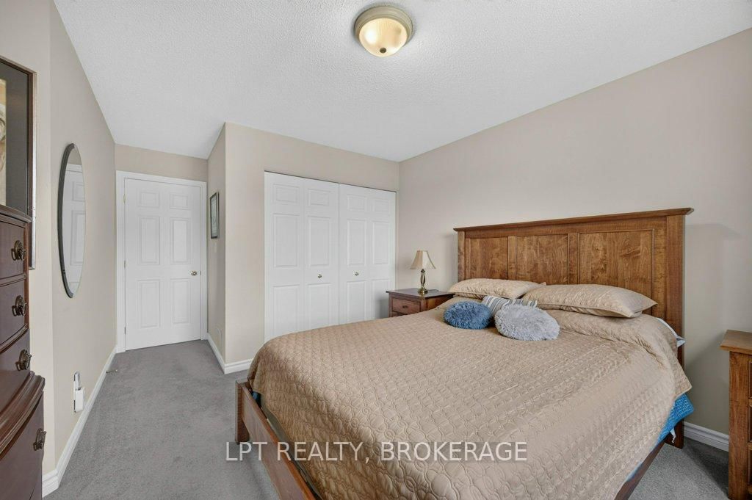
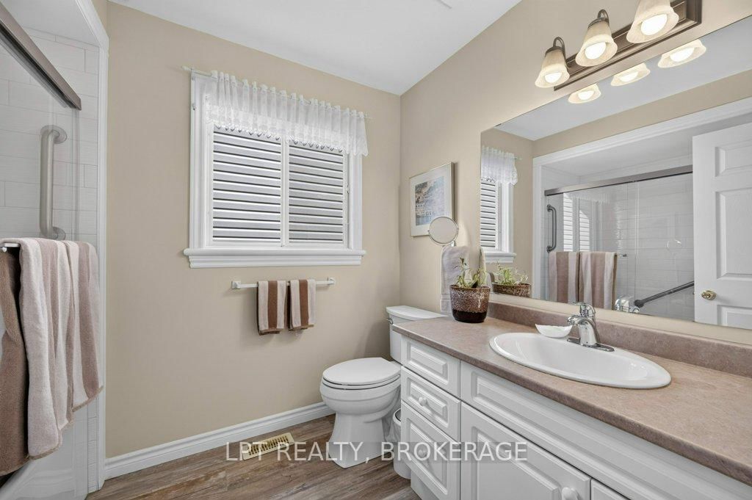
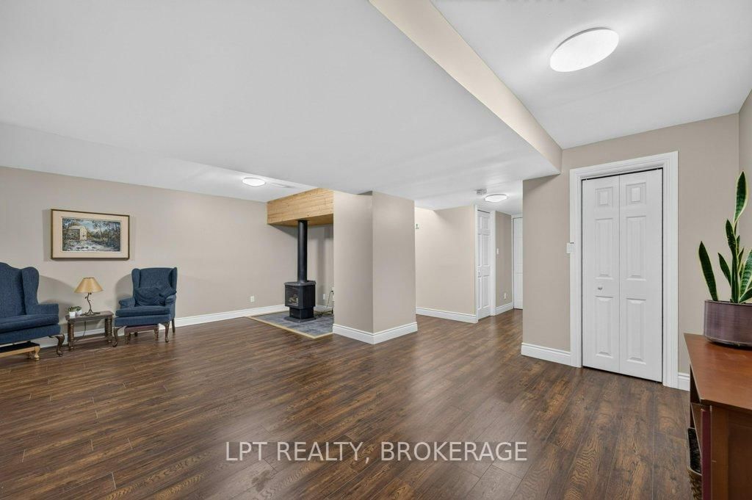
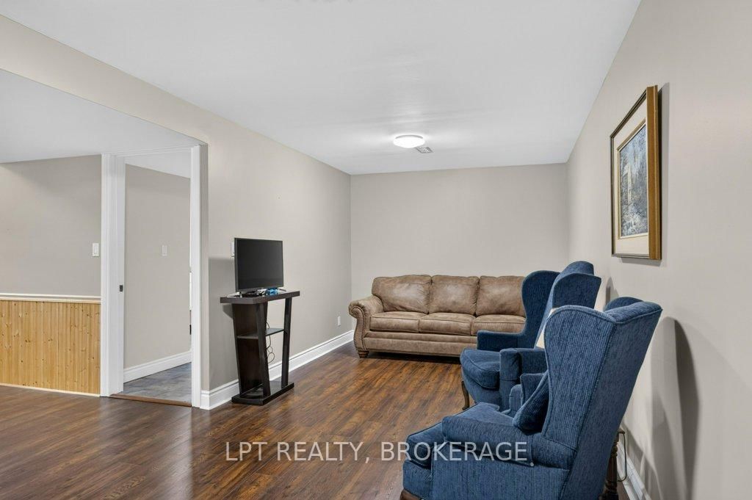
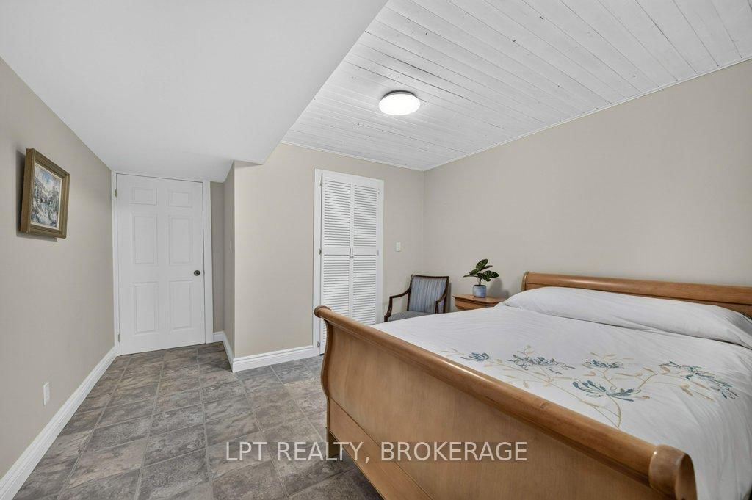
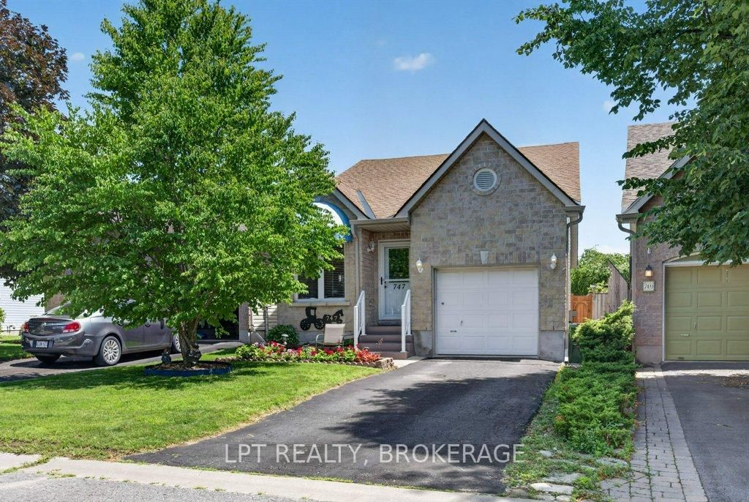
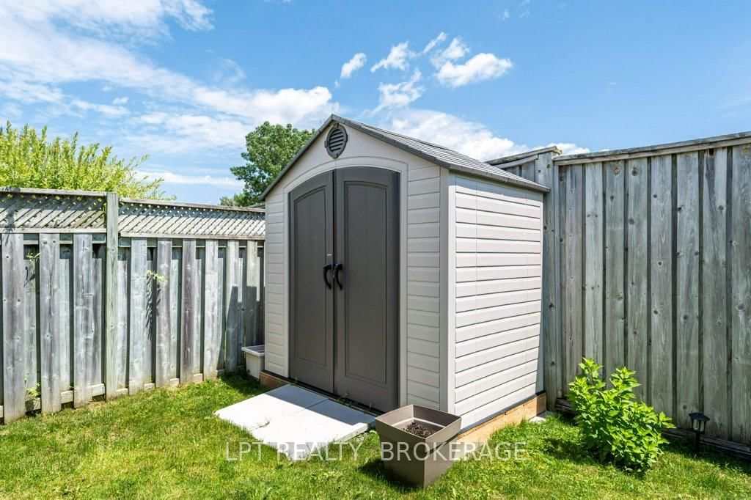
Welcome to this beautifully maintained home where pride of ownership is evident throughout. Nestled in a lovely neighbourhood, this inviting 2+1 bedroom, 1+1 bathroom home offers the perfect blend of comfort, style, and functionality.Step inside to discover updated flooring and a bright, living space highlighted by soaring vaulted ceilings that create an impressive sense of space and light. The well-appointed kitchen features elegant granite countertops and ample workspace, making it ideal for both everyday living and entertaining.Outside, the meticulously landscaped property offers exceptional curb appeal and a private, fully fenced backyard . Enjoy summer evenings on the newer deck, complete with outdoor awnings for added comfort and shade. A convenient storage shed provides extra space for tools and seasonal items.Additional features include a single-car garage, paved driveway, and a versatile lower level with an additional bedroom and bathroom, perfect for guests, a home office, or growing families.This move-in-ready home combines thoughtful updates, exceptional care, and a desirable location-an opportunity you won't want to miss.
Listing Brokerage: Lpt Realty, Brokerage - Disclaimer: The information contained in this listing has not been verified by Lpt Realty, Brokerage and should be verified by the buyer.





 Share
Share
















 2+1
2+1 2+1
2+1 1
1 29.53 x 98.75 ft lot