By

Sign In
Sign In to view listing's details
×

487 COPE Drive in Ottawa has been sold

MLS #:
X13528190
Type:
Att/Row/Twnhouse, 2-Storey
Approx. SQFT:
1500-2000
Basement:
Full, Finished
3 3

1 20.01 x 104.99 ft lot
PROPERTY HISTORY
List Date List Price Last Status Sold Date Sold Price Days On Market
0000-00-00 $00000 Lsd Sep 16 $2,800
0000-00-00 $00000 Ter N/A N/A N/A
0000-00-00 $00000 Lsd Dec 23, 2020 $2,150
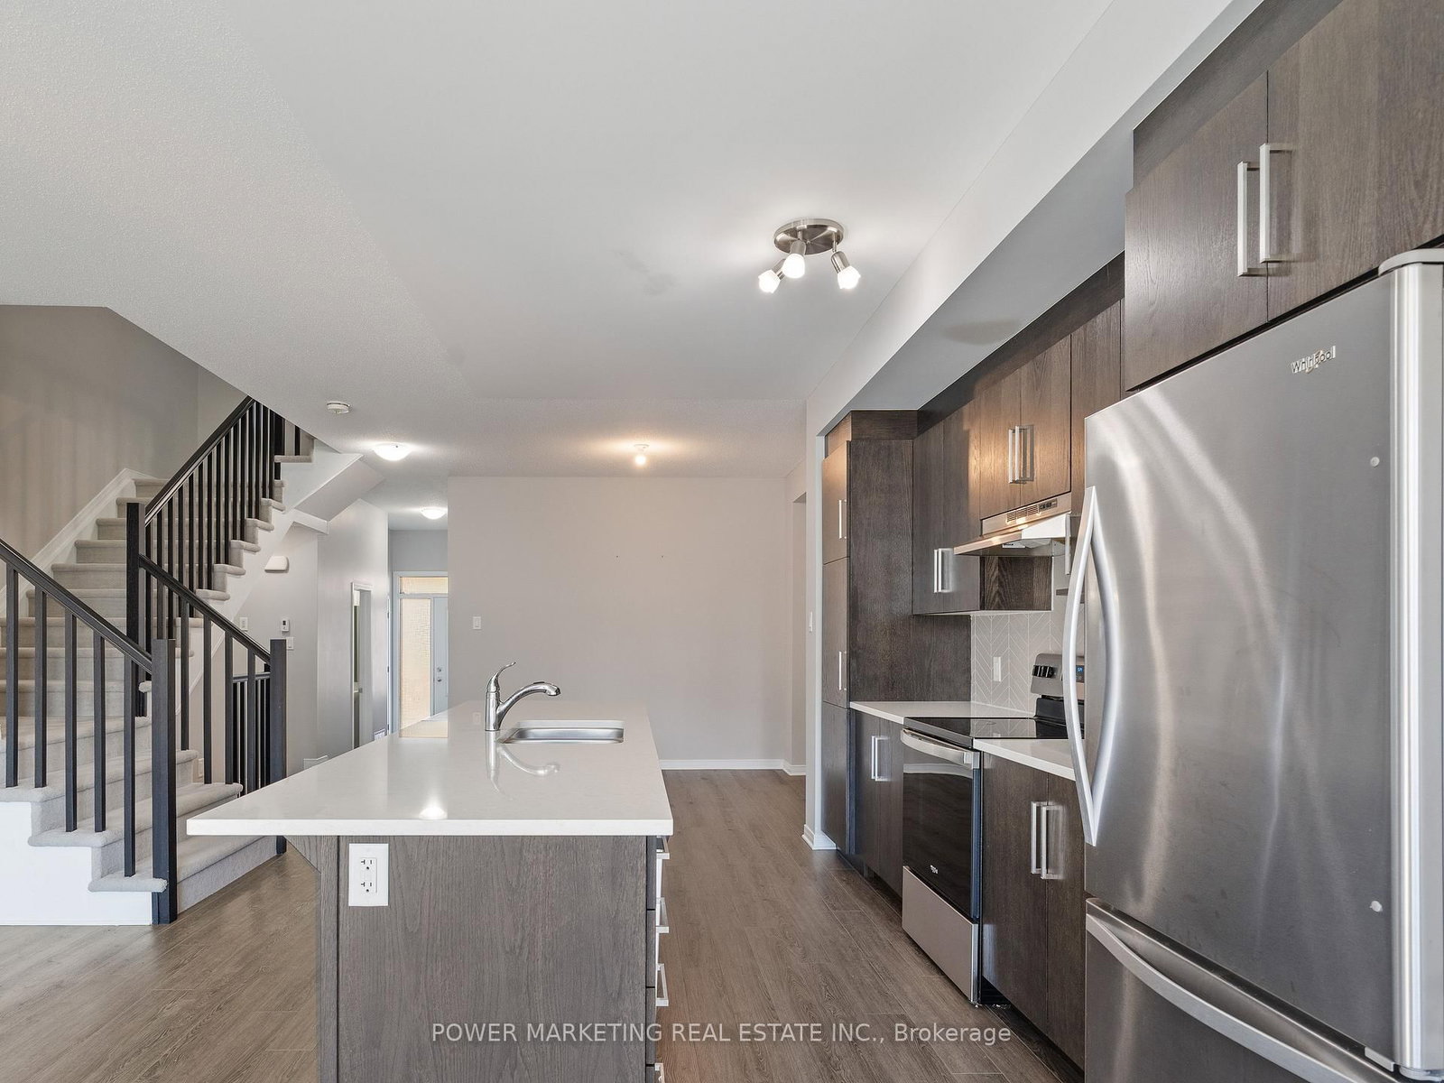
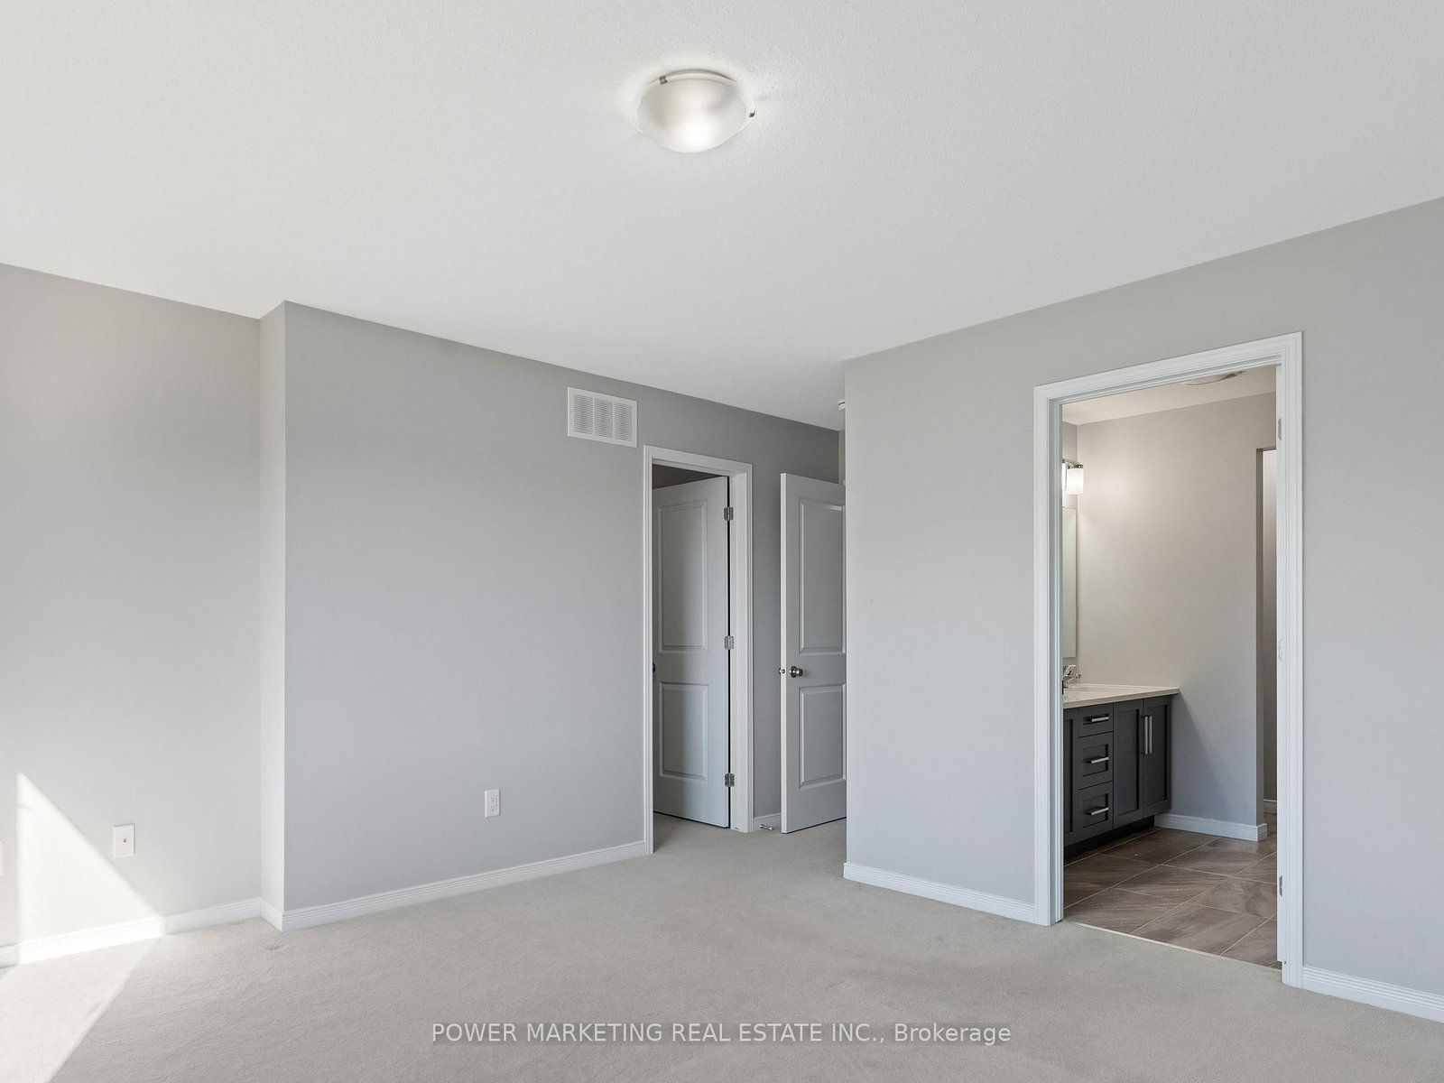
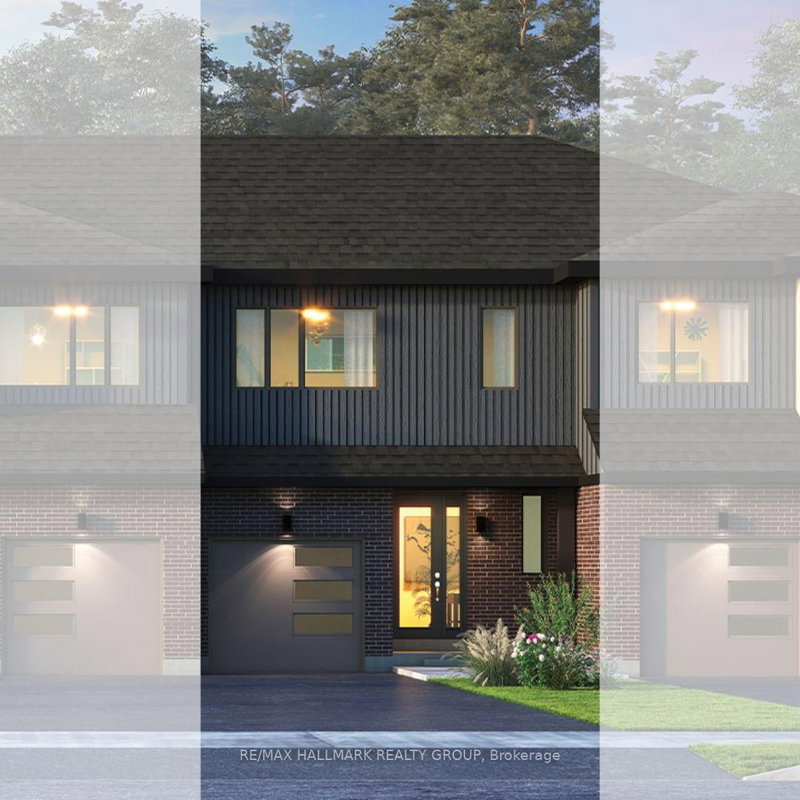
Welcome to 487 Cope dr. This Brand new townhome comes with a large living and dining area with chocolate laminate flrs throughout. Bright open concept kitchen with tons of cabinet space and stainless steel appliances. Second level has a loft and 3 spacious bedrms including the master bedrm with walk in closest and 3pc ensuite bath with a huge stand up glass shower. Basement is fully finished with a big rec rm and another full 3pc bath. This home is minutes away from shopping, schools and parks.

WHAT'S YOUR HOME WORTH?

Click here to get an instant estimate and track its value over time.

  • Date Listed: Monday, July 06, 2026
  • Listing Brokerage: Power Marketing Real Estate Inc. - Disclaimer: The information contained in this listing has not been verified by Power Marketing Real Estate Inc. and should be verified by the buyer.
  • Virtual Tour: View Virtual Tour for 487 COPE Drive
  • City: Ottawa

    More 3 bedrooms homes for sale in Ottawa

  • Neighbourhood: Kanata - Emerald Meadows/Trailwest
  • Major Intersection: Queenway, Take Exit Terry Fox Dr, Head southeast on Terry Fox, Turn right onto Cope Dr,
  • Full Address: 487 COPE Drive, Ottawa, K2S 1B6, Canada, ON, Canada
  • Living Room:
  • Kitchen:
  • Family Room:
  • Amenities:
  • Taxes: $4,368.00 (2025)
Living11 x 12 ft132 sq ft
Dining15 x 9 ft135 sq ft
Kitchen10 x 12 ft120 sq ft
Primary13 x 13 ft169 sq ft
Br9 x 12 ft108 sq ft
Br9 x 10 ft90 sq ft
Loft13 x 10 ft130 sq ft
Family18 x 14 ft252 sq ft

Similar homes for sale