MLS #: X13525800Type: Detached, 2-StoreyApprox. SQFT: 2500-3000Basement: Finished, Full
33
248.88 x 111.55 ft lot
PROPERTY HISTORY
List Date
List Price
Last Status
Sold Date
Sold Price
Days On Market
0000-00-00
$00000
Ter
N/A
N/A
N/A
0000-00-00
$00000
Ter
N/A
N/A
N/A
0000-00-00
$00000
Ter
N/A
N/A
N/A
0000-00-00
$00000
Ter
N/A
N/A
N/A
0000-00-00
$00000
Ter
N/A
N/A
N/A
0000-00-00
$00000
Ter
N/A
N/A
N/A
0000-00-00
$00000
Ter
N/A
N/A
N/A
0000-00-00
$00000
Exp
N/A
N/A
N/A
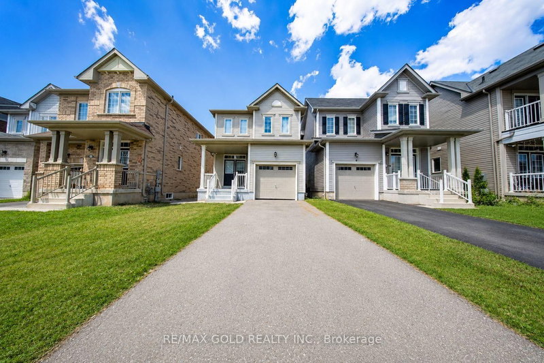
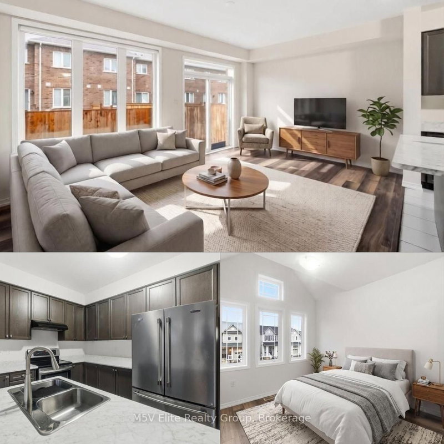
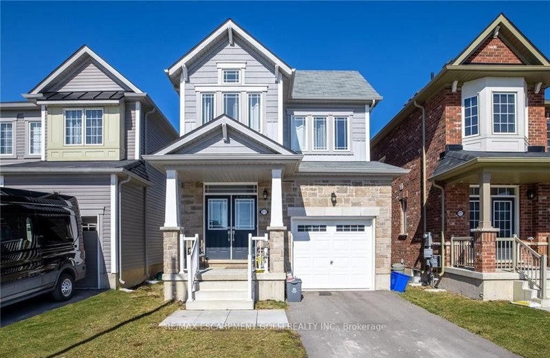
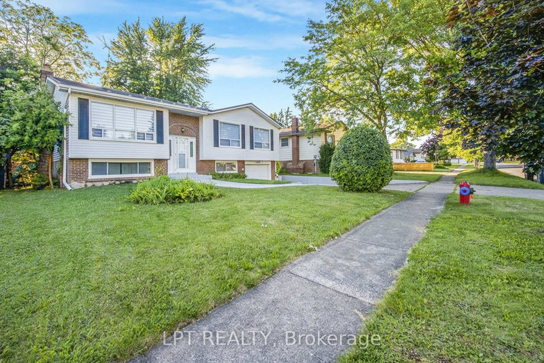
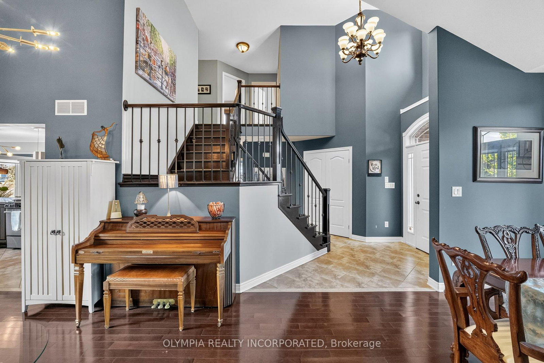
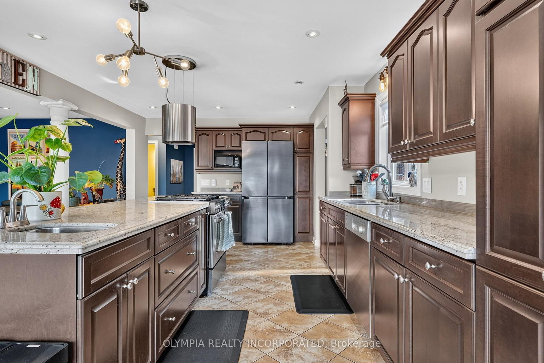
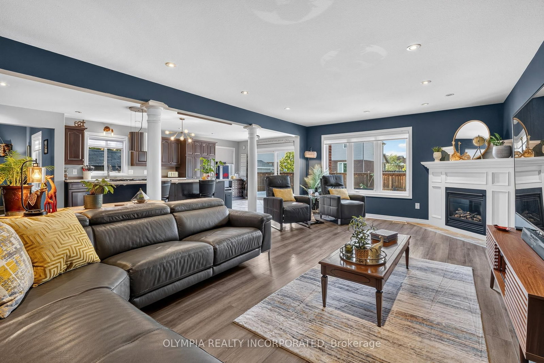
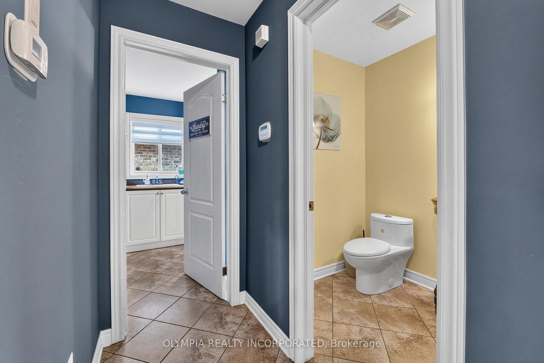
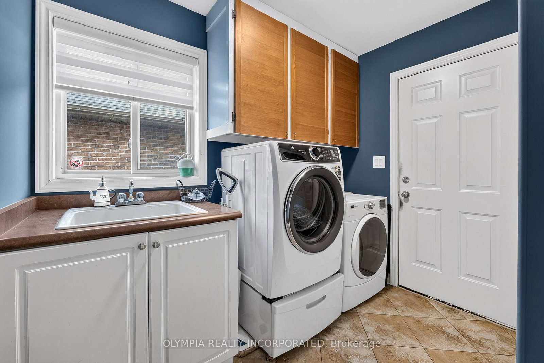
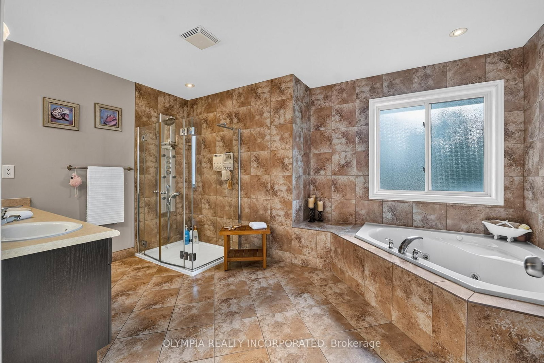
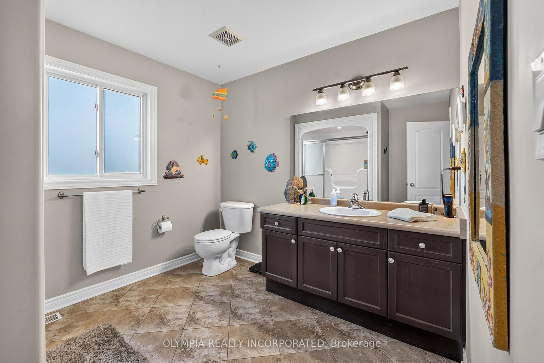
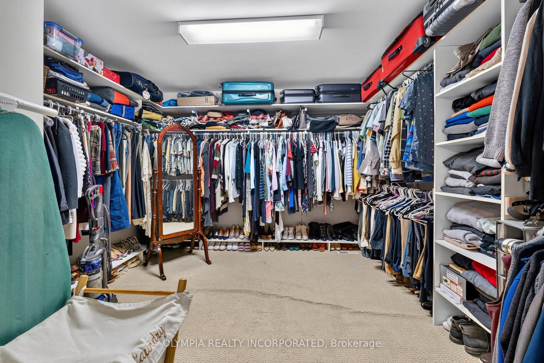
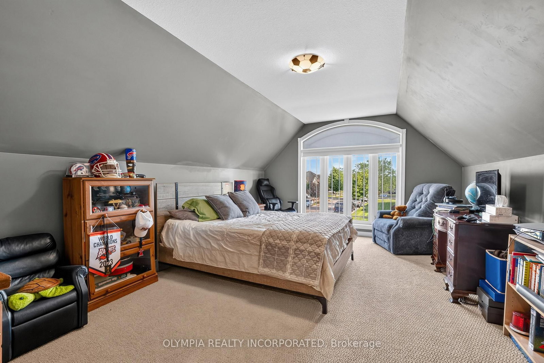
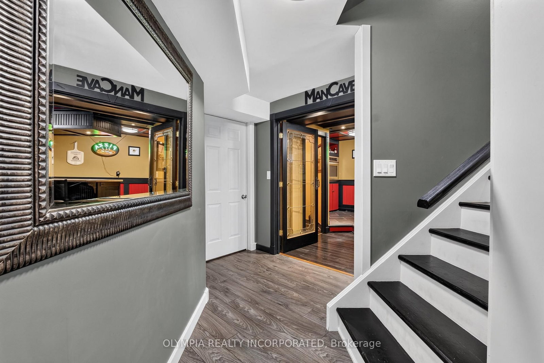
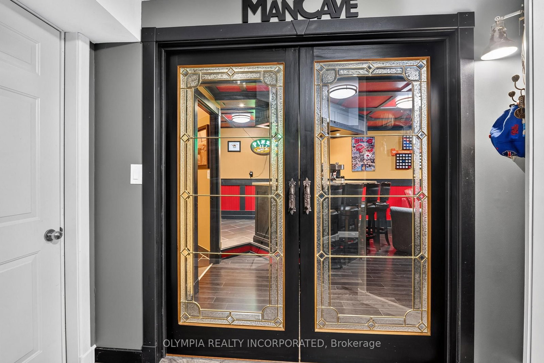
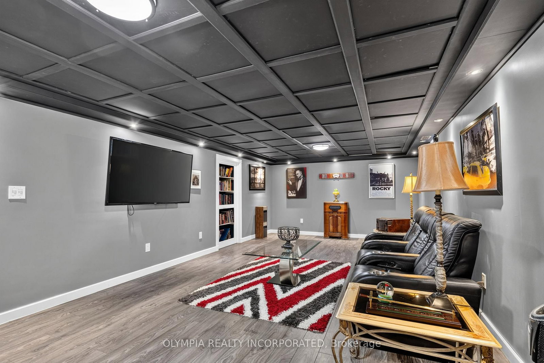
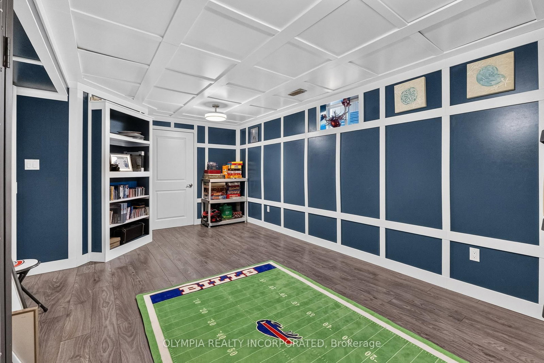
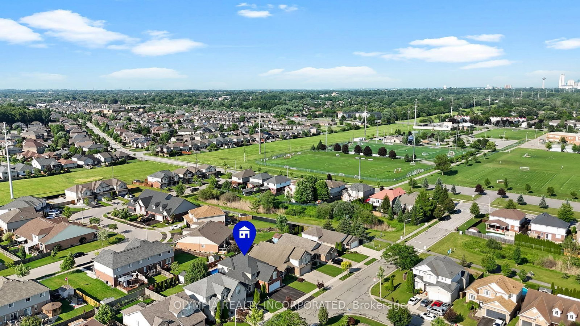
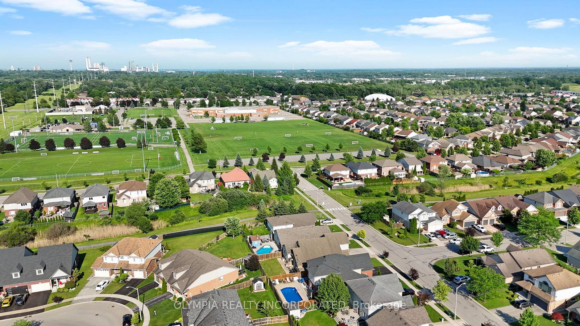
Welcome to 8665 Westport Drive, a beautifully maintained custom-built home proudly offered for sale by its original owners. From the moment you step inside, the soaring two-storey foyer makes a striking first impression, leading into bright, open living spaces filled with natural light. The spacious eat-in kitchen is the heart of the home, offering plenty of cabinetry, granite countertops, and a seamless connection to the living area, making it ideal for both everyday living and entertaining. A convenient main-floor laundry room with inside access to the attached double-car garage adds everyday functionality. Upstairs, the spacious primary suite features a walk-in closet and a luxurious 5-piece ensuite. At the same time, the fully finished basement offers additional living space complete with a recreation room, custom wet bar, and a unique hidden room behind a built-in bookshelf. Step outside to your private backyard retreat featuring an in-ground pool with a heat pump and a liner replaced in 2021, perfect for relaxing or entertaining family and friends. Recent updates include a new furnace (2023), central air conditioning (2023), and an asphalt shingle roof (2024), offering added peace of mind. Ideally located in a sought-after Niagara Falls neighbourhood close to excellent schools, parks, shopping, restaurants, and everyday amenities, this exceptional home combines quality craftsmanship, thoughtful design, and pride of ownership throughout.
Listing Brokerage: Olympia Realty Incorporated - Disclaimer: The information contained in this listing has not been verified by Olympia Realty Incorporated and should be verified by the buyer.





 Share
Share












 3
3 3
3 2
2 48.88 x 111.55 ft lot