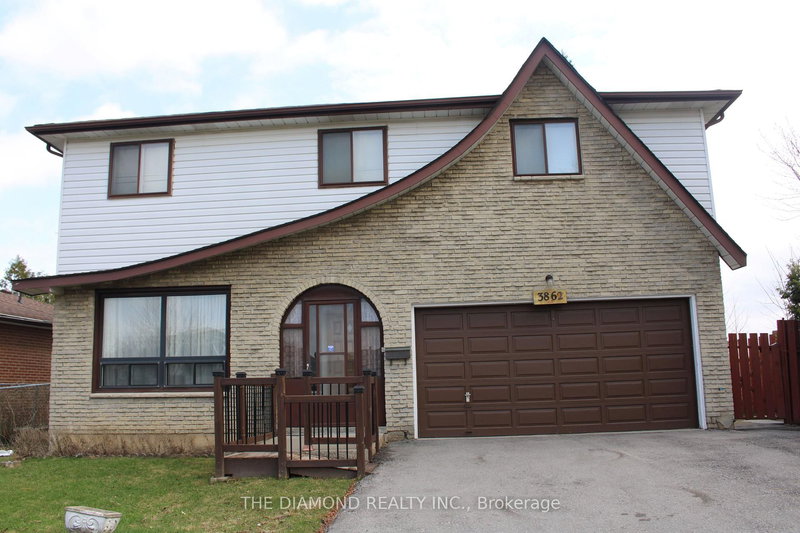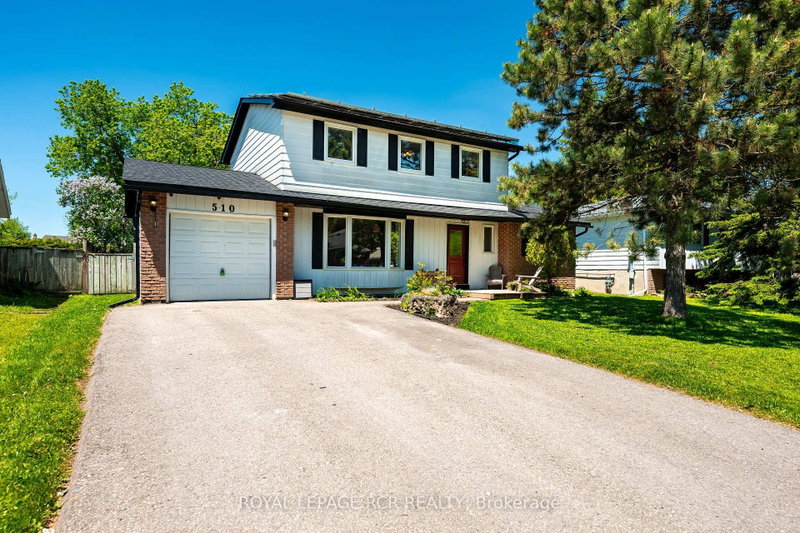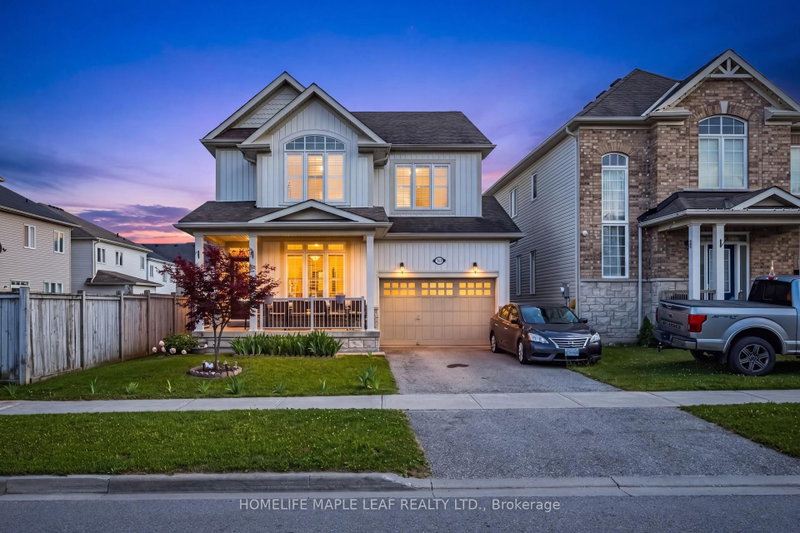
Local real estate rules require that you sign in to view sold property information.
| List Date | List Price | Last Status | Sold Date | Sold Price | Days On Market |
|---|---|---|---|---|---|
| 0000-00-00 | $00000 | Ter | N/A | N/A | N/A |
| 0000-00-00 | $00000 | Ter | N/A | N/A | N/A |
| 0000-00-00 | $00000 | Ter | N/A | N/A | N/A |
| 0000-00-00 | $00000 | Sld | Mar 06, 2017 | $665,000 |
Listed by Re/Max Excellence Real Estate.
129 Morden Drive is a Detached, 2-Storey and is currently for Sale @ $799,900. Taxes in 2025 were $6,748.00.
More homes for sale under 800k in Shelburne
Look No Further! Welcome to 129 Morden Drive. The 2-Storey on 129 Morden Drive has 4 bedrooms, 4 bathrooms, and is located on a 109.91 x 40.03 ft loton < .50 acres in the community of Shelburne . This Beautiful and well kept all brick home home features over 3250 sqft of living space above grade (as per MPAC) that is ideal for large families. The main floor features 9ft. Ceiling, Formal Living, Dining and Family Room. Beautiful Upgraded Kitchen w/ Quartz Counter, S/S Appliances and a Large Island. 2nd Floor Offers large open concept Loft & Laundry Rm., Primary Bedroom w/ large W/I Closet and 5Pc Ensuite. Bedroom 2&3 have a Jack & Jill and W/I Closets. 4th Br features an Ensuite. Hardwood Floor throughout main floor and upstairs loft and hallway. Family sized fully fenced yard with deck. Unfinished Basement w/ Big Windows. Lots of Natural Lighting. Extended Driveway Close to Schools, Parks & Shopping and Rec. Centre. Don't Miss your Opportunity to own this Beautiful Home! (Some Pics are Virtually Staged)
S/S: Fridge, Stove, Dishwasher, Microwave w/ Hood Fan. Clothes Washer and Dryer. All Light Fixtures and Window Coverings
The address 129 Morden Drive was listed for sale (MLS# X13520504) on Friday, July 03, 2026.




 Share
Share


 4
4 4
4 2
2 40.03 x 109.91 ft lot