By

CALL
TOUR PROPERTY
×

501 Buckeye Court in Milton for sale

Asking price
$874,999
Estimate (Jul 06)
$888,628
MLS #:
W13526612
Type:
Att/Row/Twnhouse, 3-Storey
Approx. SQFT:
2000-2500
4 4
2 19.85 x 60.69 ft lot
PROPERTY HISTORY
SIGN IN REQUIRED
List Date List Price Last Status Sold Date Sold Price Days On Market
0000-00-00 $00000 New N/A N/A N/A
0000-00-00 $00000 Exp N/A N/A N/A
0000-00-00 $00000 Ter N/A N/A N/A
0000-00-00 $00000 Sld Jun 27, 2025 $930,000
0000-00-00 $00000 Lsd May 16, 2025 $3,400
0000-00-00 $00000 Sld Mar 17, 2025 $950,000
0000-00-00 $00000 Ter N/A N/A N/A
0000-00-00 $00000 Sld Mar 05, 2025 $865,000
0000-00-00 $00000 Ter N/A N/A N/A
0000-00-00 $00000 Lsd Oct 04, 2024 $3,288
0000-00-00 $00000 Ter N/A N/A N/A
0000-00-00 $00000 Sld Aug 12, 2024 $1,040,000
0000-00-00 $00000 Lsd Jul 06, 2024 $3,500
0000-00-00 $00000 Exp N/A N/A N/A
0000-00-00 $00000 Sld Jul 31, 2023 $942,000
0000-00-00 $00000 Ter N/A N/A N/A
0000-00-00 $00000 Lsd Jun 14, 2023 $3,350
0000-00-00 $00000 Ter N/A N/A N/A
0000-00-00 $00000 Sld Jan 29, 2023 $950,000
0000-00-00 $00000 Ter N/A N/A N/A
0000-00-00 $00000 Lsd May 31, 2022 $3,100
0000-00-00 $00000 Sld May 11, 2022 $995,786
0000-00-00 $00000 Ter N/A N/A N/A
0000-00-00 $00000 Lsd Jul 14, 2021 $2,850
0000-00-00 $00000 Ter N/A N/A N/A
0000-00-00 $00000 Sld May 23, 2021 $950,000
0000-00-00 $00000 Sld Apr 26, 2021 $970,000
0000-00-00 $00000 Sld Apr 09, 2021 $945,000
0000-00-00 $00000 Ter N/A N/A N/A
0000-00-00 $00000 Sld Jun 29, 2020 $780,900
0000-00-00 $00000 Lsd Jul 03, 2020 $2,700
0000-00-00 $00000 Lsd Feb 20, 2020 $2,650
0000-00-00 $00000 Lsd Dec 05, 2019 $2,500

Listed by One Percent Realty Ltd..

501 Buckeye Court is a Att/Row/Twnhouse, 3-Storey and is currently for Sale @ $874,999. Taxes in 2025 were $5,343.53.

More homes for sale under 900k in Milton

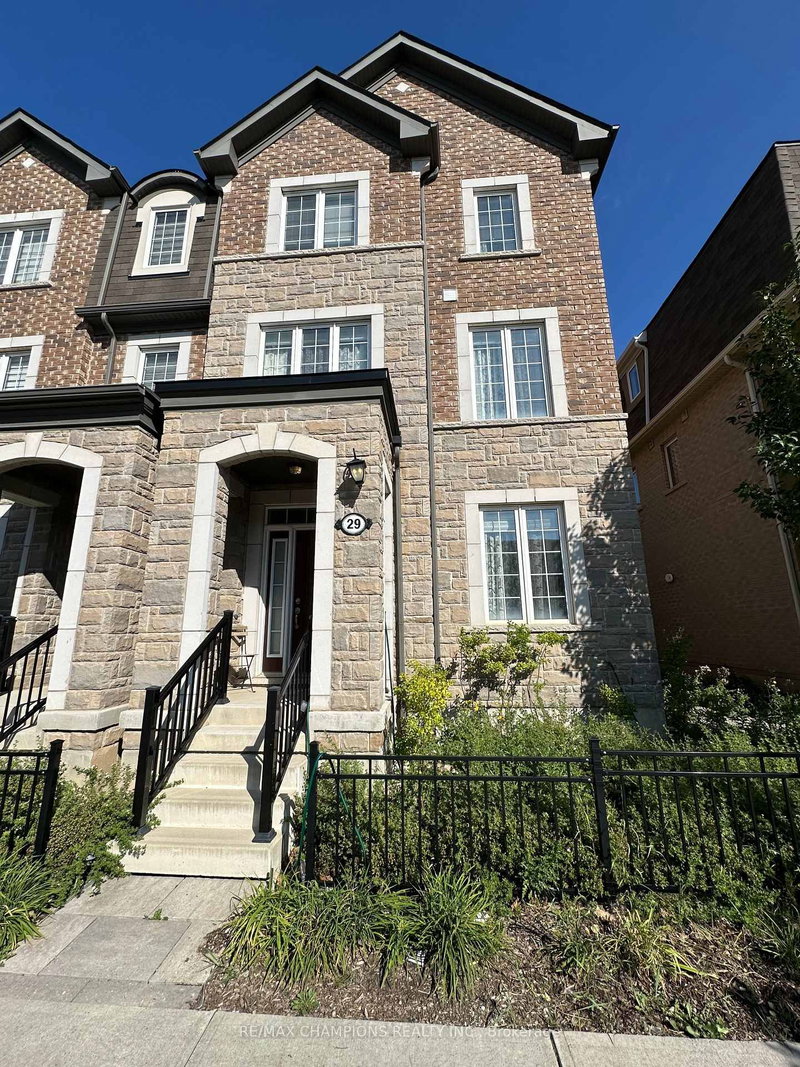
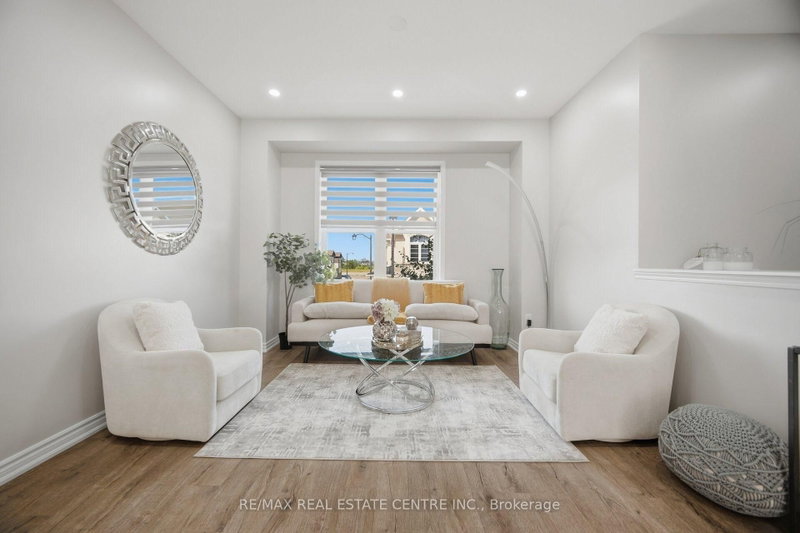
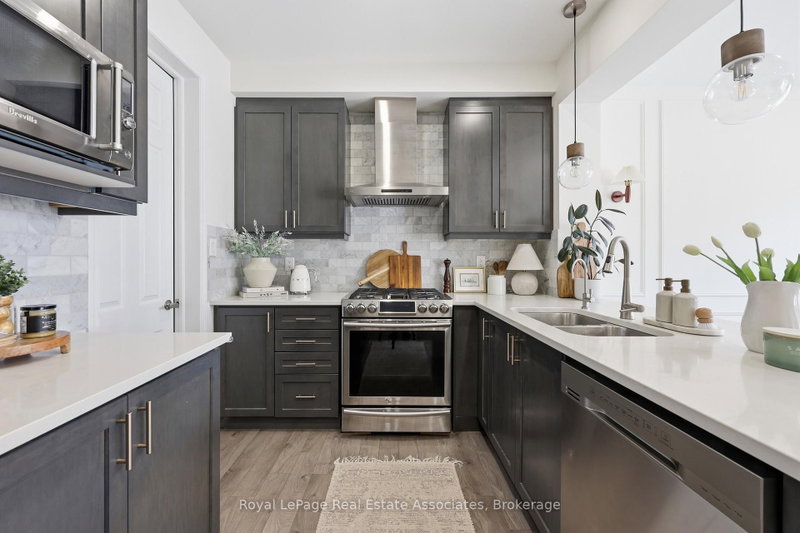
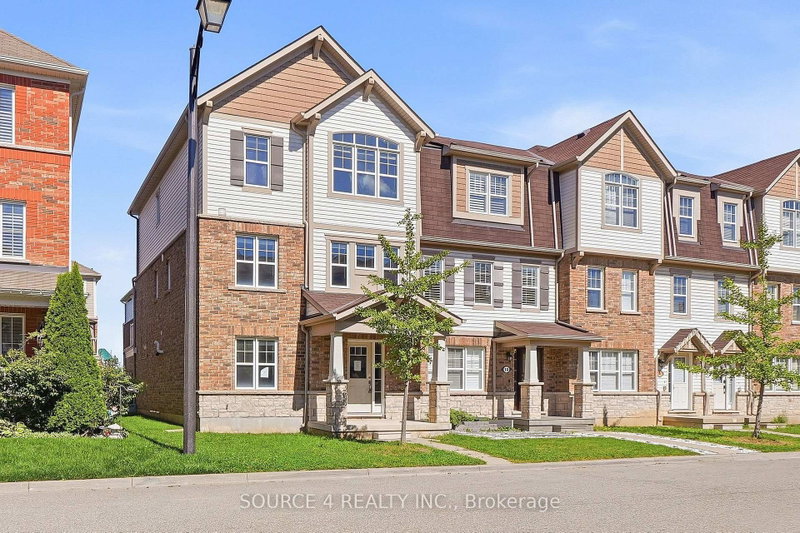
Rare Stunning 2087 SQ ft 4 Bedroom Freehold Town House. The 3-Storey on 501 Buckeye Court has 4 bedrooms, 4 bathrooms, and is located on a 60.69 x 19.85 ft lot in the community of Cobban . This Large Spacious Bright Sunny open concept Modern design town home is very Rare and as spacious as a single detached home without all the work of a detached home. This Three Storey Executive Modern Hawthorne town home is built by the very reputable Mattamy homes. It includes a built-in 2 Car garage and large family size deck. It is located in a Fast developing Neighbourhood. This 2087 Sq. Ft town home has 4 Bedrooms with 3 Full 4 piece Baths and a powder room. The In-Law's or guest Suite on the Ground Floor is fully equipped with a 4 Piece En-suite and a Walk-In Closet which is great for older parents or visiting guests. 9' Smooth Ceiling On Ground And Second Floors. Upgraded Oak Staircase and Hardwood flooring in Bedrooms. Laminate Flooring on the 2nd and lower floor. Modern Kitchen W/ Upgraded Cabinets & a Large Island/Breakfast Bar. It has a walk out to a Huge Spacious Upper Deck / Balcony from the open concept dining Room & Kitchen. It has 2 indoor Garage Parking Spaces with Interior Garage Access

Fridge, Stove, Dishwasher, Over the stove microwave oven, Clothes Washer & Dryer, All Electrical Light fixtures, All window coverings (excluding curtains), Gas Furnace and Air conditioning system, Automatic garage door opener with remote.

The address 501 Buckeye Court was listed for sale (MLS# W13526612) on Monday, July 06, 2026.

WHAT'S YOUR HOME WORTH?

Click here to get an instant estimate and track its value over time.

  • Date Listed: Monday, July 06, 2026
  • Listing Brokerage: One Percent Realty Ltd. - Disclaimer: The information contained in this listing has not been verified by One Percent Realty Ltd. and should be verified by the buyer.
  • Virtual Tour: View Virtual Tour for 501 Buckeye Court
  • City: Milton

    More 4 bedrooms homes for sale in Milton

  • Neighbourhood: Cobban
  • Major Intersection: Region Rd 25/Louis St Laurent
  • Full Address: 501 Buckeye Court, Milton, L9E 1P3, Canada, ON, Canada
  • Living Room: Open Concept, Large Window
  • Kitchen: W/O To Deck, Centre Island, Stainless Steel Appl
  • Amenities:
  • Taxes: $5,343.53 (2025)
Living13 x 19 ft247 sq ft
Kitchen15 x 15 ft225 sq ft
Dining15 x 15 ft225 sq ft
Br13 x 13 ft169 sq ft
2nd Br12 x 11 ft132 sq ft
3rd Br9 x 9 ft81 sq ft
4th Br10 x 10 ft100 sq ft

Recently sold comparables in Cobban

Similar homes for sale

WHAT'S YOUR HOME WORTH?

Click here to get an instant estimate and track its value over time.