MLS #: X13520226Type: Att/Row/Twnhouse, 2-StoreyApprox. SQFT: 1500-2000Basement: Unfinished, Full
33
120.01 x 101.71 ft lot
PROPERTY HISTORY
List Date
List Price
Last Status
Sold Date
Sold Price
Days On Market
0000-00-00
$00000
Ter
N/A
N/A
N/A
0000-00-00
$00000
Lsd
Feb 20, 2019
$1,700
0000-00-00
$00000
Ter
N/A
N/A
N/A
0000-00-00
$00000
Ter
N/A
N/A
N/A
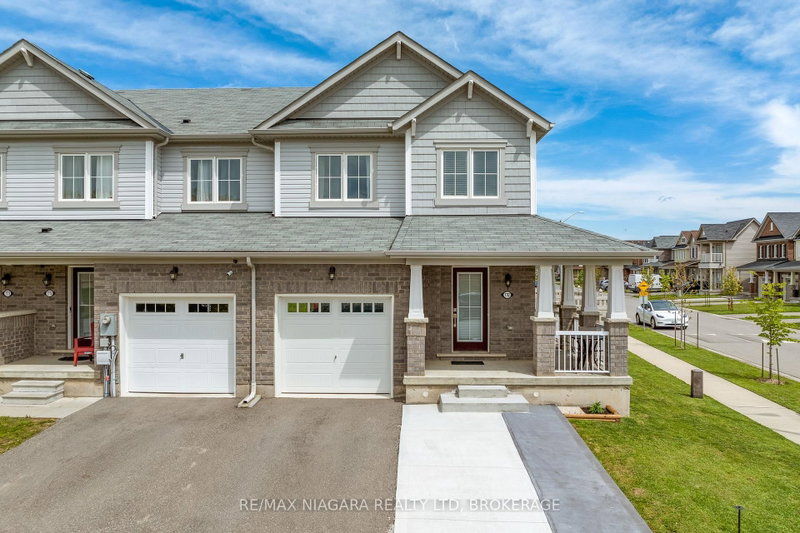
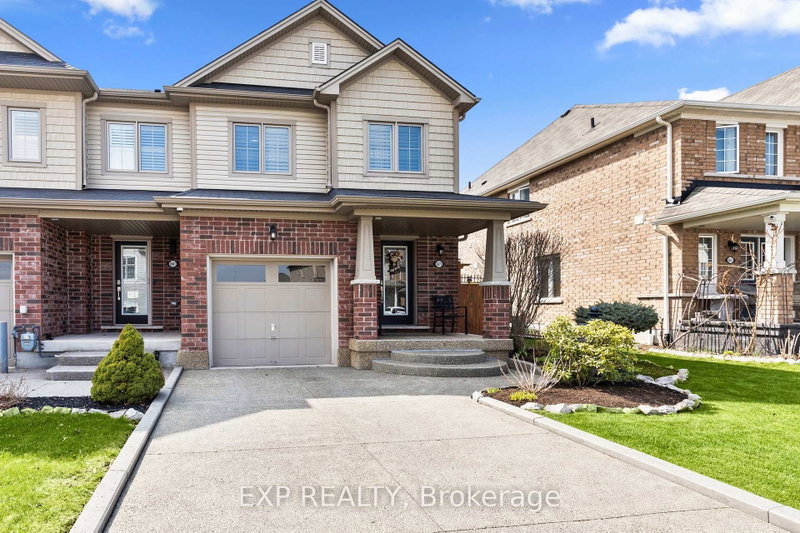
Experience modern comfort and exceptional convenience in this beautifully appointed townhouse, ideally situated on a premium lot backing onto a park for added privacy and picturesque views. Showcasing an attractive brick and stone exterior with a finished asphalt driveway, this home combines style, functionality, and an outstanding location.Inside, you'll find 3 spacious bedrooms and 2.5 bathrooms, including a generous primary retreat featuring a walk-in closet and a private 3-piece ensuite. The bright, open-concept main floor is designed for today's lifestyle, offering a contemporary kitchen with a large centre island that overlooks the welcoming family room-perfect for everyday living, family gatherings, and entertaining.Located in a sought-after family-friendly neighbourhood, this home is just minutes from schools, parks, shopping, restaurants, and all essential amenities, with easy access to major highways for a seamless commute. An exceptional opportunity to enjoy comfortable, connected living in a desirable setting.
Listing Brokerage: Exp Realty - Disclaimer: The information contained in this listing has not been verified by Exp Realty and should be verified by the buyer.





 Share
Share


 3
3 3
3 1
1 20.01 x 101.71 ft lot