By

Sign In
Sign In to view listing's details
×

56 Carnegie Place in Hamilton has been leased

MLS #:
X13516344
Type:
Detached, 2-Storey
Approx. SQFT:
2500-3000
Basement:
Full, Finished
4+1 4+1
2 68.9 x 125.27 ft lot
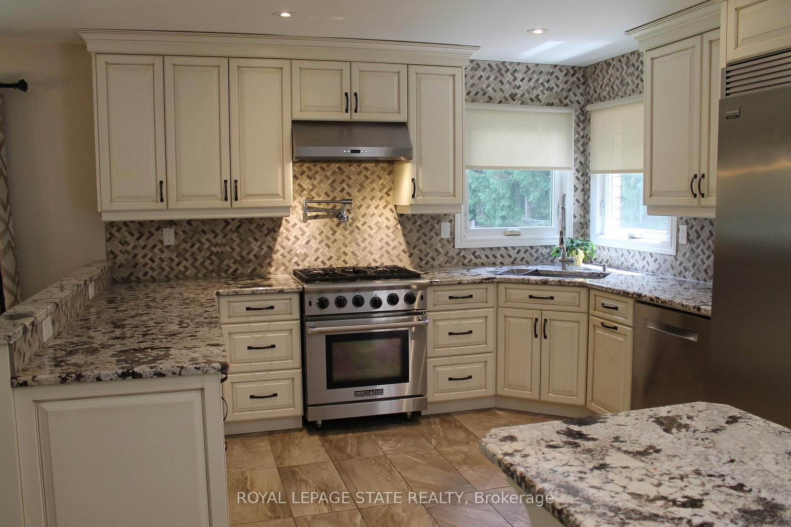
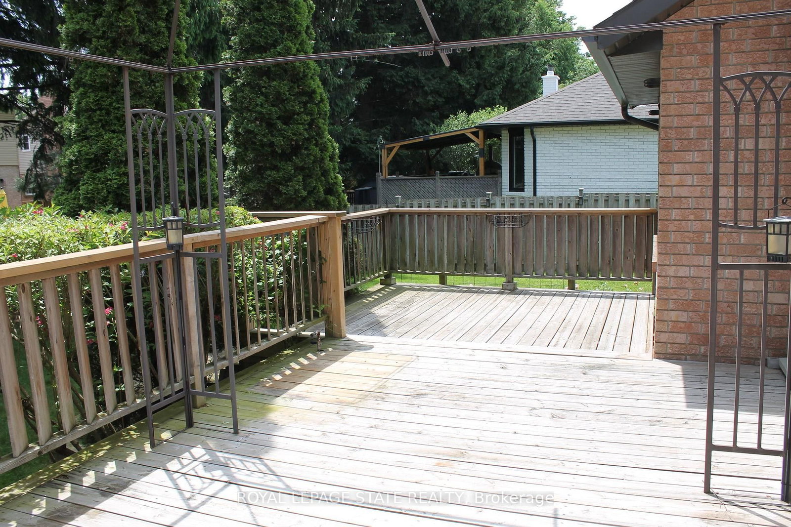
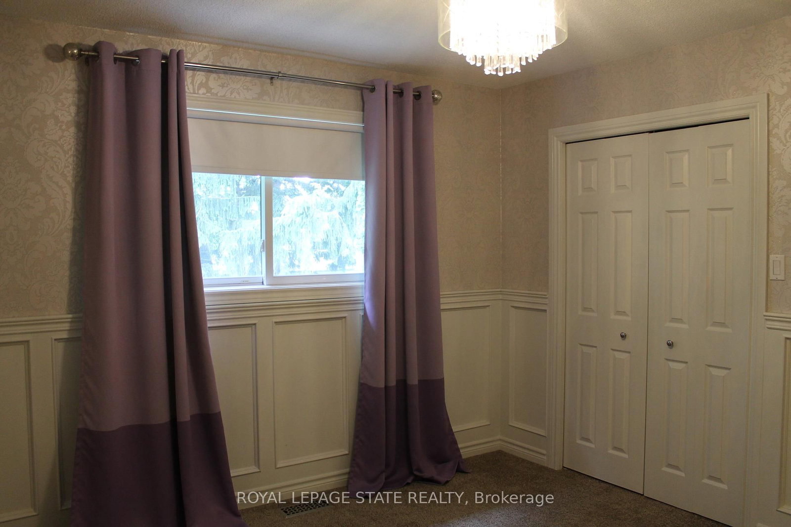
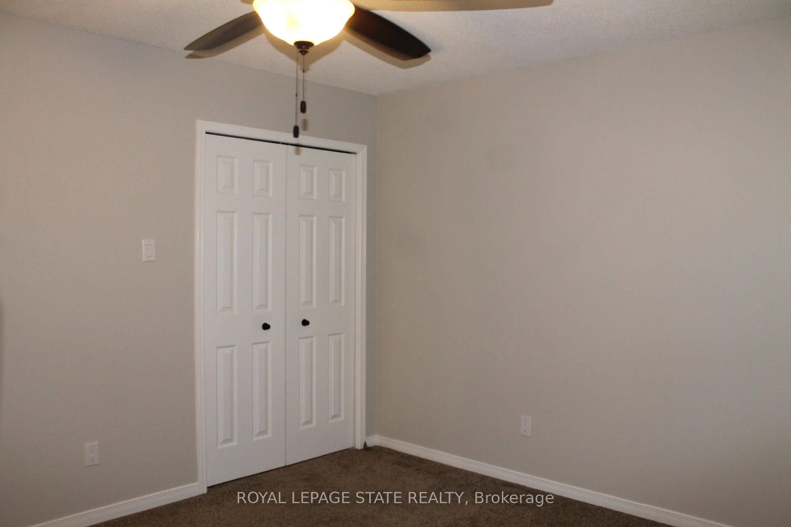
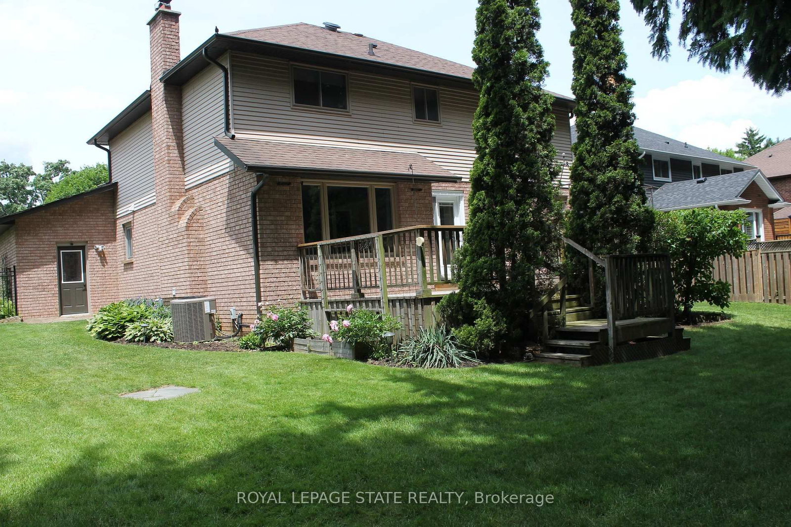
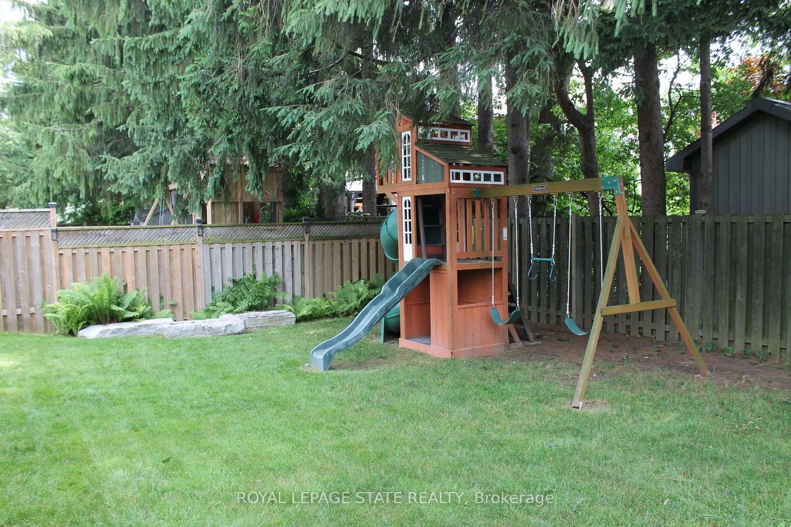
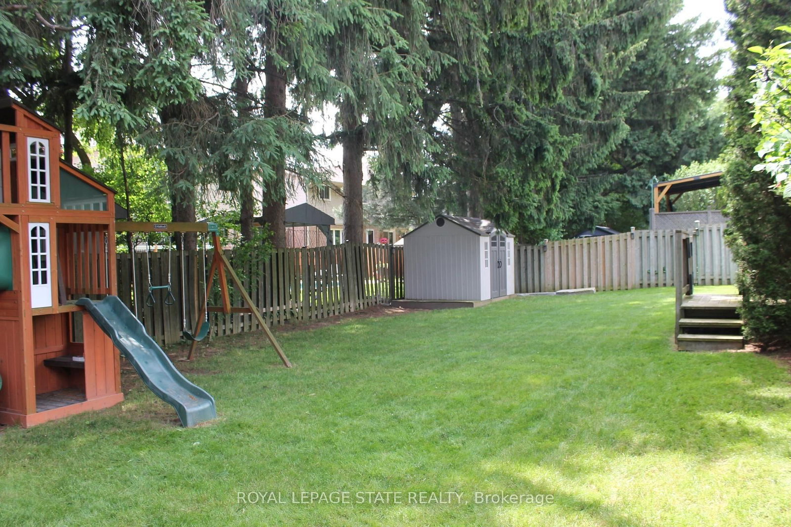
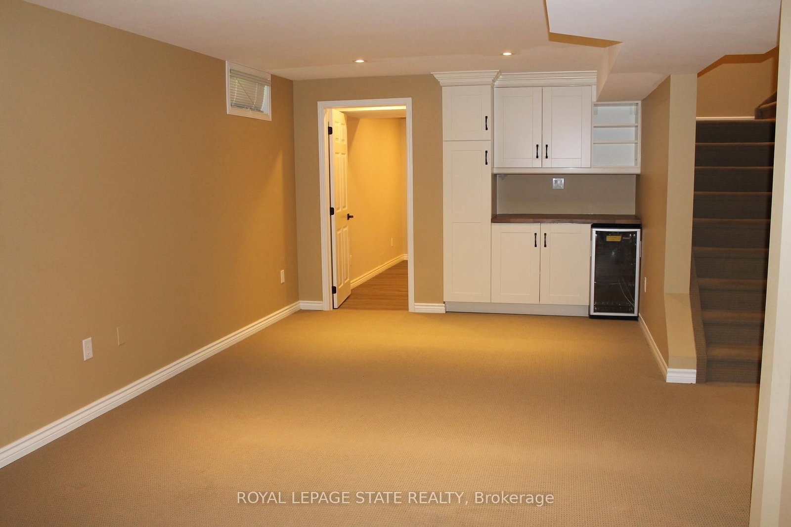
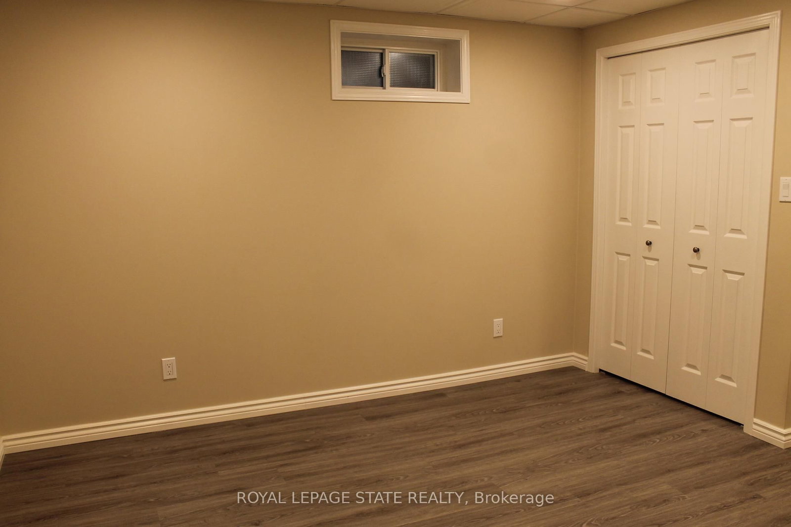
Gorgeous lot with landscaping and trees. This 4+1 bedroom is updated and has 2549 sq ft above ground and 1290 sq ft in the finished basement. Updated kitchen with large island with breakfast bar and sliding door to deck for extended living. Living room/dining room combination and large family room. Lots of room for a busy family! The finished basement has an enormous recroom with a gas fireplace, kitchenette, bedroom and 2-piece bathroom. The lot is 68x127 and has fenced yard including a large deck, shed, wood playset, and gardens. Situated close to school and on a court.

WHAT'S YOUR HOME WORTH?

Click here to get an instant estimate and track its value over time.
  • Date Listed: Wednesday, July 01, 2026
  • Listing Brokerage: Royal Lepage State Realty - Disclaimer: The information contained in this listing has not been verified by Royal Lepage State Realty and should be verified by the buyer.
  • City: Hamilton

    More 4 bedrooms homes for lease in Hamilton

  • Neighbourhood: Ancaster
  • Major Intersection: Mozart Dr
  • Full Address: 56 Carnegie Place, Hamilton, L9G 4T9, Canada, ON, Canada
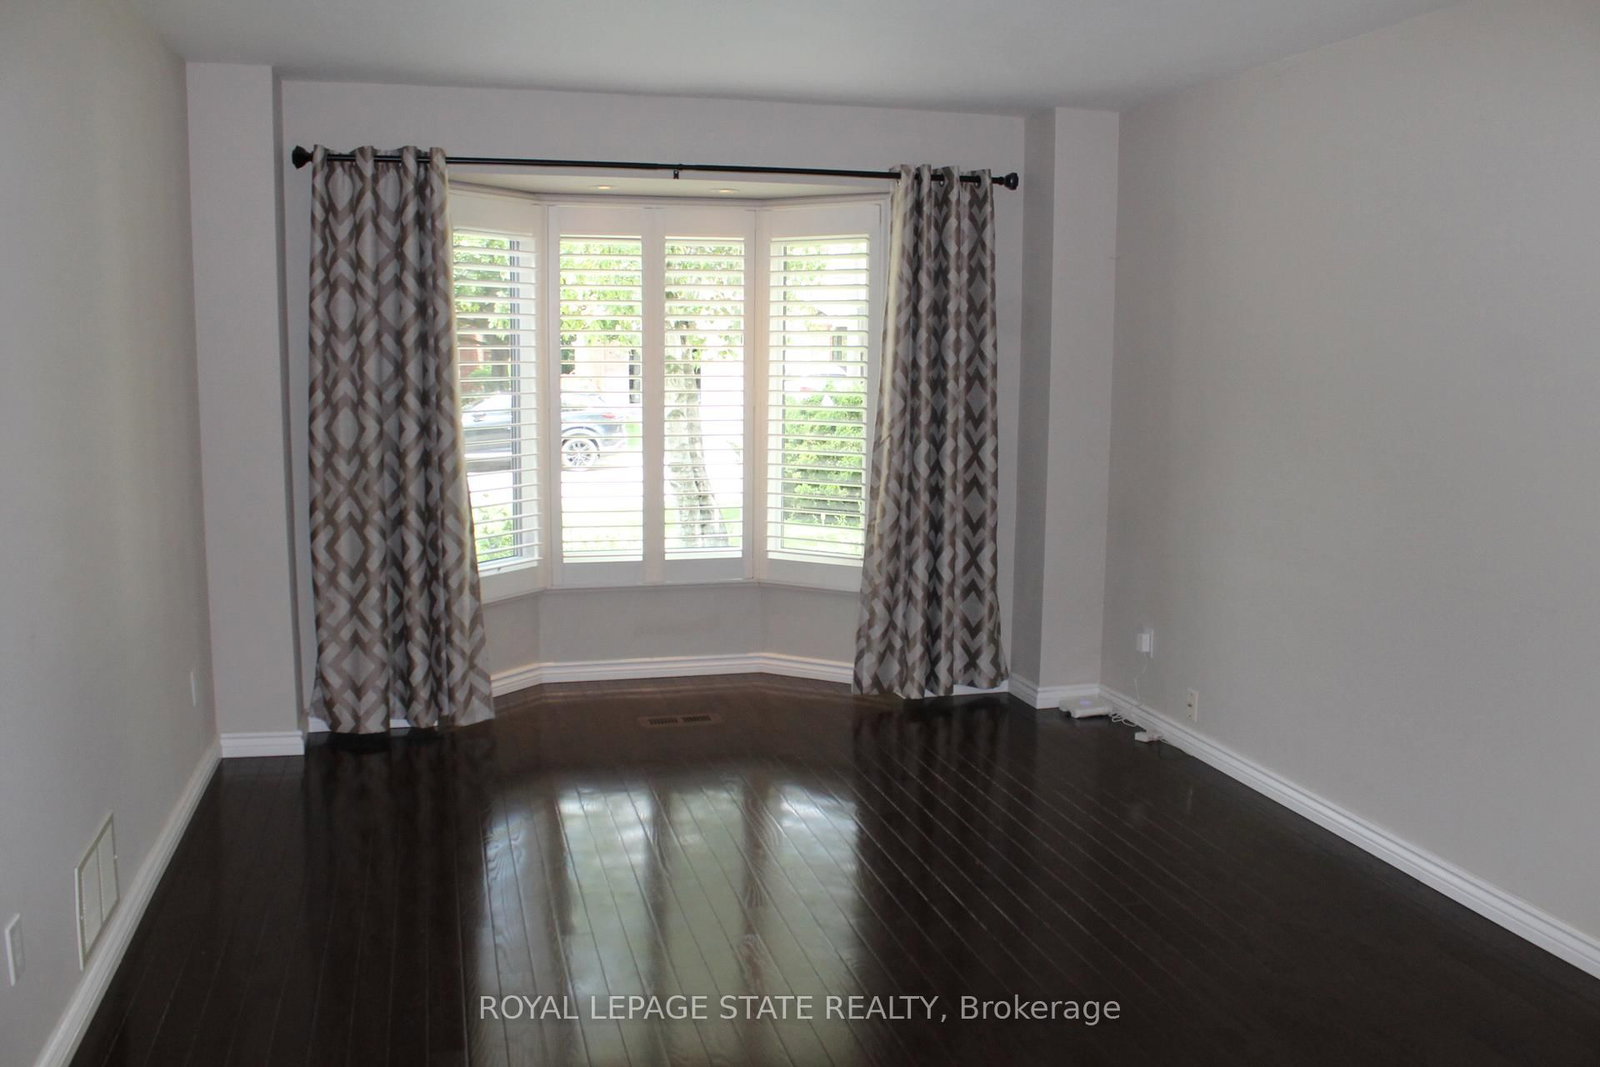
  • Living Room: Hardwood Floor
  • Kitchen: Breakfast Bar, Sliding Doors
  • Family Room: hardwood floor, Fireplace
  • Amenities:
  • Taxes: $0.00 (null)
Living12 x 15 ft180 sq ft
Dining12 x 12 ft144 sq ft
Kitchen21 x 11 ft231 sq ft
Family22 x 13 ft286 sq ft
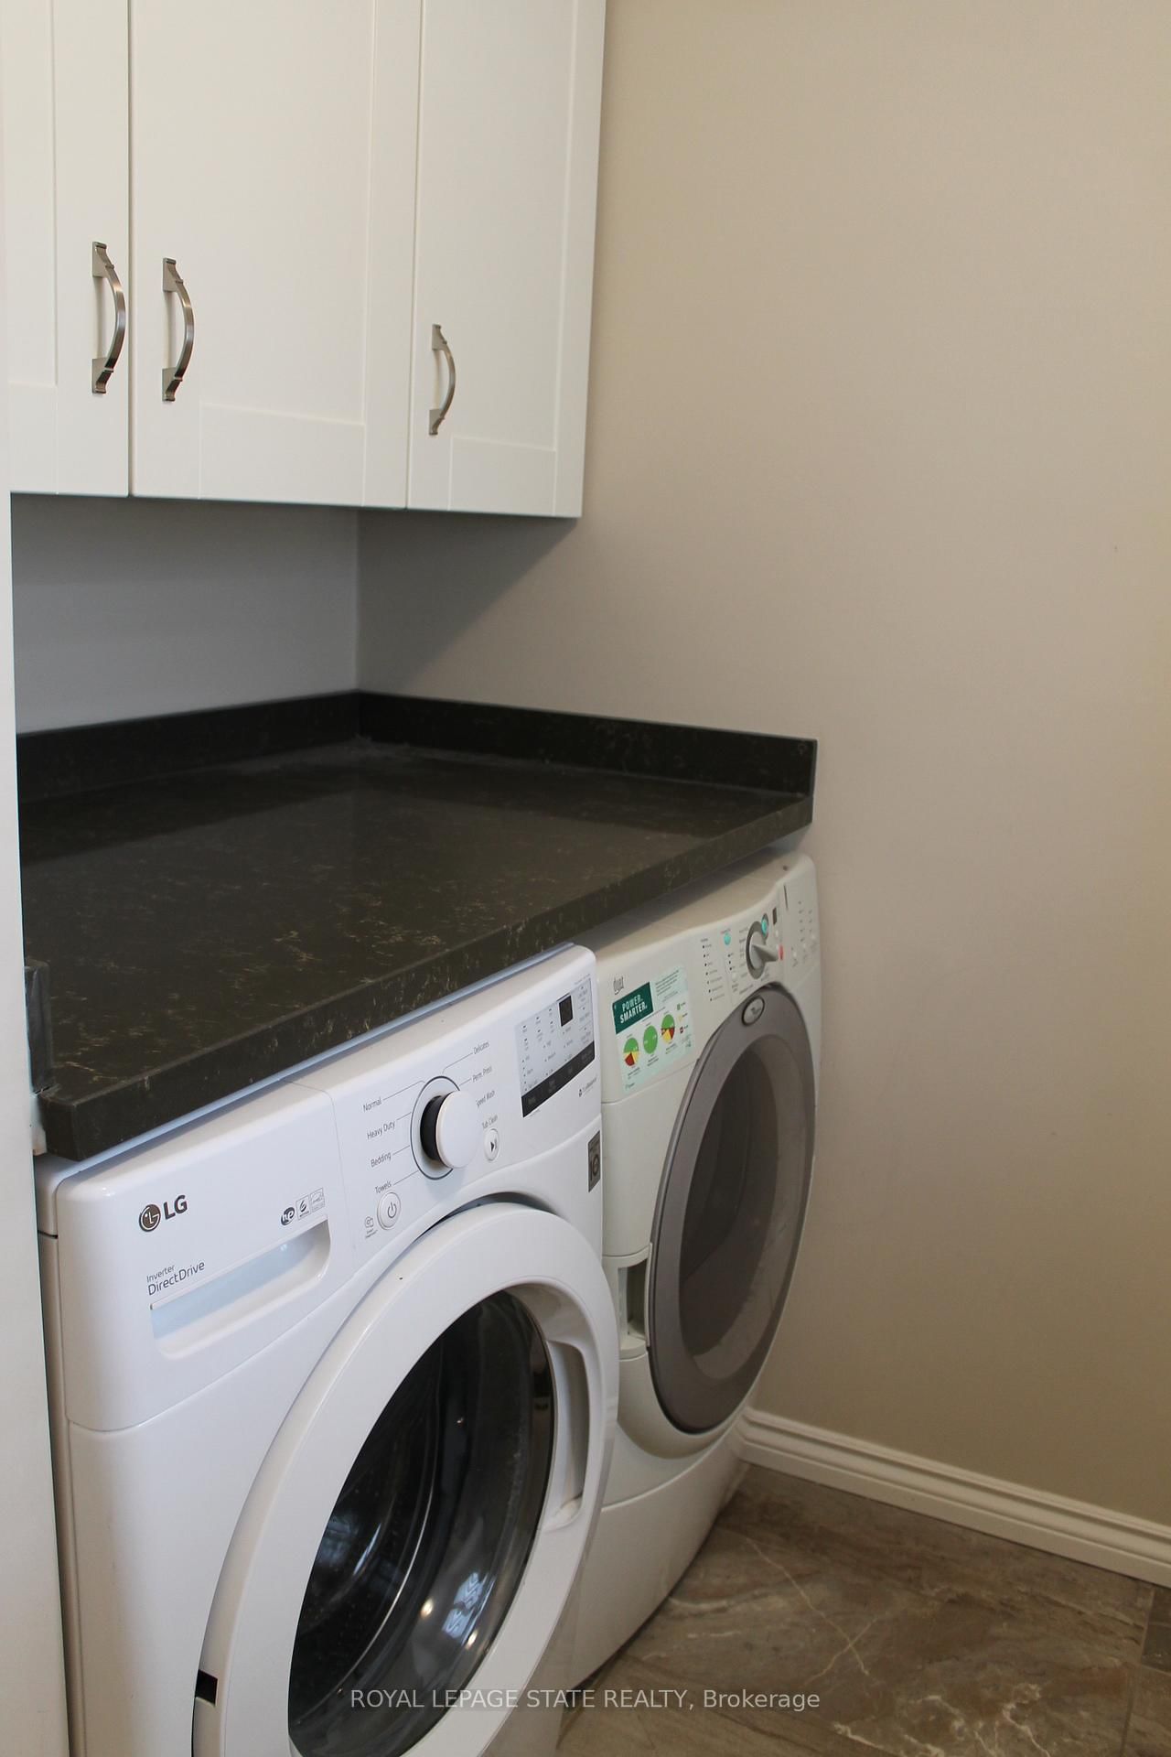
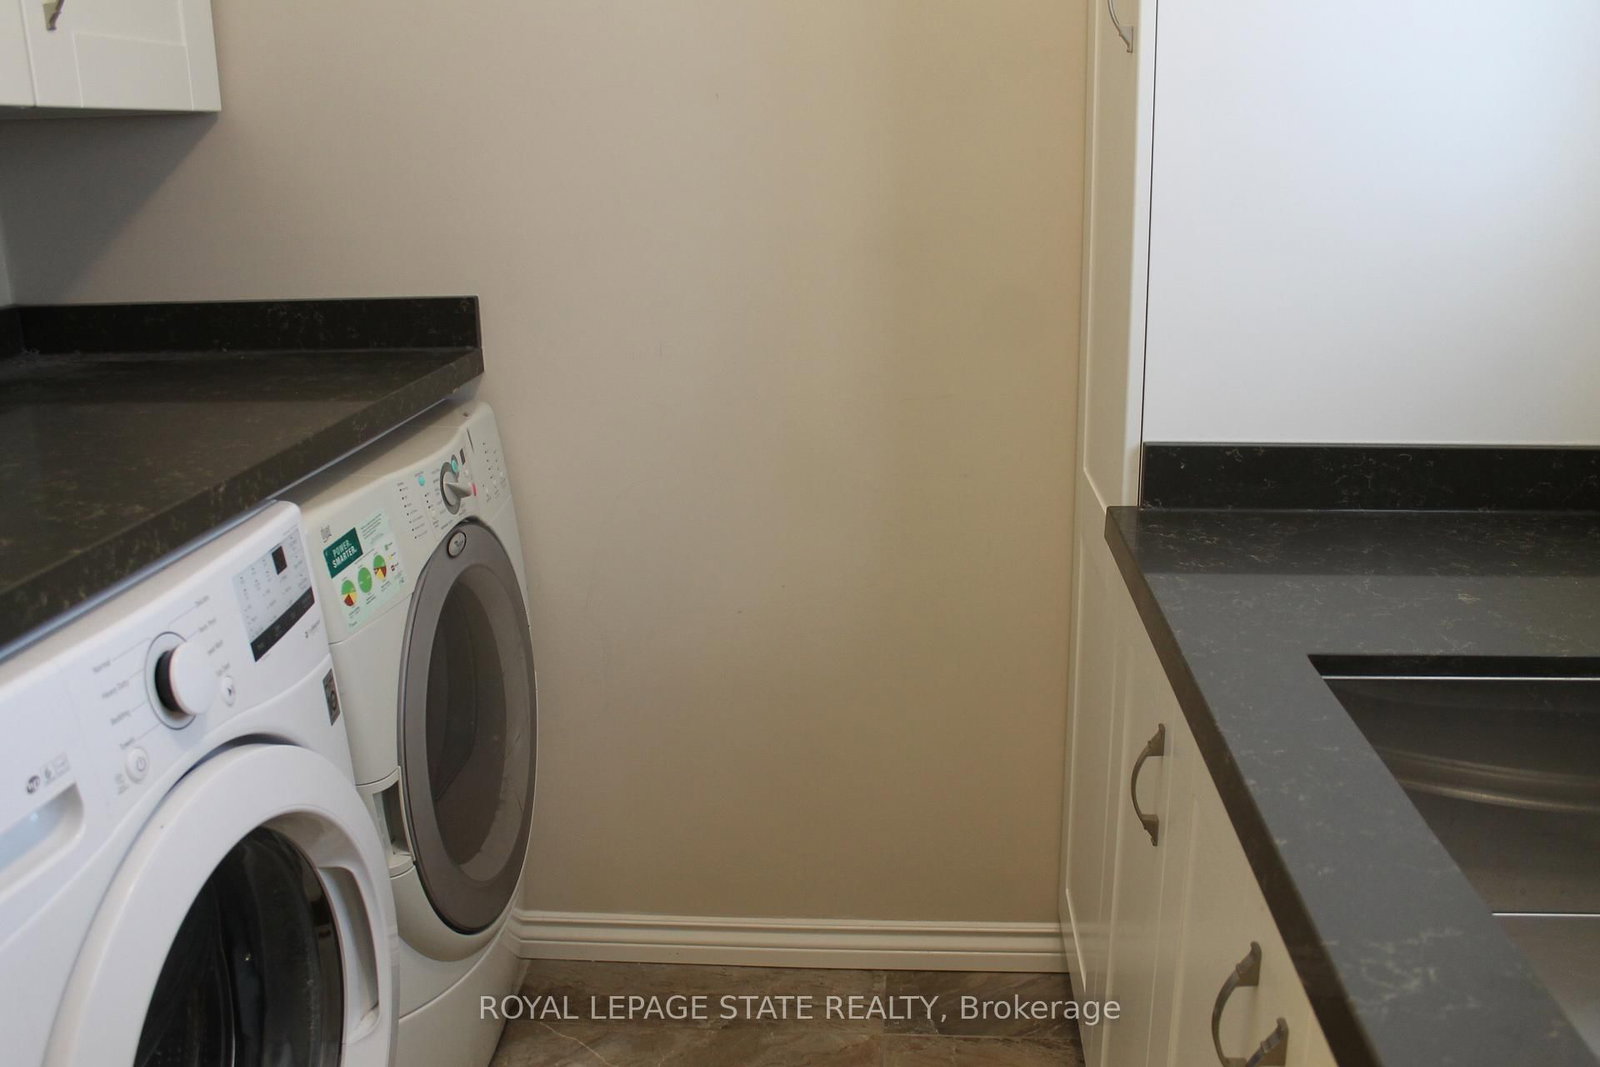
Laundry8 x 5 ft40 sq ft
Bathroom5 x 4 ft20 sq ft
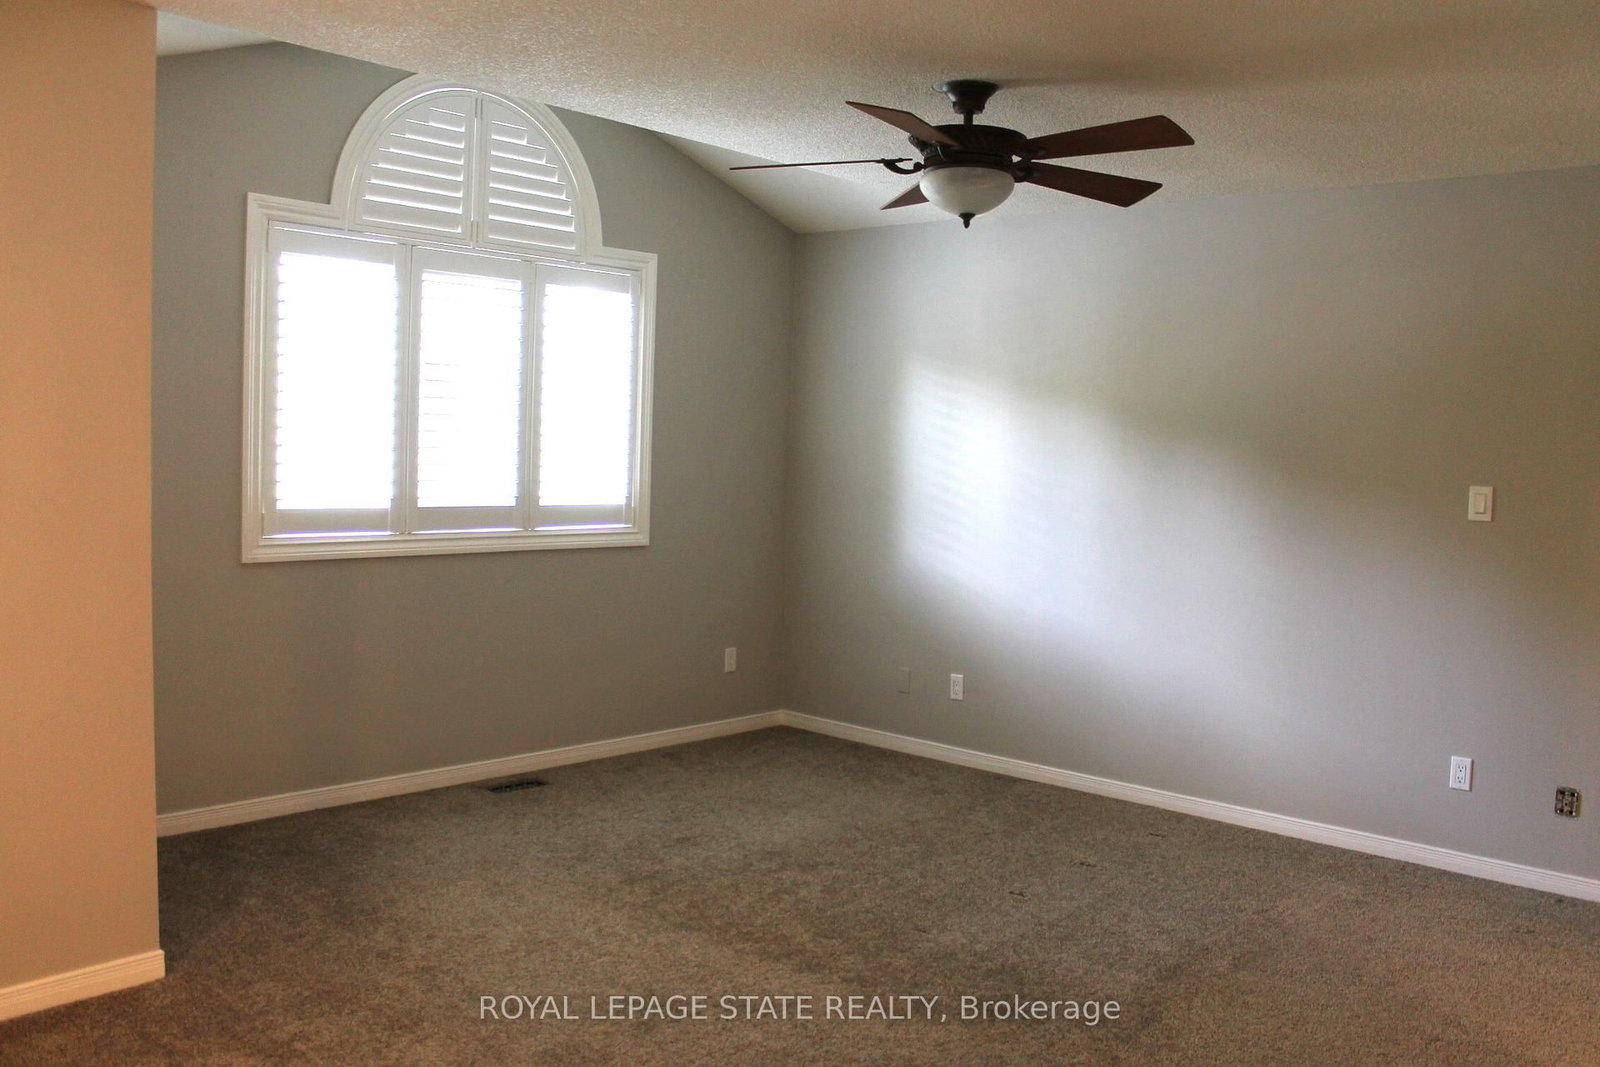
Primary22 x 15 ft330 sq ft
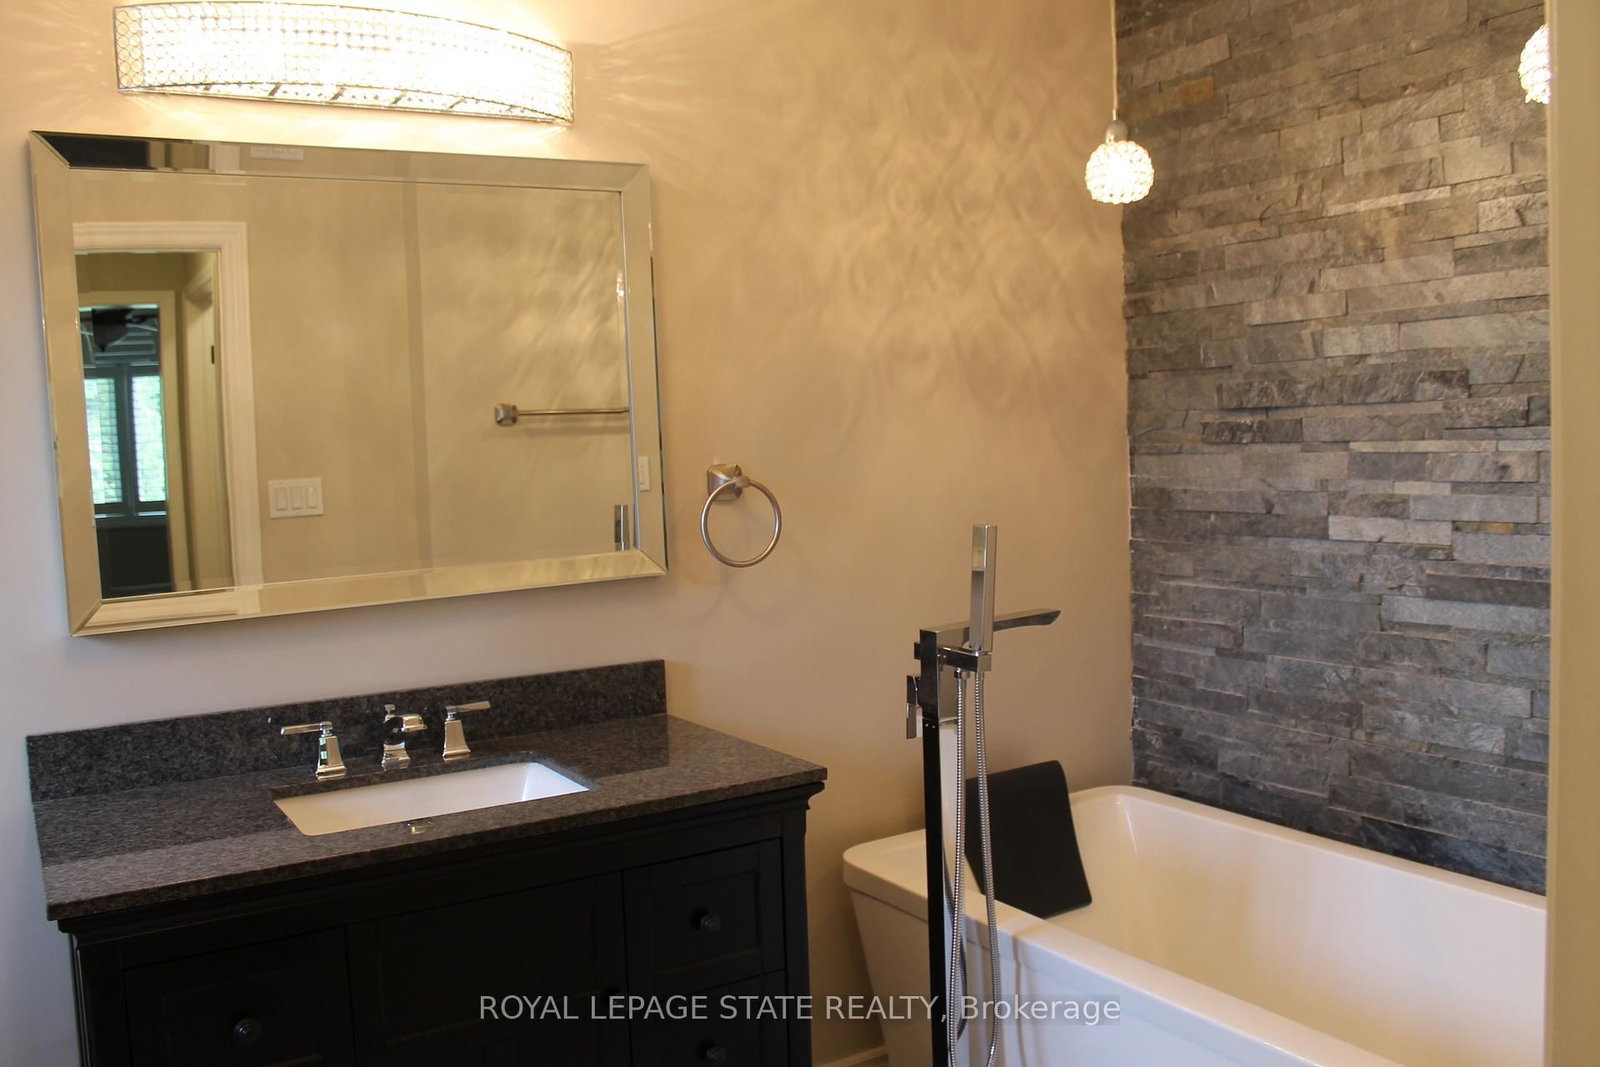
Bathroom12 x 6 ft72 sq ft
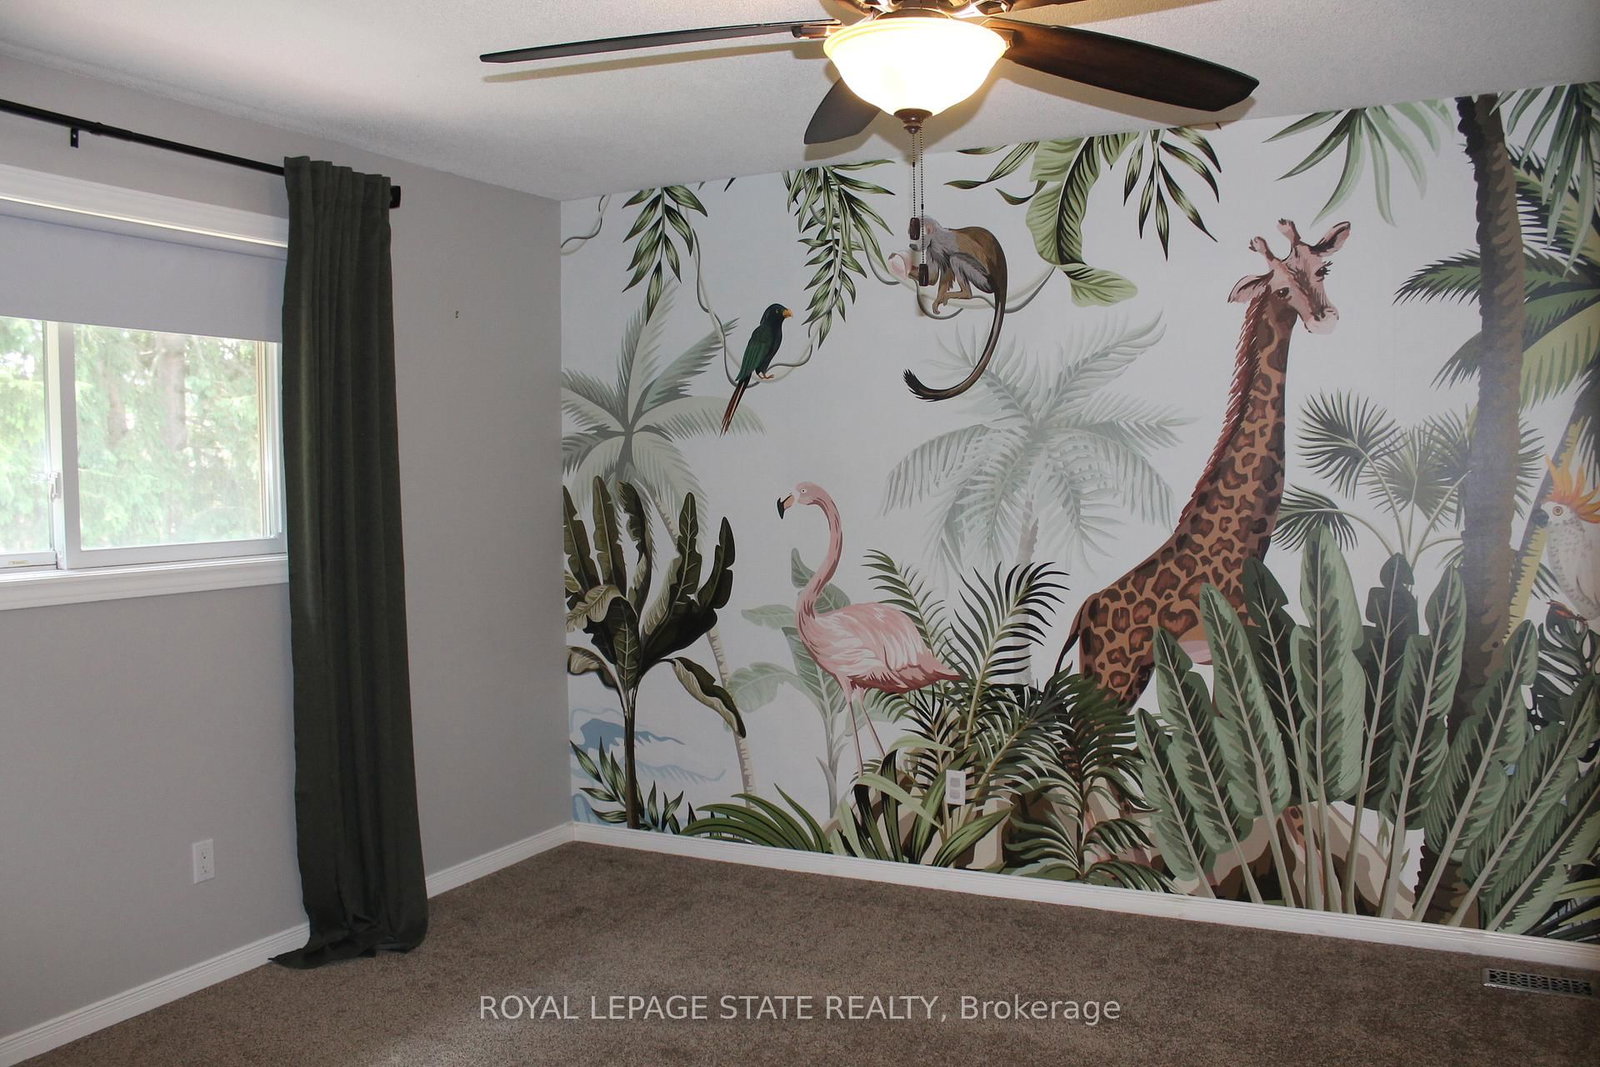
2nd Br13 x 12 ft156 sq ft
3rd Br13 x 12 ft156 sq ft
4th Br12 x 12 ft144 sq ft
Bathroom8 x 8 ft64 sq ft
Rec23 x 21 ft483 sq ft
Bathroom8 x 4 ft32 sq ft