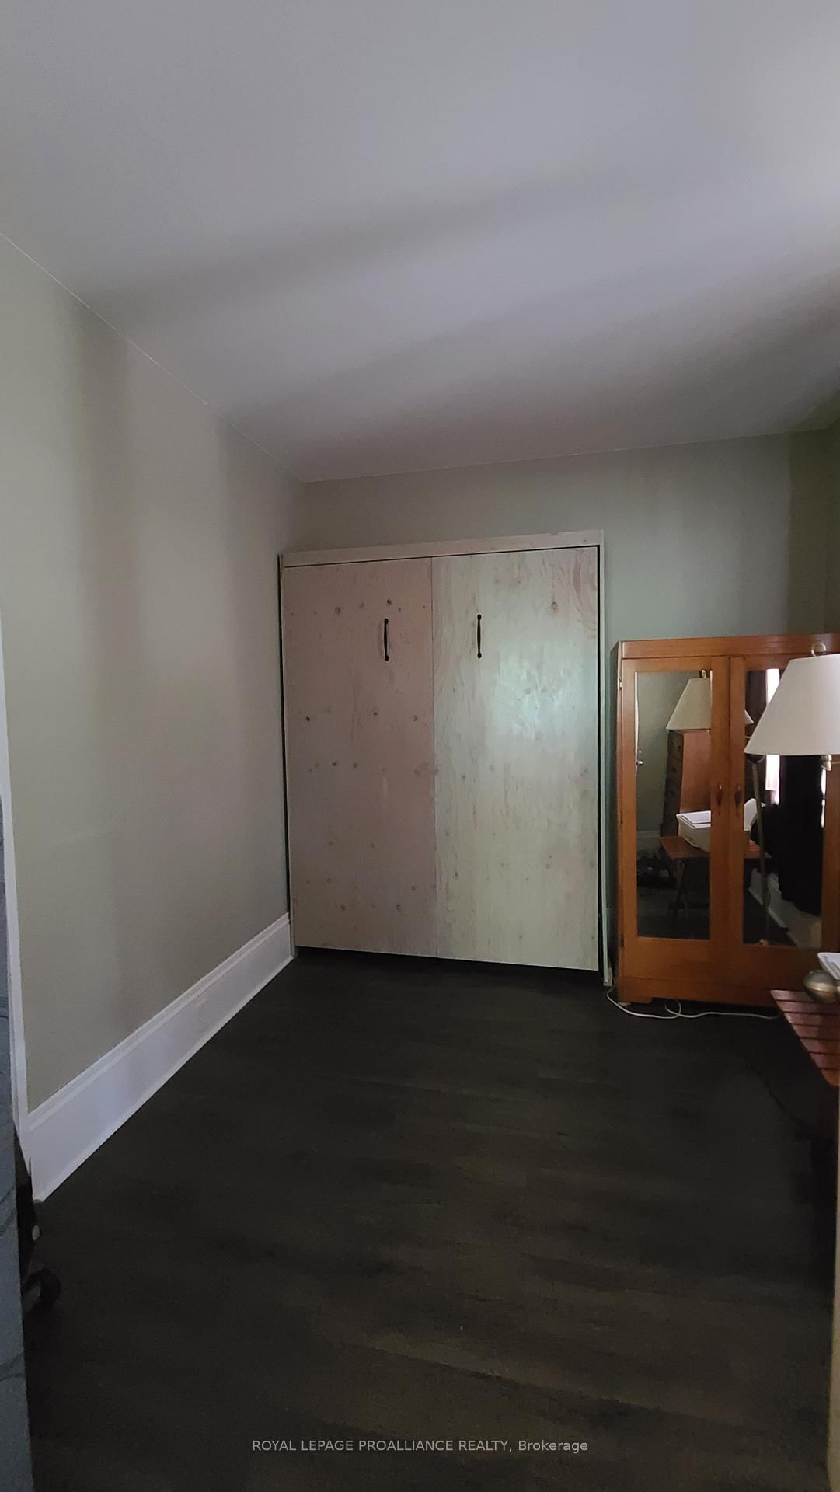
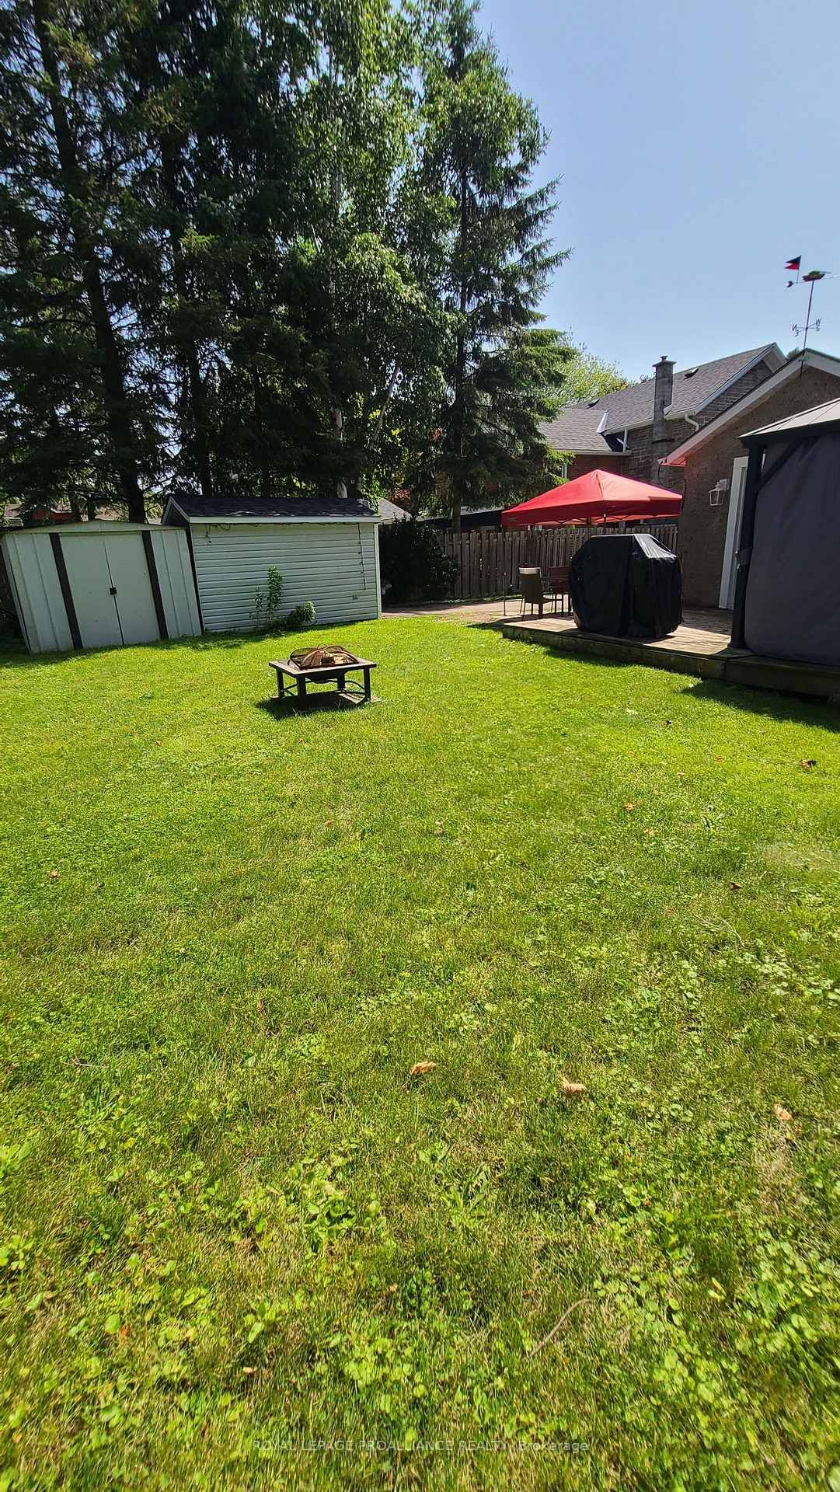
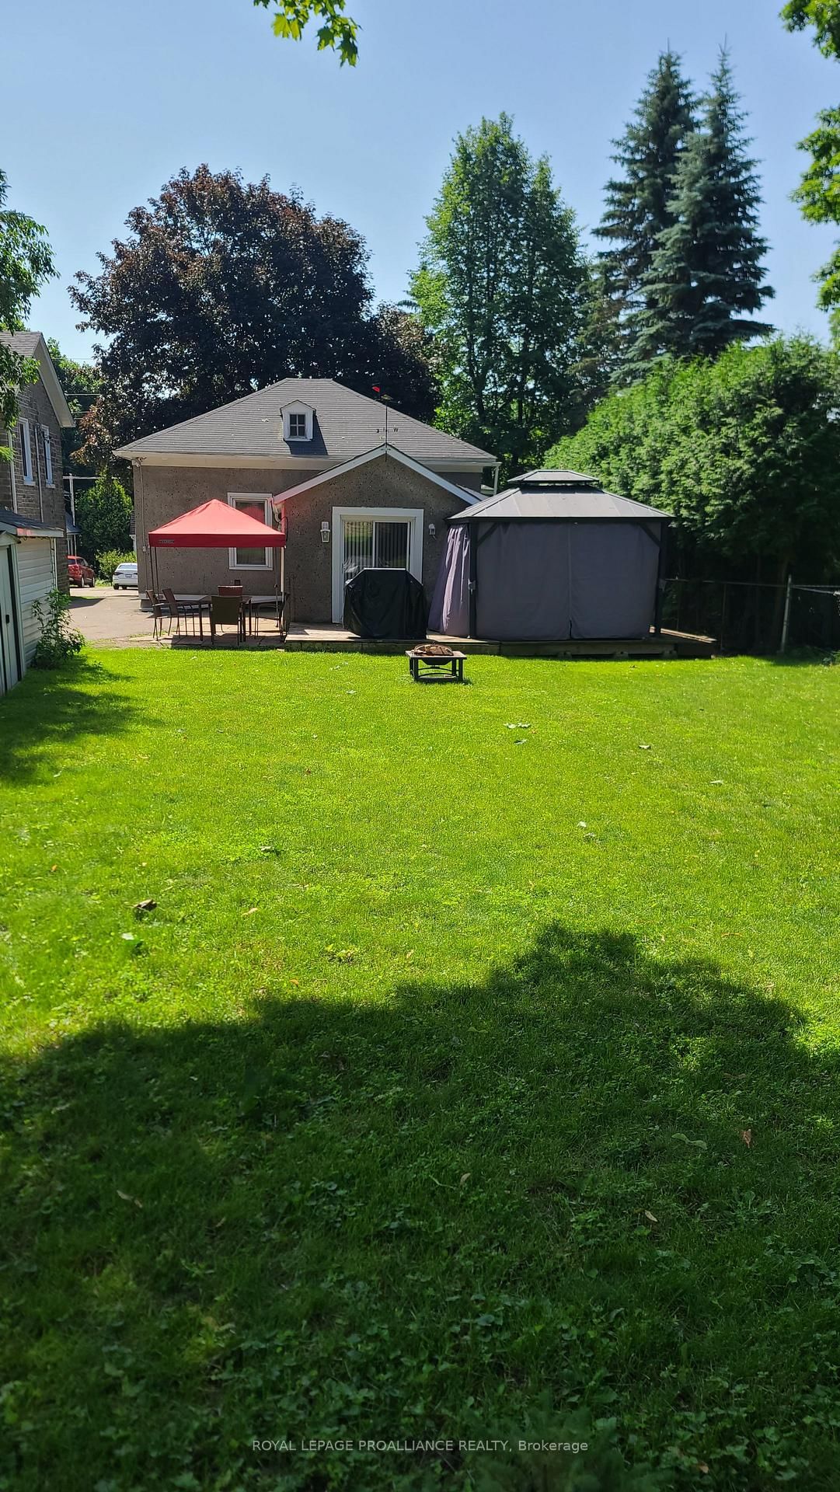
Step into this cozy 2-bedroom bungalow in Prescott's desirable west end, just moments from beaches, the boat launch, and a charming local coffee shop. This nicely updated home features an open-concept kitchen and dining area, complete with a freestanding gas fireplace that adds warmth and character.The carpeted living room is filled with natural light, creating a welcoming space to relax. Two comfortable bedrooms sit just steps from a spacious 4-piece bathroom with two windows and in-suite laundry. Everything you need is conveniently located on one level, making this an ideal starter home or a perfect downsizing opportunity.Outside, enjoy a good-sized yard, a patio off the dining room, and parking for three vehicles. The exterior of the home is stucco/plaster with embedded glass giving the exterior a unique, eye-catching finish. A small front porch adds charm, while the large backyard offers room to garden, play, or unwind. A move-in-ready gem in a fantastic location.
Listing Brokerage: Royal Lepage Proalliance Realty - Disclaimer: The information contained in this listing has not been verified by Royal Lepage Proalliance Realty and should be verified by the buyer.





 Share
Share









 2
2 2
2 50 x 136 ft lot