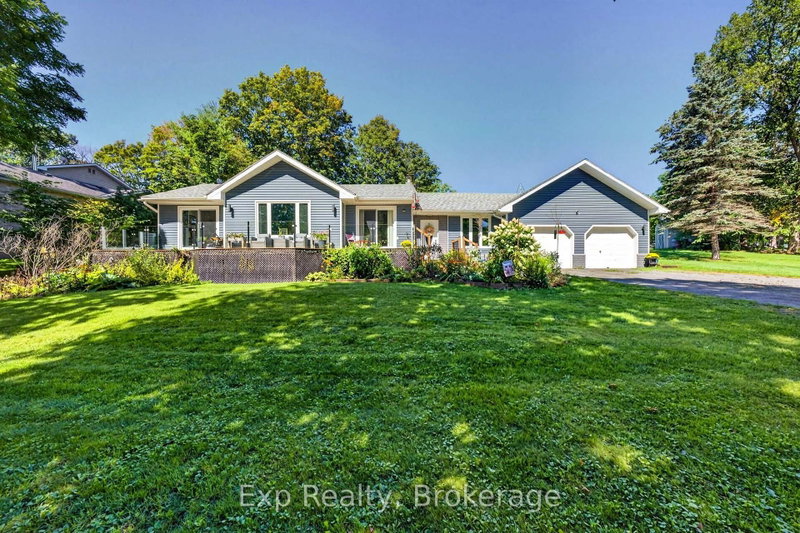
MLS #: X13513762Type: Detached, BungalowApprox. SQFT: 1100-1500Basement: Finished, Full
33
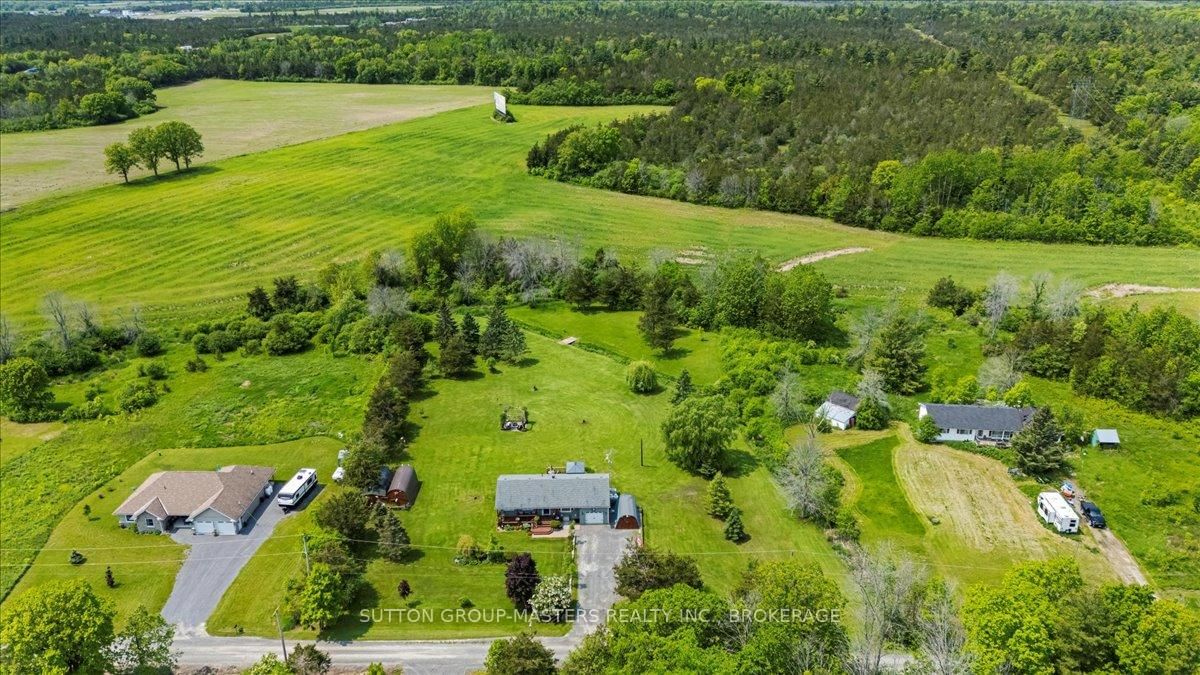
1200 x 330 ft lot
PROPERTY HISTORY
List Date
List Price
Last Status
Sold Date
Sold Price
Days On Market
0000-00-00
$00000
Ter
N/A
N/A
N/A
0000-00-00
$00000
Ter
N/A
N/A
N/A
0000-00-00
$00000
Ter
N/A
N/A
N/A
0000-00-00
$00000
Ter
N/A
N/A
N/A
0000-00-00
$00000
Ter
N/A
N/A
N/A
0000-00-00
$00000
Ter
N/A
N/A
N/A
0000-00-00
$00000
Ter
N/A
N/A
N/A
0000-00-00
$00000
Ter
N/A
N/A
N/A
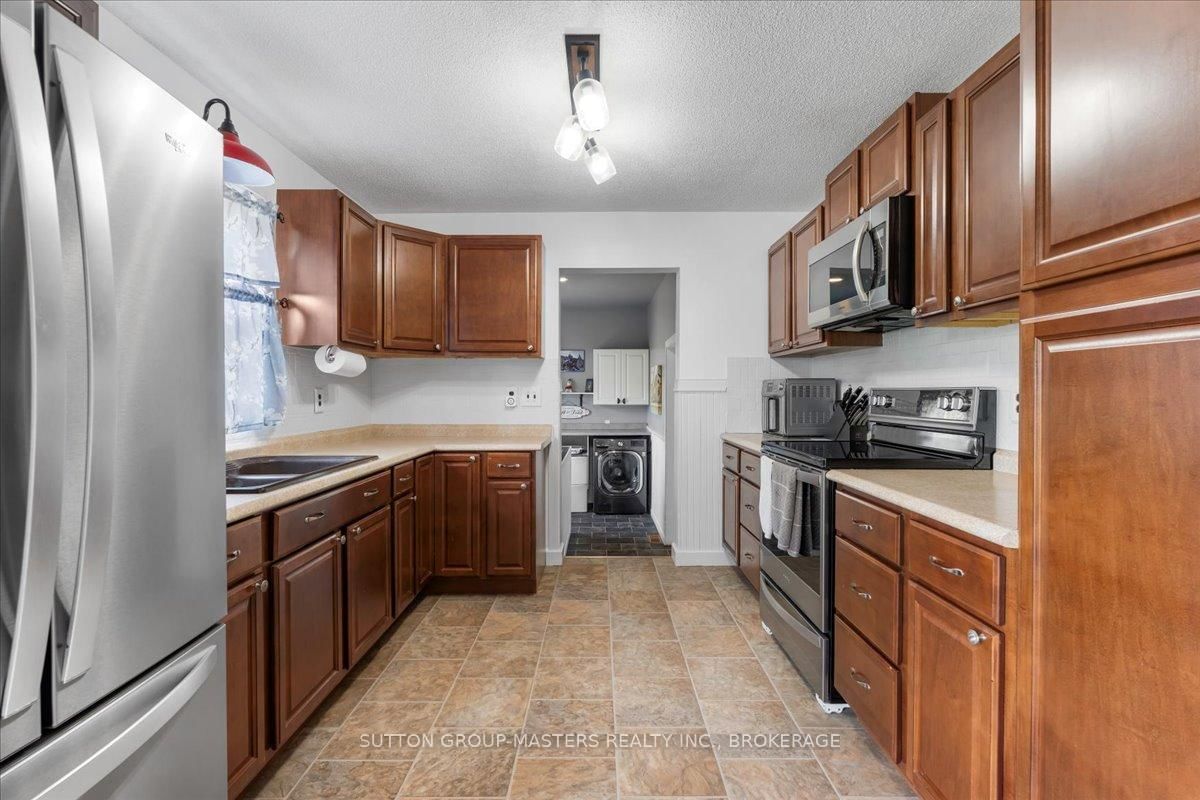
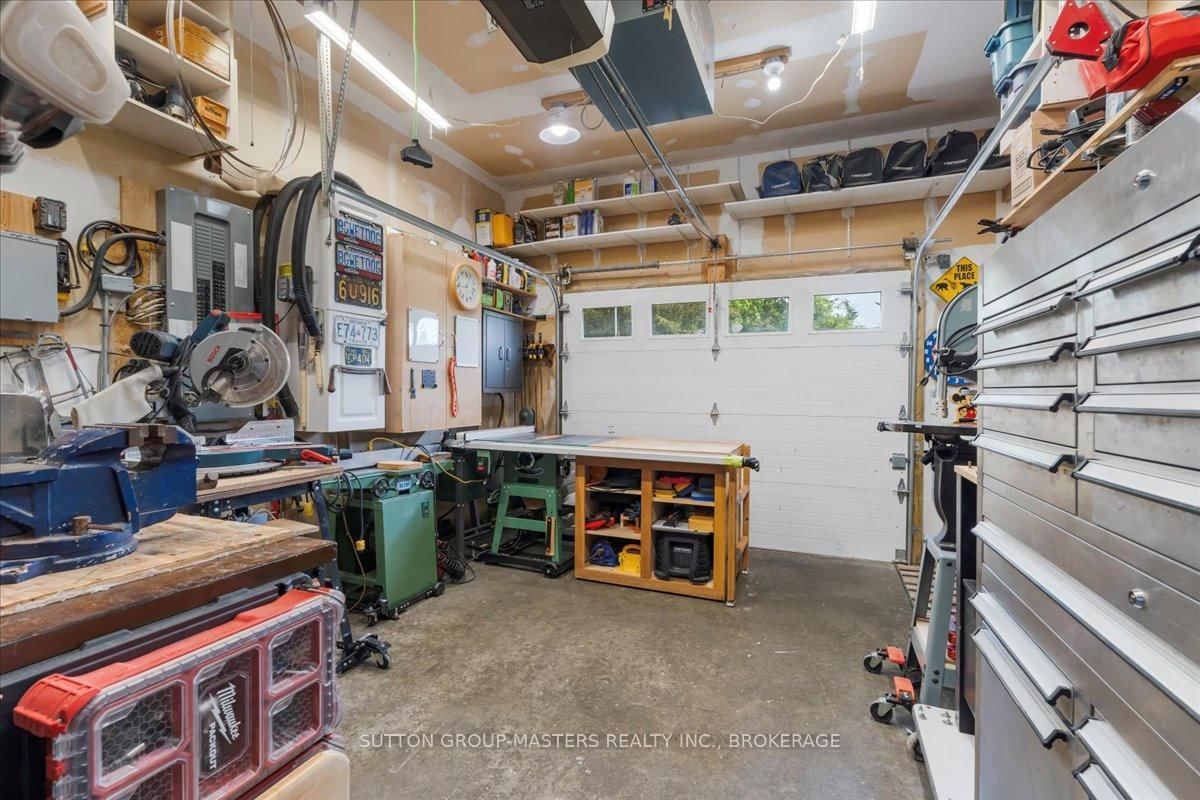
Turn the key and enjoy this beautifully updated, meticulously maintained home situated on a picturesque lot on a quiet dead-end street in the welcoming community of Marysville. Thoughtfully updated with newer flooring, decks, windows, doors, roof, and a brand-new bathroom, this turnkey home also offers insulated storage spaces for year-round convenience. Relax in the private hot tub, entertain in the peaceful backyard, and enjoy the perfect blend of small-town charm and modern comfort. Ideally located just minutes from schools, churches, golf courses, scenic trails, and everyday amenities, with easy access to shopping, dining, and services in both Belleville and Kingston, this property offers the lifestyle you've been searching for.
Listing Brokerage: Sutton Group-Masters Realty Inc., Brokerage - Disclaimer: The information contained in this listing has not been verified by Sutton Group-Masters Realty Inc., Brokerage and should be verified by the buyer.





 Share
Share







 3
3 3
3 1
1 200 x 330 ft lot