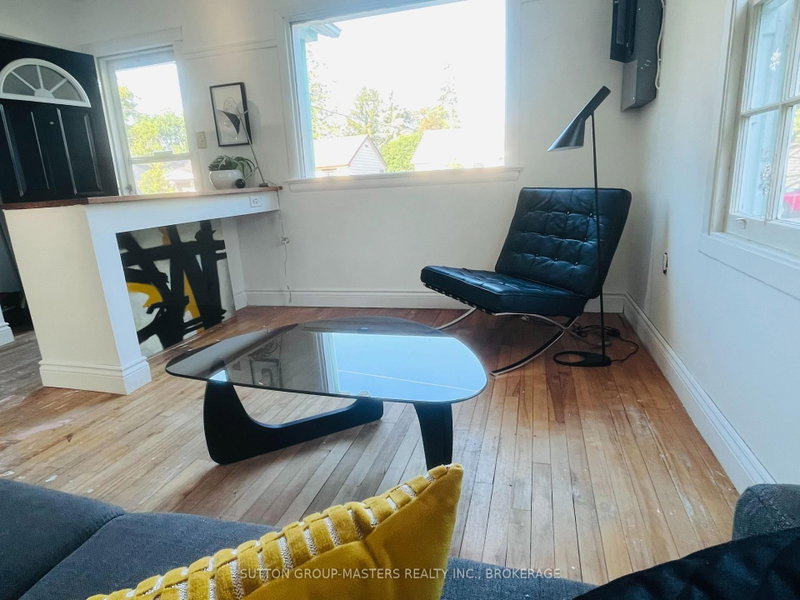
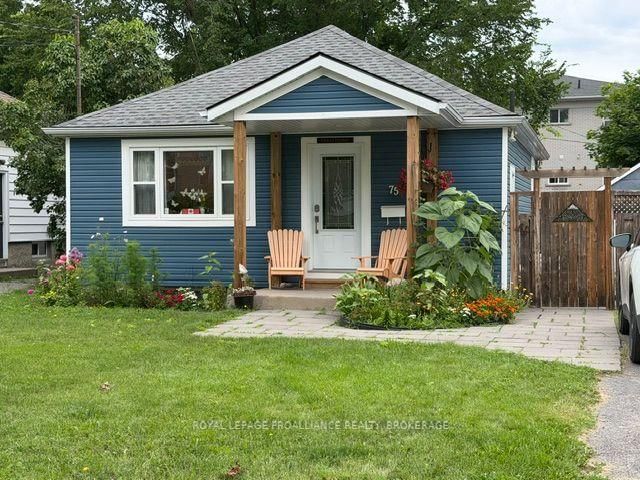
Fabulous downtown location! Walk along the Inner Harbour, explore the local market, and enjoy everything the vibrant downtown has to offer. This charming and affordable home offers the rare benefit of no condo fees, along with a private garden, large shed, and parking for two vehicles. Inside, you'll find two bedrooms upstairs plus a versatile den/bedroom on the main floor. The upstairs bathroom is a true retreat featuring a soaker tub and separate shower. Stay comfortable year-round with efficient hot water heating and a newer heat pump for cooling. Convenience continues with main floor laundry and a 3-piece bath. Step outside to a private, fully fenced yard with a lovely deck, the perfect place to sip your morning coffee or unwind at the end of the day. A wonderful opportunity to enjoy downtown living with comfort, charm, and affordability!
Listing Brokerage: Sutton Group-Masters Realty Inc., Brokerage - Disclaimer: The information contained in this listing has not been verified by Sutton Group-Masters Realty Inc., Brokerage and should be verified by the buyer.





 Share
Share


 2
2 2
2 39.76 x 51.07 ft lot