By

CALL
TOUR PROPERTY
×

3 Cedar Drive in Trent Hills for sale

Asking price
$1,200,000
Estimate (Jun 30)
$1,179,267
MLS #:
X13504784
Type:
Detached, Bungalow
Approx. SQFT:
2000-2500
Basement:
Exposed Rock, Part Bsmt
3 3
2 91.57 x 121.88 ft lot
PROPERTY HISTORY
SIGN IN REQUIRED
List Date List Price Last Status Sold Date Sold Price Days On Market
0000-00-00 $00000 Sld Mar 11, 2010 $370,000
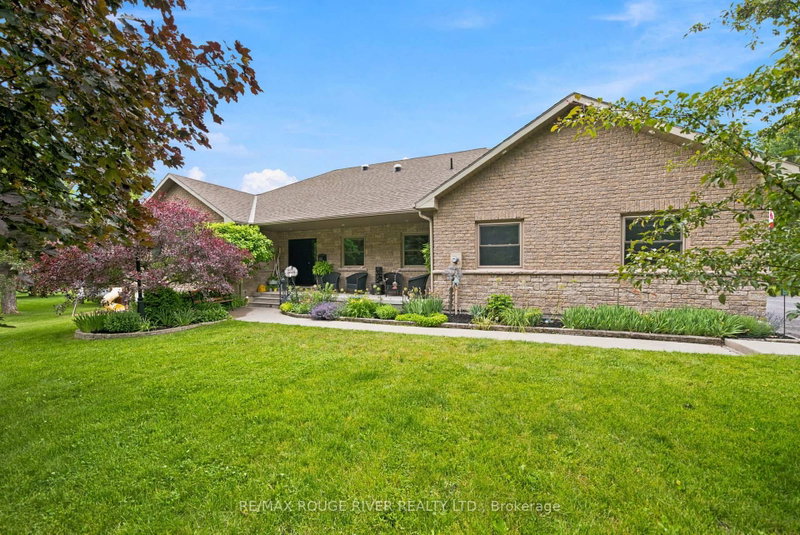
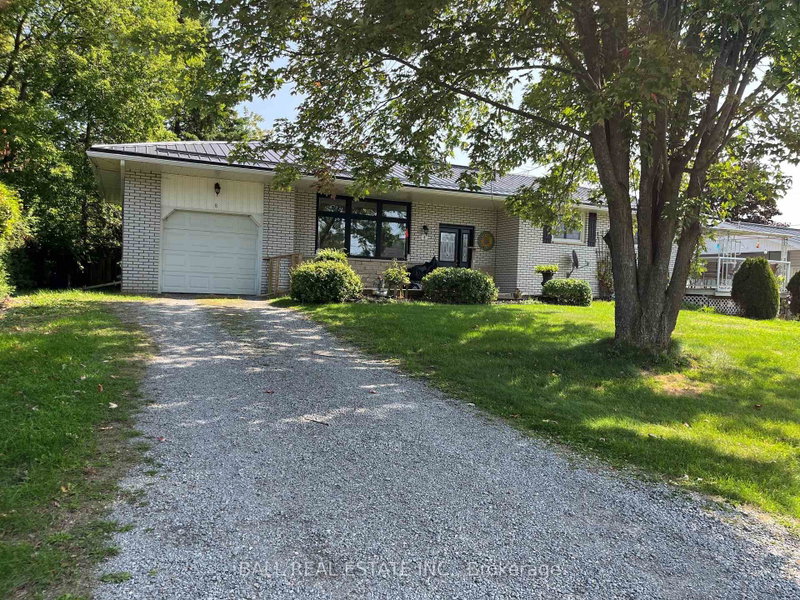
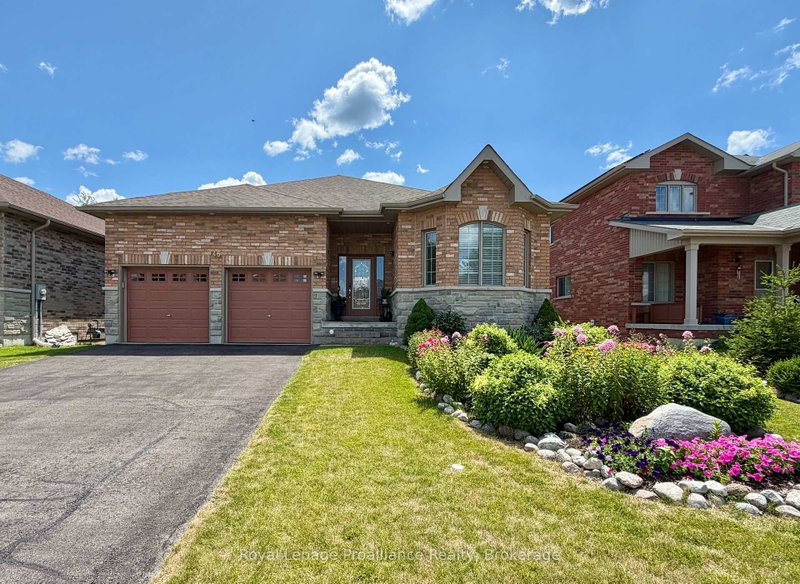
Waterfront living at its finest. Stunning gardens welcome guests to this all brick bungalow sitting on over 90' of waterfront. Professionally designed gardens and pond. Full list of upgrades available. Watch the Trent with the locks in view from several points. Waterfront includes large concreted dock suitable for two boats. Home is open concept with oak cabinets in kitchen, waterside master bedroom. Huge waterside sunroom with gas fireplace and walkout to large deck. Double attached heated garage with automatic door openers and finished flooring, large lower level workshop, Quality throughout. Walk to all village amenities, Just 1.5 hrs east of Toronto or 30 minutes to Peterborough or Cobourg. Must be viewed to appreciate all this home has to offer.

WHAT'S YOUR HOME WORTH?

Click here to get an instant estimate and track its value over time.

  • Date Listed: Tuesday, June 30, 2026
  • Listing Brokerage: Ball Real Estate Inc. - Disclaimer: The information contained in this listing has not been verified by Ball Real Estate Inc. and should be verified by the buyer.

  • Virtual Tour: View Virtual Tour for 3 Cedar Drive
  • City: Trent Hills

    More 3 bedrooms homes for sale in Trent Hills

  • Neighbourhood: Hastings
  • Major Intersection: Water Street
  • Full Address: 3 Cedar Drive, Trent Hills, K0L 1Y0, Canada, ON, Canada
  • Living Room:
  • Kitchen:
  • Amenities:
  • Taxes: $6,800.41 (2026)
Living20 x 14 ft280 sq ft
Dining12 x 11 ft132 sq ft
Kitchen15 x 10 ft150 sq ft
Primary14 x 13 ft182 sq ft
2nd Br10 x 10 ft100 sq ft
3rd Br10 x 10 ft100 sq ft
Bathroom7 x 6 ft42 sq ft
Bathroom8 x 10 ft80 sq ft
Sunroom19 x 12 ft228 sq ft
Bathroom4 x 5 ft20 sq ft
Workshop28 x 36 ft1008 sq ft

Recently sold comparables in Hastings

Similar homes for sale

WHAT'S YOUR HOME WORTH?

Click here to get an instant estimate and track its value over time.